Tucked away in Clinton, 25 Brickyard Road offers a welcoming blend of comfortable living, added space, and shoreline convenience. This 3-bedroom, 1.5-bath home features a functional layout with an inviting feel throughout. A partially finished walkout lower level with its own exterior access separate from the garage adds valuable additional space and versatility to the home. Outside, the yard provides plenty of room to entertain, unwind, and enjoy the seasons. Just minutes from Clinton's beaches, marinas, shopping, dining, and shoreline attractions, the location makes it easy to enjoy everything the area has to offer. Come discover the space, setting, and possibilities that make 25 Brickyard Road such a special opportunity in Clinton.
For sale
$459,000
25 Brickyard Road, Clinton, CT 06413
3beds
1,456sqft
Single Family Residence
Built in 1969
0.83 Acres Lot
$-- Zestimate®
$315/sqft
$-- HOA
What's special
- 11 days
- 857
- 48
Zillow last checked:
Listing updated:
Listed by:
Alyssa Maikowski (860)575-5503,
William Raveis Real Estate 203-318-3570
Source: Smart MLS,MLS#: 24203375
Facts & features
Interior
Bedrooms & bathrooms
- Bedrooms: 3
- Bathrooms: 2
- Full bathrooms: 1
- 1/2 bathrooms: 1
Primary bedroom
- Level: Main
Bedroom
- Level: Main
Bedroom
- Level: Main
Bathroom
- Level: Main
Dining room
- Level: Main
Living room
- Level: Main
Heating
- Forced Air, Propane
Cooling
- Central Air
Appliances
- Included: Dishwasher, Washer, Dryer, Electric Water Heater, Water Heater
- Laundry: Lower Level
Features
- Basement: Partial,Partially Finished,Full
- Attic: Crawl Space,Pull Down Stairs
- Number of fireplaces: 1
Interior area
- Total structure area: 1,456
- Total interior livable area: 1,456 sqft
- Finished area above ground: 1,000
- Finished area below ground: 456
Property
Parking
- Total spaces: 1
- Parking features: Attached, Paved, Driveway, Private
- Attached garage spaces: 1
- Has uncovered spaces: Yes
Features
- Patio & porch: Deck
Lot
- Size: 0.83 Acres
- Features: Few Trees
Details
- Parcel number: 947634
- Zoning: R30
Construction
Type & style
- Home type: SingleFamily
- Architectural style: Ranch
- Property subtype: Single Family Residence
Materials
- Vinyl Siding
- Foundation: Concrete Perimeter, Raised
- Roof: Asphalt
Condition
- New construction: No
- Year built: 1969
Utilities & green energy
- Sewer: Septic Tank
- Water: Public
Community & HOA
Community
- Subdivision: Lochwood
HOA
- Has HOA: No
Location
- Region: Clinton
Financial & listing details
- Price per square foot: $315/sqft
- Tax assessed value: $274,100
- Annual tax amount: $6,095
- Date on market: 9/1/2026
- Exclusions: Refrigerator
Estimated market value
Not available
Estimated sales range
Not available
Not available
Price history
| Date | Event | Price |
|---|---|---|
| 9/4/2026 | Listed for sale | $459,000+100%$315/sqft |
Source:  Smart MLS #24203375 Report a problem Smart MLS #24203375 Report a problem | ||
| 6/5/2020 | Sold | $229,500$158/sqft |
Source: Smart MLS #170275410 Report a problem | ||
| 3/19/2020 | Price change | $229,500-2.3%$158/sqft |
Source: William Raveis Real Estate #170275410 Report a problem | ||
| 3/7/2020 | Listed for sale | $234,900+56.6%$161/sqft |
Source: William Raveis Real Estate #170275410 Report a problem | ||
| 3/17/2015 | Sold | $150,000+0.1%$103/sqft |
Source: Smart MLS #N10006603 Report a problem | ||
| 1/10/2015 | Price change | $149,900-5.1%$103/sqft |
Source: William Raveis Real Estate #N10006603 Report a problem | ||
| 11/26/2014 | Listed for sale | $158,000-42.2%$109/sqft |
Source: William Raveis Real Estate #N10006603 Report a problem | ||
| 3/20/2006 | Sold | $273,500+42.4%$188/sqft |
Source: Smart MLS #M9092181 Report a problem | ||
| 3/31/2003 | Sold | $192,000$132/sqft |
Source: Public Record Report a problem | ||
Public tax history
| Year | Property taxes | Tax assessment |
|---|---|---|
| 2025 | $5,157 +2.9% | $165,600 |
| 2024 | $5,011 +1.4% | $165,600 |
| 2023 | $4,940 | $165,600 |
| 2022 | $4,940 +13.4% | $165,600 +13.3% |
| 2021 | $4,358 -4.6% | $146,100 |
| 2020 | $4,566 | $146,100 |
| 2019 | $4,566 +2.3% | $146,100 |
| 2018 | $4,462 +2.1% | $146,100 |
| 2017 | $4,370 +7.4% | $146,100 -3.9% |
| 2015 | $4,069 +1.9% | $152,000 |
| 2014 | $3,993 +3.3% | $152,000 |
| 2013 | $3,865 +1% | $152,000 |
| 2012 | $3,827 +1% | $152,000 |
| 2011 | $3,788 +0.3% | $152,000 -9.8% |
| 2010 | $3,778 +2.4% | $168,600 |
| 2009 | $3,689 +4.5% | $168,600 |
| 2008 | $3,530 +3.3% | $168,600 |
| 2007 | $3,416 +17.9% | $168,600 +79.2% |
| 2005 | $2,897 +6.2% | $94,100 |
| 2004 | $2,728 +4% | $94,100 |
| 2003 | $2,622 +6.8% | $94,100 |
| 2001 | $2,455 -4.6% | $94,100 +2% |
| 1997 | $2,573 | $92,250 |
Find assessor info on the county website
Monthly payment
Est. payment
Payment breakdown
Explore the cost of this home by adjusting the details. Changes won't be saved.Climate risks
Neighborhood: 06413
Nearby schools
Schools provided by the listing agent
- Elementary: Lewin G. Joel
- Middle: Jared Eliot
- High: Morgan
Source: Smart MLS. This data may not be complete. We recommend contacting the local school district to confirm school assignments for this home.
Similar homes
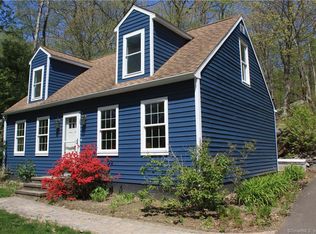
- $479,9003 bd2 ba1.5k sqft149 Liberty Street, Clinton, CT 06413For Sale

 MLS ID #24195197, Dianne Crawford, Berkshire Hathaway NE Prop.. Smart MLS
 - $535,0004 bd3 ba1.2k sqft48 Jefferson Circle, Clinton, CT 06413For Sale
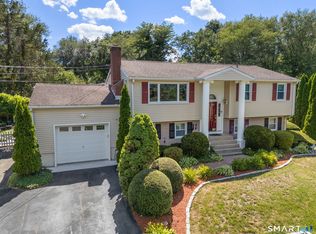 MLS ID #24200879, Heather Fucci, Coldwell Banker Realty. Smart MLS
 - $525,0003 bd2 ba1.2k sqft100 Pratt Road, Clinton, CT 06413For Sale
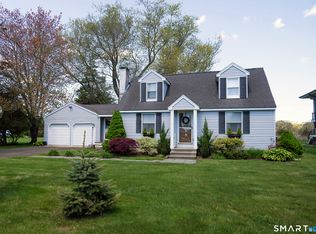 MLS ID #24164274, Mary Tirozzi, Century 21 AllPoints Realty. Smart MLS
 - $465,0003 bd2 ba2k sqft6 Castle View Drive, Chester, CT 06412For Sale
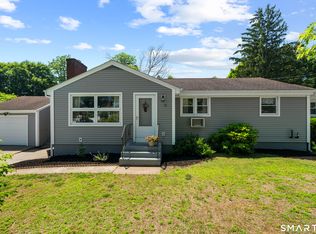 MLS ID #24102694, Alan Spotlow, William Raveis Real Estate. Smart MLS
 - $604,0004 bd3 ba2.1k sqft3 Medley Lane, Clinton, CT 06413For SaleMLS ID #24195988, Donna Genovese, Great Estates, CT. Smart MLS
- $444,9002 bd1 ba957 sqft57 Grove Street, Clinton, CT 06413For SaleMLS ID #24168649, Marie Griffin, William Raveis Real Estate. Smart MLS
- $629,0003 bd3 ba1.7k sqft82 Old Post Road, Clinton, CT 06413For SaleMLS ID #24179118, Rachel Welch, William Raveis Real Estate. Smart MLS
- $499,9003 bd2 ba1.7k sqft55 Wig Hill Road, Chester, CT 06412For SaleMLS ID #24202647, Kelly Puorro, Puorro Realty Group. Smart MLS
- $495,0003 bd3 ba2k sqft141 Alger Road, East Haddam, CT 06423For SaleMLS ID #24205991, Mallorie Dorflinger, Coldwell Banker Realty. Smart MLS
- $399,9993 bd3 ba1.5k sqft30 High Ridge Drive, Waterford, CT 06385For SaleMLS ID #24205963, Kristin A Davis, Berkshire Hathaway NE Prop.. Smart MLS
- $500,0005 bd2 ba2k sqft94 Town Farm Road, East Haddam, CT 06423For SaleMLS ID #24204015, Alissa White, Real Broker CT, LLC. Smart MLS
- $379,0003 bd2 ba1.1k sqft79 Pokorny Road, Haddam, CT 06441For SaleMLS ID #24205335, Devon Taylor Assael, Dave Jones Realty, LLC. Smart MLS
- $579,9003 bd1 ba1k sqft6 Bower Road, Madison, CT 06443For SaleMLS ID #24203485, Calla Lord, Tier 1 Real Estate. Smart MLS
- $624,9003 bd2 ba1.6k sqft67 Emanuel Church Road, Killingworth, CT 06419For SaleMLS ID #24202427, Chuck Conti, Coldwell Banker Realty. Smart MLS
- $449,9003 bd2 ba1.3k sqft9 Rose Hill Road, Branford, CT 06405For SaleMLS ID #24204949, Nora C. Ryan, Houlihan Lawrence WD. Smart MLS
- $459,9003 bd2 ba1.6k sqft112 Leigh Drive, East Haven, CT 06512For SaleMLS ID #24188052, Julie Ignoto, Century 21 AllPoints Realty. Smart MLS
- $420,0003 bd1 ba1.5k sqft108 Pleasant Avenue, East Haven, CT 06512For SaleMLS ID #24201887, Christian Flores, mygoodagent. Smart MLS
- $499,0003 bd2 ba1.1k sqft135 Middlesex Avenue, Chester, CT 06412For SaleMLS ID #24189125, Lisa Genovali, Re/Max Valley Shore. Smart MLS
- $535,0003 bd2 ba1.5k sqft1144 Long Hill Road, Guilford, CT 06437For SaleMLS ID #24199068, Emily Lovejoy, William Raveis Real Estate. Smart MLS
- $349,0003 bd1 ba1.1k sqft513 Essex Road, Westbrook, CT 06498For SaleMLS ID #24183541, Claude J. Cousins, Berkshire Hathaway NE Prop.. Smart MLS
