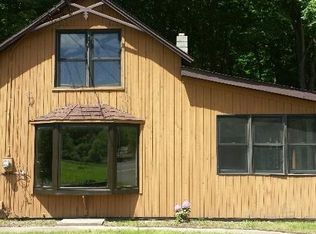
Peaceful living awaits in this charming 4-bedroom, 2-bath home in shoreline, Guilford with access to Lake Quonnipaug, where the soothing sounds of the nearby creek create a relaxing setting year-round. Inside, hardwood floors flow throughout most of the home, adding warmth and timeless appeal. The living room showcases a striking stone fireplace with a reclaimed 150-year-old barn door feature, creating a truly unique focal point. The spacious primary suite offers a walk-in closet with motion-activated lighting, while the upstairs bath features a classic clawfoot soaking tub. An expansive wraparound deck provides easy access to the backyard and plenty of space for entertaining or unwinding outdoors. Recent updates include a new water heater and whole-house water filtration system for added peace of mind. Blending character, comfort, and thoughtful improvements, this one-of-a-kind home is ready for its next chapter.
For sale
$399,900
3198 Durham Road, Guilford, CT 06437
4beds
1,148sqft
Single Family Residence
Built in 1900
1.75 Acres Lot
$-- Zestimate®
$348/sqft
$-- HOA
What's special
- 57 days
- 1,765
- 96
Zillow last checked:
Listing updated:
Listed by:
MC Team at eXp Realty,
Shawna Rohan (860)818-1079,
eXp Realty 866-828-3951
Source: Smart MLS,MLS#: 24192906
Facts & features
Interior
Bedrooms & bathrooms
- Bedrooms: 4
- Bathrooms: 2
- Full bathrooms: 2
Primary bedroom
- Level: Upper
Bedroom
- Level: Upper
Bedroom
- Level: Upper
Bedroom
- Level: Upper
Bathroom
- Level: Main
Bathroom
- Level: Upper
Dining room
- Level: Main
Kitchen
- Level: Main
Living room
- Level: Main
Heating
- Baseboard, Forced Air, Wood/Coal Stove, Bottle Gas, Oil, Wood
Cooling
- Ceiling Fan(s), Window Unit(s)
Appliances
- Included: Gas Range, Microwave, Refrigerator, Ice Maker, Dishwasher, Washer, Dryer
- Laundry: Lower Level, Mud Room
Features
- Entrance Foyer, Smart Thermostat
- Doors: French Doors
- Windows: Storm Window(s), Thermopane Windows
- Basement: Full,Unfinished,Storage Space,Concrete
- Attic: Access Via Hatch
- Number of fireplaces: 2
Interior area
- Total structure area: 1,148
- Total interior livable area: 1,148 sqft
- Finished area above ground: 1,148
- Finished area below ground: 0
Property
Features
- Patio & porch: Wrap Around, Porch, Deck, Patio
- Exterior features: Fruit Trees, Rain Gutters, Garden
- Fencing: Full
- Has view: Yes
- View description: Water
- Has water view: Yes
- Water view: Water
- Waterfront features: Waterfront, Pond, Walk to Water, Water Community
Lot
- Size: 1.75 Acres
- Features: Few Trees
Details
- Parcel number: 1116797
- Zoning: R-8
Construction
Type & style
- Home type: SingleFamily
- Architectural style: Colonial
- Property subtype: Single Family Residence
Materials
- Aluminum Siding
- Foundation: Stone
- Roof: Asphalt
Condition
- New construction: No
- Year built: 1900
Utilities & green energy
- Sewer: Septic Tank
- Water: Well
- Utilities for property: Cable Available
Green energy
- Energy efficient items: Windows
Community & HOA
HOA
- Has HOA: No
Location
- Region: Guilford
Financial & listing details
- Price per square foot: $348/sqft
- Tax assessed value: $210,560
- Annual tax amount: $5,980
- Date on market: 7/23/2026
Estimated market value
Not available
Estimated sales range
Not available
Not available
Price history
| Date | Event | Price |
|---|---|---|
| 7/24/2026 | Listed for sale | $399,900+28.2%$348/sqft |
Source:  Smart MLS #24192906 Report a problem Smart MLS #24192906 Report a problem | ||
| 8/9/2023 | Sold | $312,000+4.3%$272/sqft |
Source: Smart MLS #170572355 Report a problem | ||
| 7/27/2023 | Pending sale | $299,000$260/sqft |
Source: Smart MLS #170572355 Report a problem | ||
| 6/14/2023 | Price change | $299,000-0.3%$260/sqft |
Source: Smart MLS #170572355 Report a problem | ||
| 6/9/2023 | Listed for sale | $300,000$261/sqft |
Source: Smart MLS #170572355 Report a problem | ||
| 6/9/2023 | Contingent | $300,000$261/sqft |
Source: Smart MLS #170572355 Report a problem | ||
| 6/1/2023 | Listed for sale | $300,000-4.7%$261/sqft |
Source: Smart MLS #170572355 Report a problem | ||
| 12/5/2022 | Listing removed | -- |
Source:  RE/MAX International Report a problem RE/MAX International Report a problem | ||
| 6/17/2022 | Listed for sale | $314,900-3.1%$274/sqft |
Source: Smart MLS #170497205 Report a problem | ||
| 12/11/2021 | Listing removed | -- |
Source:  William Raveis Real Estate, Mortgage & Insurance Report a problem William Raveis Real Estate, Mortgage & Insurance Report a problem | ||
| 9/11/2021 | Listed for sale | $325,000+1525%$283/sqft |
Source: Smart MLS #170436835 Report a problem | ||
| 5/18/2004 | Sold | $20,000-87.4%$17/sqft |
Source: Public Record Report a problem | ||
| 12/3/2002 | Sold | $158,500$138/sqft |
Source: Public Record Report a problem | ||
Public tax history
| Year | Property taxes | Tax assessment |
|---|---|---|
| 2025 | $5,822 +4% | $210,560 |
| 2024 | $5,597 +2.7% | $210,560 |
| 2023 | $5,449 +4.3% | $210,560 +34% |
| 2022 | $5,225 +1.9% | $157,130 |
| 2021 | $5,126 +1% | $157,130 |
| 2020 | $5,077 +0.9% | $157,130 |
| 2019 | $5,033 +2.4% | $157,130 |
| 2018 | $4,915 -2.2% | $157,130 -8.3% |
| 2017 | $5,028 +3.9% | $171,270 |
| 2015 | $4,837 +3% | $171,270 |
| 2014 | $4,696 -8.9% | $171,270 -23.3% |
| 2013 | $5,152 +3.1% | $223,430 |
| 2012 | $4,996 +3.9% | $223,430 |
| 2011 | $4,808 +3.3% | $223,430 |
| 2010 | $4,654 +3.9% | $223,430 |
| 2009 | $4,478 +108.8% | $223,430 +99.8% |
| 2008 | $2,145 -21.1% | $111,800 |
| 2007 | $2,719 +5% | $111,800 |
| 2006 | $2,589 +4% | $111,800 |
| 2005 | $2,490 -30.6% | $111,800 -34% |
| 2003 | $3,586 +41% | $169,400 +111.5% |
| 2001 | $2,543 | $80,100 |
Find assessor info on the county website
Monthly payment
Est. payment
Payment breakdown
Explore the cost of this home by adjusting the details. Changes won't be saved.Climate risks
Neighborhood: 06437
Nearby schools
Schools provided by the listing agent
- High: Guilford
Source: Smart MLS. This data may not be complete. We recommend contacting the local school district to confirm school assignments for this home.
Similar homes
- $469,0004 bd2 ba1.6k sqft65 Saw Mill Road, Durham, CT 06422For Sale
 MLS ID #24207611, Christina Cantone, Precision Realty LLC. Smart MLS
 - $509,9003 bd2 ba1.6k sqft94 Quonnipaug Hill Road, Guilford, CT 06437For Sale
 MLS ID #24168408, Tim Galvin, William Raveis Real Estate. Smart MLS
 - $425,0004 bd2 ba1.3k sqft104 Bell Street, Middletown, CT 06457For Sale
 MLS ID #24197069, Warren P. Juall, HOMESELL. Smart MLS
 - $399,0003 bd2 ba1.1k sqft6 Nicholas Drive, East Haven, CT 06512For Sale
 MLS ID #24206583, Carissa Mastriano, GRL & Realtors, LLC. Smart MLS
 - $399,9993 bd1 ba1.3k sqft35 Sherman Terrace, North Haven, CT 06473For SaleMLS ID #24194657, Mark DeCola, Coldwell Banker Realty. Smart MLS
- $399,9003 bd2 ba1.2k sqft181 Hourigan Drive, Meriden, CT 06451For SaleMLS ID #24198326, Jeff M. Petersen, Century 21 AllPoints Realty. Smart MLS
- $344,0003 bd1 ba1k sqft38 Little City Road, Killingworth, CT 06419For SaleMLS ID #24197111, Margaret C. Bennett, Margaret Bennett Realty. Smart MLS
- $420,0003 bd1 ba1.5k sqft108 Pleasant Avenue, East Haven, CT 06512For SaleMLS ID #24201887, Christian Flores, mygoodagent. Smart MLS
- $389,0003 bd2 ba1.4k sqft171 Waite Street, Hamden, CT 06517For SaleMLS ID #24206894, John Hill, Seabury Hill REALTORS. Smart MLS
- $499,0004 bd3 ba1.5k sqft12 Homestead Place, Branford, CT 06405For SaleMLS ID #24207837, Carmen Desiato, Serhant Connecticut, LLC. Smart MLS
- $399,9003 bd3 ba1.6k sqft430 Shepard Avenue, Hamden, CT 06514For SaleMLS ID #24182665, Arthur Alsdorf JR, Showcase Realty, Inc.. Smart MLS
- $449,9003 bd2 ba1.3k sqft9 Rose Hill Road, Branford, CT 06405For SaleMLS ID #24204949, Nora C. Ryan, Houlihan Lawrence WD. Smart MLS
- $399,9003 bd2 ba1.3k sqft28 Twin Circle Road, West Haven, CT 06516For SaleMLS ID #24206249, Marcos Flores, Ideal Real Estate, Inc.. Smart MLS
- $389,9004 bd2 ba1.1k sqft59 North Place, West Haven, CT 06516For SaleMLS ID #24198532, Amanda R. Faroni-Sheehan, Oxford Realty. Smart MLS
- $410,0003 bd3 ba1.4k sqft30 Wright Lane, Hamden, CT 06517For SaleMLS ID #24197926, Timothy Serpe, Citi Atlas Real Estate Co LLC. Smart MLS
- $384,9004 bd1 ba1.2k sqft100 Worthington Point Road, Berlin, CT 06037For SaleMLS ID #24200733, Agnes Mroczka, William Raveis Real Estate. Smart MLS
- $374,9003 bd3 ba1.4k sqft54 Exeter Road, Hamden, CT 06518For SaleMLS ID #24193865, Sherri L. Ciotto, Berkshire Hathaway NE Prop.. Smart MLS
- $425,0003 bd1 ba1.2k sqft8 North Lane, Wallingford, CT 06492For SaleMLS ID #24184212, Javyn Roundtree, Roundtree Realty LLC. Smart MLS
- $350,0003 bd2 ba1.2k sqft160 Sanford Street, Hamden, CT 06514For SaleMLS ID #24192710, Lauren Levey, Real Broker CT, LLC. Smart MLS
