Coming Soon in Spring Glen - one of Hamden's most established and sought-after neighborhoods. This 3-bedroom, 3-bath home pairs classic character with the updates today's buyers want. Hardwood floors run throughout, and an open floor plan connects the main living areas, anchored by a wood-burning fireplace that makes the space feel warm year-round. The kitchen is outfitted with newer appliances, and an updated bath adds move-in-ready conditions. Storage is abundant, with closets and built-in space throughout. Outside, a fully fenced backyard offers privacy and room to garden, entertain, or let pets run. The oversized basement is the real opportunity here - high, dry, and ready to be finished into a family room, home office, gym, or in-law suite, adding meaningful living space and long-term value. Spring Glen offers tree-lined streets, sidewalks, and a genuine neighborhood feel just minutes from downtown New Haven, Yale, Quinnipiac, and Route 15. Homes in this pocket don't last. Showings begin soon - reach out now to be first through the door.
For sale
Price cut: $11K (9/24)
$399,000
30 Wright Lane, Hamden, CT 06517
3beds
1,481sqft
Single Family Residence
Built in 1950
0.31 Acres Lot
$398,100 Zestimate®
$269/sqft
$-- HOA
What's special
- 53 days
- 492
- 37
Zillow last checked:
Listing updated:
Listed by:
Timothy Serpe (203)671-3467,
Citi Atlas Real Estate Co LLC 203-671-3467
Source: Smart MLS,MLS#: 24197926
Facts & features
Interior
Bedrooms & bathrooms
- Bedrooms: 3
- Bathrooms: 3
- Full bathrooms: 2
- 1/2 bathrooms: 1
Primary bedroom
- Features: Hardwood Floor
- Level: Main
- Area: 156 Square Feet
- Dimensions: 12 x 13
Bedroom
- Features: Hardwood Floor
- Level: Main
- Area: 143 Square Feet
- Dimensions: 11 x 13
Bedroom
- Features: Hardwood Floor
- Level: Upper
- Area: 195 Square Feet
- Dimensions: 13 x 15
Dining room
- Features: Hardwood Floor
- Level: Main
- Area: 169 Square Feet
- Dimensions: 13 x 13
Kitchen
- Features: Hardwood Floor
- Level: Main
- Area: 140 Square Feet
- Dimensions: 10 x 14
Living room
- Features: Bay/Bow Window, Fireplace
- Level: Main
- Area: 299 Square Feet
- Dimensions: 13 x 23
Heating
- Hot Water, Oil
Cooling
- Central Air
Appliances
- Included: Oven/Range, Refrigerator, Electric Water Heater, Water Heater
Features
- Basement: Full,Unfinished,Storage Space,Hatchway Access
- Attic: Partially Finished,Walk-up
- Number of fireplaces: 1
Interior area
- Total structure area: 1,481
- Total interior livable area: 1,481 sqft
- Finished area above ground: 1,481
Property
Parking
- Total spaces: 2
- Parking features: Attached, Off Street, Driveway, Paved
- Attached garage spaces: 1
- Has uncovered spaces: Yes
Features
- Patio & porch: Patio
Lot
- Size: 0.31 Acres
- Features: Level
Details
- Parcel number: 1135883
- Zoning: R4
Construction
Type & style
- Home type: SingleFamily
- Architectural style: Cape Cod
- Property subtype: Single Family Residence
Materials
- Vinyl Siding
- Foundation: Concrete Perimeter
- Roof: Asphalt
Condition
- New construction: No
- Year built: 1950
Utilities & green energy
- Sewer: Public Sewer
- Water: Public
Community & HOA
Community
- Features: Basketball Court, Park, Playground, Private School(s), Near Public Transport, Shopping/Mall, Tennis Court(s)
- Subdivision: Spring Glen
HOA
- Has HOA: No
Location
- Region: Hamden
Financial & listing details
- Price per square foot: $269/sqft
- Tax assessed value: $270,970
- Annual tax amount: $14,543
- Date on market: 8/9/2026
Estimated market value
$398,100
$378,000 - $418,000
$3,345/mo
Price history
| Date | Event | Price |
|---|---|---|
| 9/24/2026 | Price change | $399,000-2.7%$269/sqft |
Source:  Smart MLS #24197926 Report a problem Smart MLS #24197926 Report a problem | ||
| 8/15/2026 | Listed for sale | $410,000+25%$277/sqft |
Source: Smart MLS #24197926 Report a problem | ||
| 3/1/2023 | Sold | $328,000$221/sqft |
Source: Smart MLS #170510230 Report a problem | ||
| 2/2/2023 | Contingent | $328,000$221/sqft |
Source: Smart MLS #170510230 Report a problem | ||
| 10/28/2022 | Price change | $328,000-0.6%$221/sqft |
Source: Smart MLS #170510230 Report a problem | ||
| 10/18/2022 | Price change | $329,900-2.4%$223/sqft |
Source: Smart MLS #170510230 Report a problem | ||
| 9/16/2022 | Price change | $338,000-3.2%$228/sqft |
Source: Smart MLS #170510230 Report a problem | ||
| 9/6/2022 | Price change | $349,000-4.4%$236/sqft |
Source: Smart MLS #170510230 Report a problem | ||
| 8/27/2022 | Price change | $365,000-5.3%$246/sqft |
Source: Smart MLS #170510230 Report a problem | ||
| 8/21/2022 | Price change | $385,500-3.3%$260/sqft |
Source: Smart MLS #170510230 Report a problem | ||
| 8/15/2022 | Price change | $398,500-4%$269/sqft |
Source: Smart MLS #170510230 Report a problem | ||
| 8/7/2022 | Listed for sale | $415,000+118.4%$280/sqft |
Source: Smart MLS #170510230 Report a problem | ||
| 8/28/2015 | Sold | $190,000-11.6%$128/sqft |
Source: Smart MLS #N351747 Report a problem | ||
| 7/15/2015 | Pending sale | $215,000$145/sqft |
Source: Regan Real Estate #N351747 Report a problem | ||
| 7/7/2015 | Price change | $215,000-10%$145/sqft |
Source: Regan Real Estate #N351747 Report a problem | ||
| 5/1/2015 | Price change | $239,000-4%$161/sqft |
Source: Regan Real Estate #N351747 Report a problem | ||
| 1/5/2015 | Price change | $249,000-3.9%$168/sqft |
Source: Regan Real Estate #N351747 Report a problem | ||
| 7/10/2014 | Listed for sale | $259,000+89.1%$175/sqft |
Source: Regan Real Estate #N351747 Report a problem | ||
| 11/28/1997 | Sold | $137,000$93/sqft |
Source: Public Record Report a problem | ||
Public tax history
| Year | Property taxes | Tax assessment |
|---|---|---|
| 2025 | $14,058 +52.6% | $270,970 +63.5% |
| 2024 | $9,214 -1% | $165,690 +0.3% |
| 2023 | $9,310 +1.6% | $165,130 |
| 2022 | $9,161 +5.8% | $165,130 |
| 2021 | $8,659 0% | $165,130 -8.8% |
| 2020 | $8,659 -2.2% | $181,160 |
| 2019 | $8,851 +1.9% | $181,160 |
| 2018 | $8,688 +6% | $181,160 |
| 2017 | $8,199 -0.2% | $181,160 |
| 2016 | $8,217 -1.4% | $181,160 -11.2% |
| 2015 | $8,337 +2.4% | $203,980 |
| 2014 | $8,145 +2.5% | $203,980 |
| 2013 | $7,943 +4.8% | $203,980 |
| 2012 | $7,576 +6.8% | $203,980 |
| 2011 | $7,092 +9.7% | $203,980 -7.2% |
| 2010 | $6,464 +0% | $219,730 |
| 2009 | $6,462 0% | $219,730 |
| 2008 | $6,464 +1.1% | $219,730 |
| 2007 | $6,394 +4.1% | $219,730 |
| 2006 | $6,141 +21.6% | $219,730 +88.2% |
| 2005 | $5,049 +15% | $116,760 |
| 2003 | $4,391 +9.1% | $116,760 |
| 2001 | $4,024 | $116,760 |
Find assessor info on the county website
Monthly payment
Est. payment
Payment breakdown
Explore the cost of this home by adjusting the details. Changes won't be saved.Climate risks
Neighborhood: 06517
Similar homes
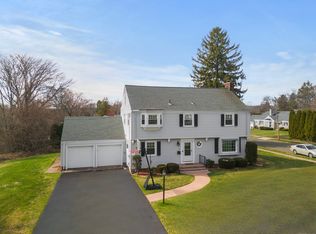
- $375,0003 bd2 ba1.4k sqft171 Waite Street, Hamden, CT 06517For Sale

 MLS ID #24206894, John Hill, Seabury Hill REALTORS. Smart MLS
 - $349,9003 bd2 ba1.3k sqft85 Ford Street, Hamden, CT 06517For Sale
 MLS ID #24207102, Olivia N. Iorio, eXp Realty. Smart MLS
 - $389,0003 bd2 ba1.5k sqft17 Ralston Avenue, Hamden, CT 06517For Sale
 MLS ID #24200134, Jeffrey Puciato, Puciato Altieri Realty Group. Smart MLS
 - $399,9003 bd3 ba1.6k sqft430 Shepard Avenue, Hamden, CT 06514For Sale
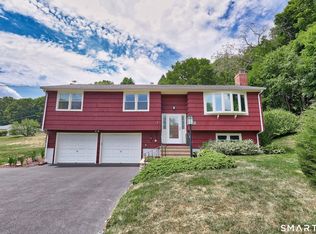 MLS ID #24182665, Arthur Alsdorf JR, Showcase Realty, Inc.. Smart MLS
 - $430,0004 bd2 ba2.1k sqft75 Brinsmade Road, Hamden, CT 06514For SaleMLS ID #24182612, Chelsey DeFrancesco, eXp Realty. Smart MLS
- $389,9003 bd3 ba1.9k sqft73 Rolling Ridge Road, Hamden, CT 06514For SaleMLS ID #24192817, Paula A. Andrews, BHGRE Gaetano Marra Homes. Smart MLS
- $335,0004 bd1 ba1k sqft12 Windsor Road, Hamden, CT 06517For SaleMLS ID #24201151, Jennie Williams, Real Broker CT, LLC. Smart MLS
- $389,9002 bd2 ba1.2k sqft60 Gilbert Avenue, Hamden, CT 06514For SaleMLS ID #24182466, Michael C. Violano, Calcagni Real Estate. Smart MLS
- $399,0003 bd2 ba1.1k sqft6 Nicholas Drive, East Haven, CT 06512For SaleMLS ID #24206583, Carissa Mastriano, GRL & Realtors, LLC. Smart MLS
- $425,0003 bd2 ba1.9k sqft25 Booth Terrace, Hamden, CT 06518For SaleMLS ID #24195759, Susan Warner-Lambert, Carbutti & Co., Realtors. Smart MLS
- $448,0004 bd3 ba1.8k sqft162 Forest Street, Hamden, CT 06518For SaleMLS ID #24192308, Basil Amso, RE/MAX Right Choice. Smart MLS
- $350,0003 bd2 ba1.3k sqft33 Evergreen Avenue, Hamden, CT 06518For SaleMLS ID #24201018, Michael Calabro, Coldwell Banker Calabro. Smart MLS
- $325,0003 bd1 ba1.2k sqft12 Hillview Avenue, Hamden, CT 06514For SaleMLS ID #24201362, Catherine Cardell Yarmosh, Coldwell Banker Realty. Smart MLS
- $350,0003 bd3 ba1.4k sqft54 Exeter Road, Hamden, CT 06518For SaleMLS ID #24193865, Sherri L. Ciotto, Berkshire Hathaway NE Prop.. Smart MLS
- $419,0004 bd2 ba1.1k sqft224 Anns Farm Road, Hamden, CT 06518For SaleMLS ID #24171638, Lauren M. Scirocco, Calcagni Real Estate. Smart MLS
- $345,9003 bd4 ba2k sqft475 West Woods Road, Hamden, CT 06518For SaleMLS ID #24204347, Kevin P. Kennedy, Coldwell Banker Realty. Smart MLS
- $324,9003 bd2 ba1.5k sqft63 Long Meadow Avenue, Hamden, CT 06514For SaleMLS ID #24197406, Fabian M. Weir, PrefeQ Realty. Smart MLS
- $285,0003 bd2 ba1.4k sqft19 Cumley Street, Hamden, CT 06514For SaleMLS ID #24175902, Yvonne Toro, Toro Real Estate LLC. Smart MLS
- $274,9003 bd2 ba960 sqft90 Marlboro Street, Hamden, CT 06517For SaleMLS ID #24195856, Alan D. Stewart Jr, ASJ Realty Partners. Smart MLS
- $305,0003 bd2 ba1.8k sqft24 Beacon Street, Hamden, CT 06514For SaleMLS ID #24199120, Jaime Memoli, Coldwell Banker Realty. Smart MLS
