Skip main navigation
Accepting backups
  • $525,000

    25 Wright Lane, Hamden, CT 06517

    4beds
    2,059sqft
    : 
    $3,764/mo
    Get pre-qualified
    Single Family Residence
    Built in 1950
    0.27 Acres Lot
    $-- Zestimate®
    $255/sqft
    $-- HOA

    What's special

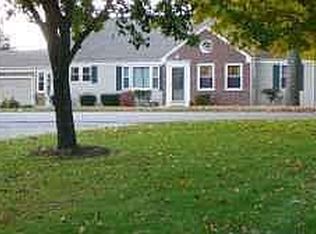
    Spring Glen Beauty! This move in ready charming cape offers the ease and comfort of ranch-style living. Step through the front door into an inviting open space featuring a spacious living room anchored by a beautiful wood burning fireplace. The updated kitchen is truly the heart of the home with granite counters, SS appliances, ample cabinetry, a generous dining area with sliders leading to the deck and peaceful, fully fenced backyard. A first floor laundry/mud room provides direct access to the garage which is equipped with an EV charger. This home offers four bedrooms with three on the main level including the primary ensuite. The upper level features the fourth bedroom and a huge bonus room with endless flexibility as a guest room, home office, playroom, media room, or hobby area. Outside, enjoy a private fenced backyard ideal for pets, play, gardening, and summer gatherings. Additional highlights include a storage shed, central air, and owned solar panels, providing long-term energy savings with no lease or monthly solar payments. Nestled in one of Hamden's most beloved neighborhoods, Spring Glen is known for its picturesque tree-lined streets, vibrant community, local restaurants, parks, shopping, and convenient access to Yale, downtown New Haven, hospitals, trains, and major commuter routes. Enjoy the comfort of one-level living, modern updates, energy-efficient features, walkable to restaurants, and unbeatable location. This move-in ready home is waiting for you!
    39 days
    |
    94
    |
    1
    |

    Zillow last checked:

    Listing updated:

    Listed by:

    Kim Fetera (203)430-5660,

    Coldwell Banker Realty 203-239-2553

    Source: Smart MLS,MLS#: 24187869MLS Logo

      Facts & features

      Interior

      Bedrooms & bathrooms
      • Bedrooms: 4
      • Bathrooms: 2
      • Full bathrooms: 2
      Primary bedroom
      • Features: Ceiling Fan(s), Full Bath, Hardwood Floor
      • Level: Main
      Bedroom
      • Features: Ceiling Fan(s), Hardwood Floor
      • Level: Main
      Bedroom
      • Features: Hardwood Floor
      • Level: Main
      Bedroom
      • Features: Wall/Wall Carpet
      • Level: Upper
      Dining room
      • Features: Sliders
      • Level: Main
      Family room
      • Features: Skylight, Ceiling Fan(s), Wall/Wall Carpet
      • Level: Upper
      Kitchen
      • Features: Remodeled, Granite Counters, Hardwood Floor
      • Level: Main
      Living room
      • Features: Fireplace, Hardwood Floor
      • Level: Main
      Heating
      • Hot Water, Natural Gas
      Cooling
      • Central Air, Ductless
      Appliances
      • Included: Gas Range, Microwave, Refrigerator, Washer, Dryer, Gas Water Heater, Tankless Water Heater
      • Laundry: Main Level
      Features
      • Smart Thermostat
      • Basement: Crawl Space,Full
      • Attic: Finished,Walk-up
      • Number of fireplaces: 1
      Interior area
      • Total structure area: 2,059
      • Total interior livable area: 2,059 sqft
      • Finished area above ground: 2,059

      Property

      Parking
      • Total spaces: 1
      • Parking features: Attached, Garage Door Opener
      • Attached garage spaces: 1
      Lot
      • Size: 0.27 Acres
      • Features: Level
      Details
      • Additional structures: Shed(s)
      • Parcel number: 1135908
      • Zoning: R4

      Construction

      Type & style
      • Home type: SingleFamily
      • Architectural style: Cape Cod
      • Property subtype: Single Family Residence
      Materials
      • Vinyl Siding
      • Foundation: Block, Concrete Perimeter
      • Roof: Asphalt
      Condition
      • New construction: No
      • Year built: 1950

      Utilities & green energy

      • Sewer: Public Sewer
      • Water: Public
      • Utilities for property: Cable Available
      Green energy
      • Energy generation: Solar

      Community & HOA

      Community
      • Security: Security System
      • Subdivision: Spring Glen
      HOA
      • Has HOA: No
      Location
      • Region: Hamden

      Financial & listing details

      • Price per square foot: $255/sqft
      • Tax assessed value: $252,035
      • Annual tax amount: $13,527
      • Date on market: 7/8/2026

        Estimated market value

        Not available

        Estimated sales range

        Not available

        Not available

        Price history

        DateEventPrice
        7/11/2026Listed for sale$525,000+86.2%$255/sqft
        Source: Smart MLS #24187869 Report a problem
        6/17/2013Sold$282,000-5.7%$137/sqft
        Source: Smart MLS #N333229 Report a problem
        3/4/2013Pending sale$299,000$145/sqft
        Source: Press & Cuozzo Inc #N333229 Report a problem
        1/17/2013Listed for sale$299,000+112.1%$145/sqft
        Source: Press/Cuozzo Realtors #N333229 Report a problem
        1/26/1996Sold$141,000$68/sqft
        Source: Public Record Report a problem
        1/21/1994Sold$141,000$68/sqft
        Source: Public Record Report a problem

        Public tax history

        YearProperty taxesTax assessment
        2025$16,498 +50.8%$318,010 +61.6%
        2024$10,942 +4.3%$196,770 +5.8%
        2023$10,490 +1.6%$186,060
        2022$10,323 +5.8%$186,060
        2021$9,757 $186,060 -3.6%
        2020$9,757 +3.4%$193,060
        2019$9,433 +1.9%$193,060
        2018$9,259 +6%$193,060
        2017$8,738 -0.2%$193,060
        2016$8,757 +2.4%$193,060 -7.7%
        2015$8,551 +2.3%$209,230
        2014$8,355 +2.6%$209,230
        2013$8,147 +4.8%$209,230
        2012$7,771 +6.8%$209,230
        2011$7,275 +6.7%$209,230 -9.7%
        2010$6,815 +0%$231,630
        2009$6,812 0%$231,630
        2008$6,815 +1.1%$231,630
        2007$6,740 +4.1%$231,630
        2006$6,474 +16.6%$231,630 +80.3%
        2005$5,554 +15%$128,450
        2003$4,831 +9.2%$128,450
        2001$4,426 $128,450
        Find assessor info on the county website

        Monthly payment

        Est. payment

        Payment breakdown

        Explore the cost of this home by adjusting the details. Changes won't be saved.
        All calculations are estimates and provided by Zillow, Inc. for informational purposes only. Actual amounts may vary.
        HOA fees may include property taxes on listings classified as Co-Ops. Contact the listing agent and/or owner for fee details.
        See how much you could borrow to make a competitive offer.

        Climate risks

        Neighborhood: 06517

        Getting around

        47 / 100
        Car-Dependent
        48 / 100
        Somewhat Bikeable

        Nearby schools

        GreatSchools rating
        Schools provided by the listing agent
        • Middle: Hamden
        • High: Hamden

        Source: Smart MLS. This data may not be complete. We recommend contacting the local school district to confirm school assignments for this home.

        A local agent can set up tours, give advice and negotiate with sellers.

        Browse local experts

        Similar homes