Beautifully remodeled home in a highly desirable Mount Carmel neighborhood with attached potential in-law apartment perfect for multigenerational living. This renovated home features a bright, open floor plan with newly refinished hardwood floors, fresh paint, and a designer finish throughout. The stunning new main house custom kitchen offers white shaker cabinetry, quartz countertops, a center island, and brand-new stainless steel appliances. Bathrooms have been completely renovated with gorgeous modern tile, designer finishes, and stylish fixtures. The spacious rear suite features another new stunning kitchenette, beautifully remodeled private bath, and its own separate entrance making it ideal as a potential in-law setup or for multigenerational living. The partially finished basement provides flexible space perfect for a home office, gym, or recreation room. Additional updates include new trim, interior and exterior doors, hardware, and LED lighting throughout. Outside, enjoy a private backyard ideal for relaxing or entertaining. Conveniently located close to shopping, restaurants, schools, major highways, and all transportation. Nothing to do but move right in.
For sale
Price cut: $11K (10/2)
$437,000
162 Forest Street, Hamden, CT 06518
4beds
1,885sqft
Single Family Residence
Built in 1952
0.25 Acres Lot
$447,700 Zestimate®
$232/sqft
$-- HOA
What's special
Separate entranceNew trimNew stunning kitchenetteLed lighting throughoutCenter islandStylish fixturesQuartz countertops
- 77 days
- 873
- 64
Zillow last checked:
Listing updated:
Listed by:
Basil Amso (203)209-3818,
RE/MAX Right Choice 203-268-1118
Source: Smart MLS,MLS#: 24192308
Facts & features
Interior
Bedrooms & bathrooms
- Bedrooms: 4
- Bathrooms: 3
- Full bathrooms: 2
- 1/2 bathrooms: 1
Rooms
- Room types: Bonus Room
Primary bedroom
- Features: Vaulted Ceiling(s), Full Bath
- Level: Main
Bedroom
- Level: Main
Bedroom
- Level: Upper
Bedroom
- Level: Upper
Dining room
- Level: Main
Living room
- Features: Fireplace
- Level: Main
Heating
- Forced Air, Oil
Cooling
- Central Air
Appliances
- Included: Oven/Range, Microwave, Refrigerator, Dishwasher, Electric Water Heater, Water Heater
- Laundry: Lower Level
Features
- Open Floorplan, In-Law Floorplan
- Windows: Thermopane Windows
- Basement: Full,Partially Finished
- Attic: None
- Number of fireplaces: 1
Interior area
- Total structure area: 1,885
- Total interior livable area: 1,885 sqft
- Finished area above ground: 1,549
- Finished area below ground: 336
Property
Features
- Waterfront features: Beach Access
Lot
- Size: 0.25 Acres
- Features: Level
Details
- Parcel number: 1143319
- Zoning: R4
Construction
Type & style
- Home type: SingleFamily
- Architectural style: Cape Cod
- Property subtype: Single Family Residence
Materials
- Vinyl Siding
- Foundation: Concrete Perimeter
- Roof: Asphalt
Condition
- New construction: No
- Year built: 1952
Utilities & green energy
- Sewer: Public Sewer
- Water: Public
Green energy
- Energy efficient items: Windows
Community & HOA
Community
- Features: Near Public Transport, Health Club, Library, Medical Facilities, Park, Playground, Shopping/Mall
- Subdivision: Mount Carmel
HOA
- Has HOA: No
Location
- Region: Hamden
Financial & listing details
- Price per square foot: $232/sqft
- Tax assessed value: $193,200
- Annual tax amount: $10,369
- Date on market: 7/17/2026
Estimated market value
$447,700
$425,000 - $470,000
$3,771/mo
Price history
| Date | Event | Price |
|---|---|---|
| 10/2/2026 | Price change | $437,000-2.5%$232/sqft |
Source:  Smart MLS #24192308 Report a problem Smart MLS #24192308 Report a problem | ||
| 9/23/2026 | Price change | $448,000-3.6%$238/sqft |
Source: Smart MLS #24192308 Report a problem | ||
| 9/18/2026 | Price change | $464,900-1%$247/sqft |
Source: Smart MLS #24192308 Report a problem | ||
| 8/27/2026 | Price change | $469,800-4.1%$249/sqft |
Source: Smart MLS #24192308 Report a problem | ||
| 7/17/2026 | Listed for sale | $489,900+81.4%$260/sqft |
Source: Smart MLS #24192308 Report a problem | ||
| 11/11/2025 | Sold | $270,000-5.3%$143/sqft |
Source: Smart MLS #24125238 Report a problem | ||
| 10/21/2025 | Pending sale | $285,000$151/sqft |
Source: Smart MLS #24125238 Report a problem | ||
| 9/23/2025 | Price change | $285,000-5%$151/sqft |
Source: Smart MLS #24125238 Report a problem | ||
| 9/9/2025 | Listed for sale | $300,000+27.7%$159/sqft |
Source: Smart MLS #24125238 Report a problem | ||
| 1/12/2018 | Listing removed | $1,500$1/sqft |
Source: Kamp & Nielsen #170042724 Report a problem | ||
| 1/9/2018 | Listed for rent | $1,500-6.3%$1/sqft |
Source: Kamp & Nielsen #170042724 Report a problem | ||
| 3/25/2015 | Listing removed | $1,600$1/sqft |
Source: Kamp & Nielsen #N10018614 Report a problem | ||
| 1/28/2015 | Listed for rent | $1,600-8.6%$1/sqft |
Source: CTMLS, Inc. #N10018614 Report a problem | ||
| 6/3/2011 | Listing removed | $1,750$1/sqft |
Source: KAMP AND NIELSEN #N314038 Report a problem | ||
| 5/5/2011 | Listed for rent | $1,750$1/sqft |
Source: KAMP AND NIELSEN #N314038 Report a problem | ||
| 2/27/2007 | Sold | $235,000$125/sqft |
Source: Smart MLS #N257060 Report a problem | ||
Public tax history
| Year | Property taxes | Tax assessment |
|---|---|---|
| 2025 | $11,095 +37.9% | $213,850 +47.8% |
| 2024 | $8,046 -1.4% | $144,690 |
| 2023 | $8,158 +1.6% | $144,690 |
| 2022 | $8,027 +5.8% | $144,690 |
| 2021 | $7,588 +6.2% | $144,690 +5.2% |
| 2020 | $7,146 +6.4% | $137,480 |
| 2019 | $6,717 +1.9% | $137,480 |
| 2018 | $6,594 +6% | $137,480 |
| 2017 | $6,222 -0.2% | $137,480 |
| 2016 | $6,236 +6.1% | $137,480 -4.4% |
| 2015 | $5,876 +2.4% | $143,780 |
| 2014 | $5,741 +2.5% | $143,780 |
| 2013 | $5,599 +4.9% | $143,780 |
| 2012 | $5,340 +6.8% | $143,780 |
| 2011 | $4,999 -2.2% | $143,780 -17.3% |
| 2010 | $5,113 +0% | $173,810 |
| 2009 | $5,112 0% | $173,810 |
| 2008 | $5,113 +1.1% | $173,810 |
| 2007 | $5,058 +4.1% | $173,810 |
| 2006 | $4,858 +13.1% | $173,810 +75% |
| 2005 | $4,295 +15% | $99,330 |
| 2003 | $3,736 +9.1% | $99,330 |
| 2001 | $3,423 | $99,330 |
Find assessor info on the county website
Monthly payment
Est. payment
Payment breakdown
Explore the cost of this home by adjusting the details. Changes won't be saved.Climate risks
Neighborhood: 06518
Similar homes
- $399,9003 bd3 ba2.1k sqft77 Evergreen Avenue, Hamden, CT 06518For Sale

 MLS ID #24205969, Linet Cuadros, Better Homes and Gardens Real Estate Executive Real Estate. Smart MLS
 - $430,0004 bd2 ba2.1k sqft75 Brinsmade Road, Hamden, CT 06514For Sale
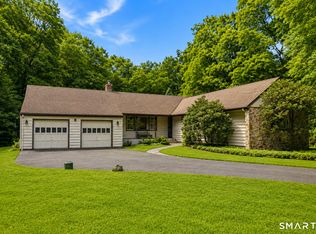 MLS ID #24182612, Chelsey DeFrancesco, eXp Realty. Smart MLS
 - $399,0003 bd3 ba1.4k sqft30 Wright Lane, Hamden, CT 06517For Sale
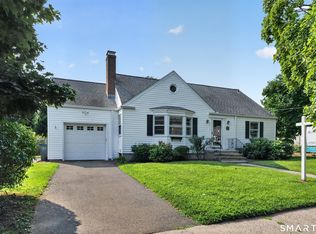 MLS ID #24197926, Timothy Serpe, Citi Atlas Real Estate Co LLC. Smart MLS
 - $350,0003 bd2 ba1.2k sqft160 Sanford Street, Hamden, CT 06514For Sale
 MLS ID #24192710, Lauren Levey, Real Broker CT, LLC. Smart MLS
 - $499,9004 bd2 ba2k sqft212 Bear Hill Road, Bethany, CT 06524For SaleMLS ID #24205493, Alan D. Stewart Jr, ASJ Realty Partners. Smart MLS
- $389,0003 bd2 ba1.5k sqft17 Ralston Avenue, Hamden, CT 06517For SaleMLS ID #24200134, Jeffrey Puciato, Puciato Altieri Realty Group. Smart MLS
- $519,9004 bd3 ba2.2k sqft34 Clintonville Road, North Haven, CT 06473For SaleMLS ID #24201287, Wesley Krombel, Real Broker CT, LLC. Smart MLS
- $429,0003 bd2 ba1.6k sqft38 Charter Oak Avenue, East Haven, CT 06512For SaleMLS ID #24191659, David E. Candelora, RE/MAX RISE. Smart MLS
- $325,0003 bd1 ba1.2k sqft12 Hillview Avenue, Hamden, CT 06514For SaleMLS ID #24201362, Catherine Cardell Yarmosh, Coldwell Banker Realty. Smart MLS
- $349,9003 bd2 ba1.3k sqft85 Ford Street, Hamden, CT 06517For SaleMLS ID #24207102, Olivia N. Iorio, eXp Realty. Smart MLS
- $425,0003 bd2 ba1.5k sqft125 Wallingford Road, Cheshire, CT 06410For SaleMLS ID #24205907, Heather Dacey, William Raveis Real Estate. Smart MLS
- $464,9003 bd3 ba1.3k sqft25 California Street, West Haven, CT 06516For SaleMLS ID #24210598, Matthew D. Hyde, William Raveis Real Estate. Smart MLS
- $439,9003 bd3 ba1.9k sqft36 Sweet Birch Drive, Meriden, CT 06450For SaleMLS ID #24206624, Tracey A. Precourt, Century 21 Clemens Group. Smart MLS
- $340,0003 bd2 ba1.4k sqft14 Ingleside Drive, Hamden, CT 06514For SaleMLS ID #24204808, Oz Pariser, Premier Re Group LLC. Smart MLS
- $469,9004 bd2 ba1.5k sqft94 Moosup Trail, Monroe, CT 06468For SaleMLS ID #24207654, Karly Worth, Call It Closed Realty. Smart MLS
- $499,0004 bd3 ba1.5k sqft12 Homestead Place, Branford, CT 06405For SaleMLS ID #24207837, Carmen Desiato, Serhant Connecticut, LLC. Smart MLS
- $475,0003 bd2 ba1.5k sqft16 Deepwood Drive, Cheshire, CT 06410For SaleMLS ID #24182948, Lisa P. Rollins, Compass Connecticut, LLC. Smart MLS
- $469,0003 bd2 ba1.5k sqft110 Ruby Lane, Stratford, CT 06614For SaleMLS ID #24211165, Daniel Villacis, Modern Day Real Estate. Smart MLS
- $429,9004 bd1 ba1.5k sqft94 Morris Street, West Haven, CT 06516For SaleMLS ID #24198097, Karly Worth, Call It Closed Realty. Smart MLS
- $409,9003 bd1 ba1.3k sqft8 Hillside Road, Southbury, CT 06488For SaleMLS ID #24210307, Trevor Burke, Regency Real Estate, LLC. Smart MLS
