Well maintained ranch style home in one of Beacon Falls quietest neighborhoods offers the big updates that matter, while leaving the easy cosmetics for your interpretation. With a generous 1,248sf on the main level and another 600sf+ heated living space in the lower level, there's room for everyone in your crew! Having a bedroom, family room and full bath on the lower level could work perfectly for a possible inlaw setup, or the space could be used for hobby, workout, playroom, etc. The downstairs exits to a walkway which leads straight to the driveway! Beautifully remodeled eat-in kitchen (including newer appliances) is bright and sunny, the bedrooms are all good-sized, and original hardwood flooring under brand new carpeting runs throughout the main level. Roof, Buderus boiler and oil tank are just 1 year old! Vinyl thermopane windows in great shape bring energy efficiency, while the fireplace in the living room makes for cozy winter nights. There's privacy in the partially fenced yard with a deck off of the kitchen, a garage plus work and storage space, neat-as-a-pin landscaping, too. You'll appreciate the curb appeal each time you arrive home, so get ready to be impressed when you visit! They don't build them like this anymore! Beacon Falls offers acclaimed Region 16 Schools, fantastic parks and outdoor recreation, the safety and secutity of their Resident State Trooper and Beacon Hose Co. No. 1, and a perfect Routes 8/84/63/69/42 commuter location. Come get it!
For sale
$448,500
26 Cedar Circle, Beacon Falls, CT 06403
4beds
1,872sqft
Single Family Residence
Built in 1964
0.44 Acres Lot
$-- Zestimate®
$240/sqft
$-- HOA
What's special
- 9 days
- 961
- 77
Zillow last checked:
Listing updated:
Listed by:
Waypoint Team of Coldwell Banker Realty,
Kenneth Viele, Jr. (203)605-4251,
Coldwell Banker Realty 203-389-0015
Source: Smart MLS,MLS#: 24217193
Facts & features
Interior
Bedrooms & bathrooms
- Bedrooms: 4
- Bathrooms: 3
- Full bathrooms: 2
- 1/2 bathrooms: 1
Primary bedroom
- Features: Half Bath, Wall/Wall Carpet
- Level: Main
- Area: 156 Square Feet
- Dimensions: 12 x 13
Bedroom
- Features: Wall/Wall Carpet
- Level: Main
- Area: 156 Square Feet
- Dimensions: 12 x 13
Bedroom
- Features: Wall/Wall Carpet
- Level: Main
- Area: 132 Square Feet
- Dimensions: 11 x 12
Bedroom
- Features: Wall/Wall Carpet
- Level: Lower
- Area: 132 Square Feet
- Dimensions: 11 x 12
Family room
- Features: Wall/Wall Carpet
- Level: Lower
- Area: 209 Square Feet
- Dimensions: 11 x 19
Kitchen
- Features: Remodeled, Ceiling Fan(s), Granite Counters, Eating Space
- Level: Main
- Area: 252 Square Feet
- Dimensions: 12 x 21
Living room
- Features: Bay/Bow Window, Ceiling Fan(s), Fireplace, Wall/Wall Carpet
- Level: Main
- Area: 330 Square Feet
- Dimensions: 15 x 22
Heating
- Baseboard, Hot Water, Oil
Cooling
- None
Appliances
- Included: Oven/Range, Microwave, Refrigerator, Dishwasher, Water Heater
- Laundry: Lower Level
Features
- Windows: Thermopane Windows
- Basement: Full,Partially Finished
- Attic: Access Via Hatch
- Number of fireplaces: 1
Interior area
- Total structure area: 1,872
- Total interior livable area: 1,872 sqft
- Finished area above ground: 1,248
- Finished area below ground: 624
Property
Parking
- Total spaces: 1
- Parking features: Attached
- Attached garage spaces: 1
Features
- Exterior features: Rain Gutters, Lighting
Lot
- Size: 0.44 Acres
- Features: Wooded, Rolling Slope
Details
- Parcel number: 1972133
- Zoning: R-1
Construction
Type & style
- Home type: SingleFamily
- Architectural style: Ranch
- Property subtype: Single Family Residence
Materials
- Vinyl Siding
- Foundation: Concrete Perimeter
- Roof: Asphalt
Condition
- New construction: No
- Year built: 1964
Utilities & green energy
- Sewer: Public Sewer
- Water: Public
Green energy
- Energy efficient items: Windows
Community & HOA
Community
- Features: Golf, Health Club, Lake, Library, Medical Facilities, Paddle Tennis, Park
HOA
- Has HOA: No
Location
- Region: Beacon Falls
Financial & listing details
- Price per square foot: $240/sqft
- Tax assessed value: $222,460
- Annual tax amount: $5,266
- Date on market: 10/27/2026
Estimated market value
Not available
Estimated sales range
Not available
Not available
Price history
| Date | Event | Price |
|---|---|---|
| 10/30/2026 | Listed for sale | $448,500$240/sqft |
Source:  Smart MLS #24217193 Report a problem | ||
Public tax history
| Year | Property taxes | Tax assessment |
|---|---|---|
| 2025 | $4,871 +2.1% | $159,900 |
| 2024 | $4,770 +1% | $159,900 |
| 2023 | $4,723 +4.3% | $159,900 |
| 2022 | $4,527 -4.8% | $159,900 +17.4% |
| 2021 | $4,755 -2.8% | $136,250 |
| 2020 | $4,891 | $136,250 |
| 2019 | $4,891 | $136,250 |
| 2018 | $4,891 | $136,250 |
| 2017 | $4,891 -2% | $136,250 -8.8% |
| 2015 | $4,992 +2.8% | $149,450 |
| 2014 | $4,857 +1.9% | $149,450 |
| 2013 | $4,767 +2.6% | $149,450 |
| 2012 | $4,648 -2.2% | $149,450 -17.9% |
| 2011 | $4,753 +2% | $182,110 |
| 2010 | $4,662 +5.6% | $182,110 |
| 2009 | $4,413 -2% | $182,110 |
| 2008 | $4,504 +9.1% | $182,110 |
| 2007 | $4,130 +12.3% | $182,110 +68.7% |
| 2006 | $3,677 +1.7% | $107,950 |
| 2005 | $3,616 +17.9% | $107,950 |
| 2003 | $3,066 +16.9% | $107,950 +31.8% |
| 2001 | $2,622 | $81,929 |
Find assessor info on the county website
Monthly payment
Est. payment
Payment breakdown
Explore the cost of this home by adjusting the details. Changes won't be saved.Climate risks
Neighborhood: 06403
Nearby schools
Schools provided by the listing agent
- Elementary: Laurel Ledge
- Middle: Long River
- High: Woodland Regional
Source: Smart MLS. This data may not be complete. We recommend contacting the local school district to confirm school assignments for this home.

Similar homes
- $550,0004 bd3 ba2.1k sqft70 Cedar Lane, Beacon Falls, CT 06403For Sale
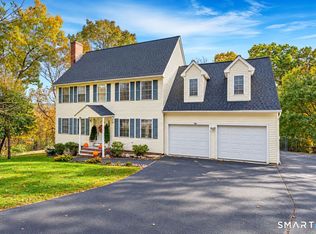
 MLS ID #24216656, Montanna Lambrecht, RE/MAX RISE. Smart MLS
- $424,9003 bd1 ba1.2k sqft50 Hill Road, Naugatuck, CT 06770For Sale
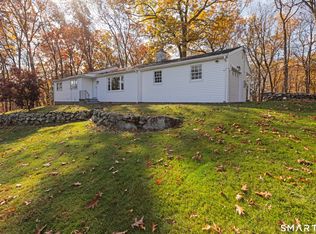 MLS ID #24217191, Christine Aquila, Coldwell Banker Realty. Smart MLS
- $429,9004 bd3 ba1.8k sqft162 Forest Street, Hamden, CT 06518For Sale
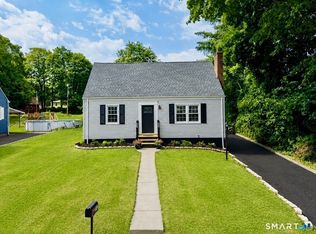 MLS ID #24216563, Basil Amso, RE/MAX Right Choice. Smart MLS
- $459,9004 bd2 ba1.8k sqft11 Walnut Lane, North Branford, CT 06472For Sale
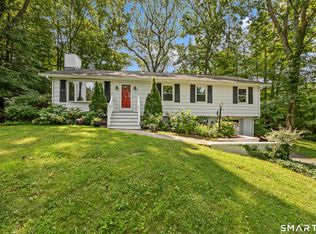 MLS ID #24187678, Kim Dawson, Real Broker CT, LLC. Smart MLS
- $464,9003 bd2 ba2.4k sqft62 Charnes Drive, East Haven, CT 06512For SaleMLS ID #24216322, David Campbell, RE/MAX One. Smart MLS
- $459,9004 bd3 ba1.7k sqft19 Sheffield Road, North Haven, CT 06473For SaleMLS ID #24200353, Lois Donnelly, RE/MAX One. Smart MLS
- $424,9004 bd2 ba1.5k sqft113 Cronin Street, Bristol, CT 06010For SaleMLS ID #24216785, Paula A. Basso, Evjen Agency. Smart MLS
- $500,0003 bd3 ba1.9k sqft2 Bryan Circle, Seymour, CT 06483For SaleMLS ID #24216330, Cisco Borres, RE/MAX Right Choice. Smart MLS
- $574,9004 bd3 ba2.3k sqft225 Bethmour Road, Bethany, CT 06524For SaleMLS ID #24210574, Jeff Grossarth, Realty ONE Group Connect. Smart MLS
- $400,0004 bd2 ba1.2k sqft15 Hughes Avenue, Watertown, CT 06795For SaleMLS ID #24213921, Dot Dorso, Lamacchia Realty. Smart MLS
- $398,9004 bd3 ba2k sqft232 Lakeside Boulevard East, Waterbury, CT 06708For SaleMLS ID #24202960, Bethany Lydem, Stone Crest Realty LLC. Smart MLS
- $399,9003 bd2 ba2.7k sqft25 Booth Terrace, Hamden, CT 06518For SaleMLS ID #24211442, Susan Warner-Lambert, Carbutti & Co., Realtors. Smart MLS
- $489,9003 bd2 ba1.2k sqft8 Plank Road, Prospect, CT 06712For SaleMLS ID #24212928, Francis J. Smith Jr, Better Living Realty, LLC. Smart MLS
- $425,0002 bd1 ba1.2k sqft779 Middletown Avenue, North Haven, CT 06473For SaleMLS ID #24213503, Samantha L. Celentano, Coldwell Banker Realty. Smart MLS
- $454,9993 bd2 ba1.8k sqft4 Mohawk Drive, Wolcott, CT 06716For SaleMLS ID #24201333, Arlinda Gesner, Arlinda Gesner Realty LLC. Smart MLS
- $424,9993 bd2 ba2.1k sqft157 Candlewood Lane, Southington, CT 06489For SaleMLS ID #24202968, Victoria P. Sammis, Sammis Realty. Smart MLS
- $369,9004 bd2 ba1.5k sqft210 Chestnut Hill Avenue, Waterbury, CT 06704For SaleMLS ID #24217933, Ayden Ferrante, Puciato Altieri Realty Group. Smart MLS
- $485,0003 bd2 ba1.6k sqft(Undisclosed Address), North Haven, CT 06473For SaleMLS ID #24214671, Joseph L. Giordano, RE/MAX Alliance. Smart MLS
- $364,5005 bd3 ba2k sqft595 Prospect Road, Waterbury, CT 06706For SaleMLS ID #24213075, Linda A. Mayfield, RE/MAX RISE. Smart MLS
- $374,9003 bd3 ba2k sqft24 Rockhurst Drive, Waterbury, CT 06708For SaleMLS ID #24217529, Jennifer Bundock, Coldwell Banker Realty. Smart MLS
