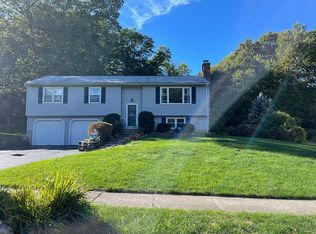
Welcome to this well-maintained 3-bedroom, 2-full-bath Raised Ranch, ideally situated on a quiet cul-de-sac surrounded by mature landscaping and beautiful gardens. Enjoy outdoor living on the spacious deck overlooking a private, lightly wooded backyard-perfect for relaxing or entertaining. Inside, the updated kitchen with updated appliances and island, provides both functionality and a welcoming gathering space. The spacious primary bedroom offers generous closet space and direct access to a recently renovated, spa-inspired bathroom complete with an elegant soaking tub. The finished lower level expands the living space with a large family room featuring a cozy fireplace, a full bath, and convenient access to the attached garage. Combining comfort, thoughtful updates, and a peaceful setting, this home is ready for its next owners to enjoy.
For sale
$425,000
25 Booth Terrace, Hamden, CT 06518
3beds
1,918sqft
Single Family Residence
Built in 1970
0.55 Acres Lot
$425,400 Zestimate®
$222/sqft
$-- HOA
What's special
- 62 days
- 438
- 37
Zillow last checked:
Listing updated:
Listed by:
Susan Warner-Lambert (203)843-0593,
Carbutti & Co., Realtors 203-269-4910
Source: Smart MLS,MLS#: 24195759
Facts & features
Interior
Bedrooms & bathrooms
- Bedrooms: 3
- Bathrooms: 2
- Full bathrooms: 2
Primary bedroom
- Features: Hardwood Floor
- Level: Main
- Area: 156 Square Feet
- Dimensions: 12 x 13
Bedroom
- Features: Hardwood Floor
- Level: Main
- Area: 130 Square Feet
- Dimensions: 10 x 13
Bedroom
- Features: Hardwood Floor
- Level: Main
- Area: 110 Square Feet
- Dimensions: 11 x 10
Dining room
- Features: Hardwood Floor
- Level: Main
- Area: 144 Square Feet
- Dimensions: 12 x 12
Family room
- Features: Fireplace
- Level: Lower
- Area: 506 Square Feet
- Dimensions: 22 x 23
Kitchen
- Level: Main
Living room
- Features: Hardwood Floor
- Level: Main
- Area: 238 Square Feet
- Dimensions: 14 x 17
Heating
- Forced Air, Oil
Cooling
- Central Air
Appliances
- Included: Refrigerator, Dishwasher, Washer, Dryer, Water Heater
- Laundry: Lower Level
Features
- Basement: Full,Garage Access,Liveable Space
- Attic: Access Via Hatch
- Number of fireplaces: 1
Interior area
- Total structure area: 1,918
- Total interior livable area: 1,918 sqft
- Finished area above ground: 1,918
Property
Parking
- Total spaces: 1
- Parking features: Attached
- Attached garage spaces: 1
Features
- Patio & porch: Deck
- Exterior features: Sidewalk, Garden
Lot
- Size: 0.55 Acres
- Features: Few Trees, Sloped, Cul-De-Sac
Details
- Parcel number: 1145286
- Zoning: R3
Construction
Type & style
- Home type: SingleFamily
- Architectural style: Ranch
- Property subtype: Single Family Residence
Materials
- Vinyl Siding
- Foundation: Concrete Perimeter, Raised
- Roof: Asphalt
Condition
- New construction: No
- Year built: 1970
Utilities & green energy
- Sewer: Public Sewer
- Water: Public
Green energy
- Energy generation: Solar
Community & HOA
Community
- Subdivision: Mount Carmel
HOA
- Has HOA: No
Location
- Region: Hamden
Financial & listing details
- Price per square foot: $222/sqft
- Tax assessed value: $243,110
- Annual tax amount: $13,048
- Date on market: 7/30/2026
Estimated market value
$425,400
$404,000 - $447,000
$3,397/mo
Price history
| Date | Event | Price |
|---|---|---|
| 8/6/2026 | Listed for sale | $425,000+54.6%$222/sqft |
Source:  Smart MLS #24195759 Report a problem Smart MLS #24195759 Report a problem | ||
| 7/31/2008 | Sold | $274,900-7.8%$143/sqft |
Source: Smart MLS #N276517 Report a problem | ||
| 6/22/2008 | Price change | $298,000-2.3%$155/sqft |
Source: NCI #n276517 Report a problem | ||
| 5/8/2008 | Listed for sale | $304,900$159/sqft |
Source: NCI #n276517 Report a problem | ||
Public tax history
| Year | Property taxes | Tax assessment |
|---|---|---|
| 2025 | $12,613 +46.2% | $243,110 +56.7% |
| 2024 | $8,630 -1.4% | $155,190 |
| 2023 | $8,750 +1.6% | $155,190 |
| 2022 | $8,610 +5.8% | $155,190 |
| 2021 | $8,138 0% | $155,190 -2% |
| 2020 | $8,138 +5.1% | $158,410 |
| 2019 | $7,740 +1.9% | $158,410 |
| 2018 | $7,597 +6% | $158,410 |
| 2017 | $7,170 -0.2% | $158,410 |
| 2016 | $7,185 +1.4% | $158,410 -8.7% |
| 2015 | $7,089 +2.4% | $173,460 |
| 2014 | $6,926 +2.5% | $173,460 |
| 2013 | $6,755 +4.9% | $173,460 |
| 2012 | $6,442 +6.8% | $173,460 |
| 2011 | $6,031 +15.8% | $173,460 -2% |
| 2010 | $5,206 +0% | $176,960 |
| 2009 | $5,204 0% | $176,960 |
| 2008 | $5,206 +1.1% | $176,960 |
| 2007 | $5,150 +4.1% | $176,960 |
| 2006 | $4,946 +15.2% | $176,960 +78.3% |
| 2005 | $4,292 +15% | $99,260 |
| 2003 | $3,733 +9.1% | $99,260 |
| 2001 | $3,421 | $99,260 |
Find assessor info on the county website
Monthly payment
Est. payment
Payment breakdown
Explore the cost of this home by adjusting the details. Changes won't be saved.Climate risks
Neighborhood: 06518
Nearby schools
Schools provided by the listing agent
- Elementary: West Woods
- High: Hamden
Source: Smart MLS. This data may not be complete. We recommend contacting the local school district to confirm school assignments for this home.
Similar homes
- $475,0003 bd2 ba2k sqft106 McDermott Circle, Hamden, CT 06514For Sale
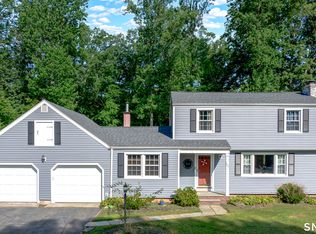
 MLS ID #24187233, Jeffrey Granoff, GRL & Realtors, LLC. Smart MLS
 - $350,0003 bd3 ba1.4k sqft54 Exeter Road, Hamden, CT 06518For Sale
 MLS ID #24193865, Sherri L. Ciotto, Berkshire Hathaway NE Prop.. Smart MLS
 - $345,9003 bd4 ba2k sqft475 West Woods Road, Hamden, CT 06518For Sale
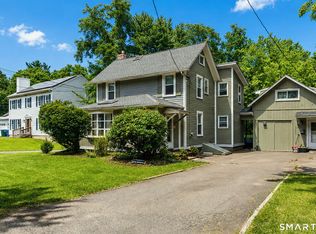 MLS ID #24204347, Kevin P. Kennedy, Coldwell Banker Realty. Smart MLS
 - $389,9003 bd3 ba1.9k sqft73 Rolling Ridge Road, Hamden, CT 06514For Sale
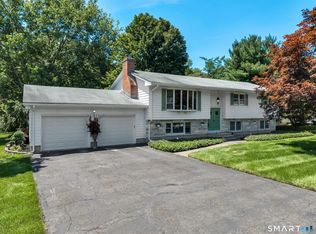 MLS ID #24192817, Paula A. Andrews, BHGRE Gaetano Marra Homes. Smart MLS
 - $430,0004 bd2 ba2.1k sqft75 Brinsmade Road, Hamden, CT 06514For SaleMLS ID #24182612, Chelsey DeFrancesco, eXp Realty. Smart MLS
- $399,9003 bd3 ba1.6k sqft430 Shepard Avenue, Hamden, CT 06514For SaleMLS ID #24182665, Arthur Alsdorf JR, Showcase Realty, Inc.. Smart MLS
- $389,9003 bd2 ba2k sqft306 Wintergreen Avenue, Hamden, CT 06514For SaleMLS ID #24207000, Joseph F. Cafasso, Jr., mygoodagent. Smart MLS
- $399,0002 bd2 ba1.4k sqft1085 Dunbar Hill Road, Hamden, CT 06514For SaleMLS ID #24209327, Diana Hartman, William Pitt Sotheby's Int'l. Smart MLS
- $350,0003 bd2 ba1.2k sqft160 Sanford Street, Hamden, CT 06514For SaleMLS ID #24192710, Lauren Levey, Real Broker CT, LLC. Smart MLS
- $399,9003 bd3 ba2.4k sqft40 Filbert Street, Hamden, CT 06517For SaleMLS ID #24193294, Anna Buono, Berkshire Hathaway NE Prop.. Smart MLS
- $420,0004 bd3 ba2.2k sqft137 Maple Hill Road, Naugatuck, CT 06770For SaleMLS ID #24201684, Monica Palmerie, RE/MAX RISE. Smart MLS
- $375,0003 bd3 ba1.5k sqft683 Woodin Street, Hamden, CT 06514For SaleMLS ID #24194110, Jerard Gibson, Coldwell Banker Realty. Smart MLS
- $465,0004 bd3 ba2k sqft26 Filbert Street, Hamden, CT 06517For SaleMLS ID #24185507, Joanne Tambascio, Coldwell Banker Realty. Smart MLS
- $449,9003 bd3 ba1.9k sqft36 Sweet Birch Drive, Meriden, CT 06450For SaleMLS ID #24206624, Tracey A. Precourt, Century 21 Clemens Group. Smart MLS
- $449,9994 bd3 ba2.7k sqft20 Lindsley Drive, Wolcott, CT 06716For SaleMLS ID #24198586, Maryann Stanley, Century 21 AllPoints Realty. Smart MLS
- $409,9003 bd2 ba1.9k sqft548 Beecher Road, Wolcott, CT 06716For SaleMLS ID #24189940, Chris D. Callahan, Berkshire Hathaway NE Prop.. Smart MLS
- $325,0003 bd1 ba1.2k sqft12 Hillview Avenue, Hamden, CT 06514For SaleMLS ID #24201362, Catherine Cardell Yarmosh, Coldwell Banker Realty. Smart MLS
- $324,9003 bd2 ba1.6k sqft540 Hartford Turnpike, Hamden, CT 06517For SaleMLS ID #24183956, Alberim Klenja, RE/MAX Precision Realty. Smart MLS
- $349,9003 bd2 ba1.3k sqft85 Ford Street, Hamden, CT 06517For SaleMLS ID #24207102, Olivia N. Iorio, eXp Realty. Smart MLS
- $399,9004 bd2 ba2.4k sqft32 Union Street, Seymour, CT 06483For SaleMLS ID #24197488, Byron Campos, eXp Realty. Smart MLS
