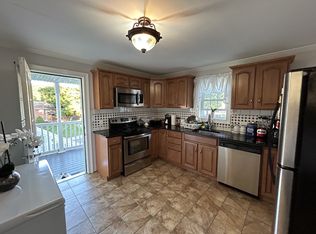
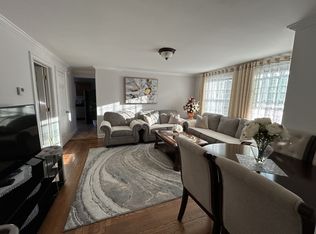
Looking for more space and value? This 4-bedroom, 2-bath Victorian-style Colonial offers over 2,400 square feet, a finished third floor, detached 2-car garage and plenty of flexibility to make it your own. Step inside from the inviting covered front porch to hardwood floors, original moldings, high ceilings and abundant natural light. The spacious eat-in kitchen features newer stainless steel appliances and recessed lighting, while the farmhouse-style dining room and oversized living room provide plenty of room to gather and entertain. The finished third floor offers valuable bonus space for a home office, playroom, guest area or additional living space. Outside, enjoy a landscaped yard, newer paver patio and partially fenced backyard. Central air, public water and sewer, plus convenient second-floor laundry add everyday functionality. Convenient to Route 8, Route 67, shopping, dining and local amenities. A rare opportunity to get over 2,400 square feet, 4 bedrooms and a 2-car garage at an exceptional value in Seymour. Seller is open to reviewing creative financing proposals and flexible purchase structures. Contact listing agent for additional details.
For sale
Price increase: $10K (10/1)
$399,900
32 Union Street, Seymour, CT 06483
4beds
2,450sqft
Single Family Residence
Built in 1890
0.26 Acres Lot
$404,300 Zestimate®
$163/sqft
$-- HOA
What's special
Landscaped yardCentral airHigh ceilingsInviting covered front porchOriginal moldingsRecessed lightingAbundant natural light
- 55 days
- 2,144
- 194
Zillow last checked:
Listing updated:
Listed by:
Byron Campos (203)665-8071,
eXp Realty 866-828-3951
Source: Smart MLS,MLS#: 24197488
Facts & features
Interior
Bedrooms & bathrooms
- Bedrooms: 4
- Bathrooms: 2
- Full bathrooms: 2
Primary bedroom
- Level: Upper
Bedroom
- Level: Upper
Bedroom
- Level: Upper
Bedroom
- Level: Upper
Dining room
- Level: Main
Living room
- Level: Main
Heating
- Forced Air, Oil
Cooling
- Ceiling Fan(s), Central Air
Appliances
- Included: Electric Range, Oven/Range, Microwave, Refrigerator, Washer, Dryer, Water Heater
- Laundry: Upper Level
Features
- Basement: Full,Unfinished
- Attic: Finished,Walk-up
- Number of fireplaces: 1
Interior area
- Total structure area: 2,450
- Total interior livable area: 2,450 sqft
- Finished area above ground: 2,450
Property
Parking
- Total spaces: 4
- Parking features: Detached, Driveway, Private
- Garage spaces: 2
- Has uncovered spaces: Yes
Features
- Patio & porch: Wrap Around, Patio
Lot
- Size: 0.26 Acres
- Features: Secluded, Level, Cleared
Details
- Parcel number: 1319268
- Zoning: R-18
Construction
Type & style
- Home type: SingleFamily
- Architectural style: Colonial,Antique
- Property subtype: Single Family Residence
Materials
- Wood Siding
- Foundation: Concrete Perimeter
- Roof: Asphalt
Condition
- New construction: No
- Year built: 1890
Utilities & green energy
- Sewer: Public Sewer
- Water: Public
Community & HOA
Community
- Features: Near Public Transport, Health Club, Medical Facilities, Park, Private School(s), Shopping/Mall
HOA
- Has HOA: No
Location
- Region: Seymour
Financial & listing details
- Price per square foot: $163/sqft
- Tax assessed value: $272,860
- Annual tax amount: $7,815
- Date on market: 8/6/2026
Estimated market value
$404,300
$384,000 - $425,000
$3,063/mo
Price history
| Date | Event | Price |
|---|---|---|
| 10/1/2026 | Price change | $399,900+2.6%$163/sqft |
Source:  Smart MLS #24197488 Report a problem Smart MLS #24197488 Report a problem | ||
| 9/14/2026 | Price change | $389,900-9.3%$159/sqft |
Source: Smart MLS #24197488 Report a problem | ||
| 9/1/2026 | Price change | $429,900-2.3%$175/sqft |
Source: Smart MLS #24197488 Report a problem | ||
| 8/18/2026 | Price change | $439,8880%$180/sqft |
Source: Smart MLS #24197488 Report a problem | ||
| 8/17/2026 | Price change | $439,900-2.2%$180/sqft |
Source: Smart MLS #24197488 Report a problem | ||
| 8/6/2026 | Listed for sale | $450,000+30.8%$184/sqft |
Source: Smart MLS #24197488 Report a problem | ||
| 11/29/2021 | Sold | $344,000-1.7%$140/sqft |
Source: Smart MLS #170424366 Report a problem | ||
| 10/23/2021 | Pending sale | $349,900$143/sqft |
Source: Real Living Real Estate #170424366 Report a problem | ||
| 10/22/2021 | Contingent | $349,900$143/sqft |
Source: Smart MLS #170424366 Report a problem | ||
| 9/3/2021 | Price change | $349,900-4.1%$143/sqft |
Source: Smart MLS #170424366 Report a problem | ||
| 8/23/2021 | Price change | $365,000-3.9%$149/sqft |
Source: Smart MLS #170424366 Report a problem | ||
| 8/15/2021 | Listed for sale | $379,900+58.3%$155/sqft |
Source: Smart MLS #170424366 Report a problem | ||
| 1/12/2018 | Sold | $240,000$98/sqft |
Source: Smart MLS #170021682 Report a problem | ||
| 2/27/2009 | Sold | $240,000-30.4%$98/sqft |
Source: Smart MLS #98360898 Report a problem | ||
| 7/7/2005 | Sold | $345,000+97.1%$141/sqft |
Source: Public Record Report a problem | ||
| 5/28/1998 | Sold | $175,000$71/sqft |
Source: Public Record Report a problem | ||
Public tax history
| Year | Property taxes | Tax assessment |
|---|---|---|
| 2025 | $7,564 +19.1% | $272,860 +58.3% |
| 2024 | $6,352 +2.4% | $172,410 |
| 2023 | $6,203 +1.1% | $172,410 |
| 2022 | $6,136 +2.5% | $172,410 |
| 2021 | $5,984 0% | $172,410 +5.5% |
| 2020 | $5,984 +1.7% | $163,380 |
| 2019 | $5,882 | $163,380 |
| 2018 | $5,882 | $163,380 |
| 2017 | $5,882 | $163,380 |
| 2016 | $5,882 +2.7% | $163,380 -1.4% |
| 2015 | $5,729 | $165,620 |
Find assessor info on the county website
Monthly payment
Est. payment
Payment breakdown
Explore the cost of this home by adjusting the details. Changes won't be saved.Climate risks
Neighborhood: 06483
Similar homes
- $485,0003 bd2 ba1.2k sqft9 Stanley Drive, Seymour, CT 06483For Sale
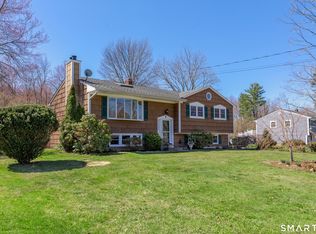
 MLS ID #24164590, Angelo Catone, Coldwell Banker Realty. Smart MLS
 - $389,9003 bd2 ba2k sqft306 Wintergreen Avenue, Hamden, CT 06514For Sale
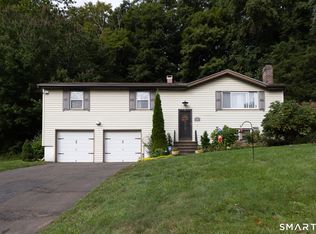 MLS ID #24207000, Joseph F. Cafasso, Jr., mygoodagent. Smart MLS
 - $420,0004 bd3 ba2.2k sqft137 Maple Hill Road, Naugatuck, CT 06770For Sale
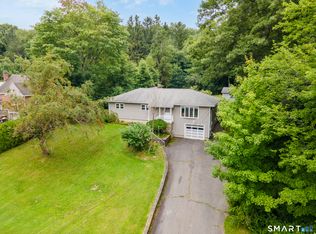 MLS ID #24201684, Monica Palmerie, RE/MAX RISE. Smart MLS
 - $379,9004 bd2 ba1.6k sqft64 Prospect Street, Ansonia, CT 06401For Sale
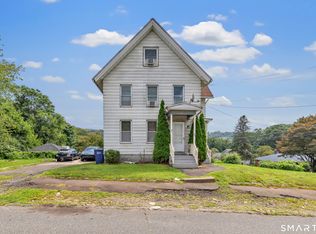 MLS ID #24203293, Matthew Comer, William Raveis Real Estate. Smart MLS
 - $439,0004 bd3 ba2.2k sqft60 Briarcliff Road, Hamden, CT 06518For SaleMLS ID #24196959, John Hill, Seabury Hill REALTORS. Smart MLS
- $399,9003 bd3 ba1.6k sqft430 Shepard Avenue, Hamden, CT 06514For SaleMLS ID #24182665, Arthur Alsdorf JR, Showcase Realty, Inc.. Smart MLS
- $425,0003 bd2 ba1.9k sqft25 Booth Terrace, Hamden, CT 06518For SaleMLS ID #24195759, Susan Warner-Lambert, Carbutti & Co., Realtors. Smart MLS
- $389,9003 bd3 ba1.9k sqft73 Rolling Ridge Road, Hamden, CT 06514For SaleMLS ID #24192817, Paula A. Andrews, BHGRE Gaetano Marra Homes. Smart MLS
- $399,9003 bd3 ba2.4k sqft40 Filbert Street, Hamden, CT 06517For SaleMLS ID #24193294, Anna Buono, Berkshire Hathaway NE Prop.. Smart MLS
- $375,0003 bd3 ba1.5k sqft683 Woodin Street, Hamden, CT 06514For SaleMLS ID #24194110, Jerard Gibson, Coldwell Banker Realty. Smart MLS
- $389,9003 bd2 ba1.5k sqft167 Park Avenue, Naugatuck, CT 06770For SaleMLS ID #24206073, Tommy Dorso, Mapleridge Realty. Smart MLS
- $515,0004 bd3 ba2.4k sqft1 Rev Taylor Drive, Ansonia, CT 06401For SaleMLS ID #24192653, Lauren Levey, Real Broker CT, LLC. Smart MLS
- $379,9005 bd2 ba2.4k sqft89 Clark Hill Road, Prospect, CT 06712For SaleMLS ID #24177690, Brian Bates, LPT Realty - IConn Team. Smart MLS
- $345,9003 bd4 ba2k sqft475 West Woods Road, Hamden, CT 06518For SaleMLS ID #24204347, Kevin P. Kennedy, Coldwell Banker Realty. Smart MLS
- $375,0004 bd2 ba1.8k sqft3156 East Main Street, Waterbury, CT 06705For SaleMLS ID #24200750, Stephen Briotti, Lamacchia Realty. Smart MLS
- $520,0003 bd3 ba1.7k sqft124 Pulaski Highway, Ansonia, CT 06401For SaleMLS ID #24209181, Eric Bergers, William Raveis Real Estate. Smart MLS
- $449,9003 bd2 ba1.4k sqft2 Mary Street, Shelton, CT 06484For SaleMLS ID #24203372, Amy Romano, Preston Gray Real Estate. Smart MLS
- $420,0004 bd2 ba1.5k sqft34 Pilgrim Trail, Woodbury, CT 06798For SaleMLS ID #24203216, Karen Gilmore, Redfin Corporation. Smart MLS
- $475,0003 bd2 ba1.6k sqft120 Howe Avenue, Shelton, CT 06484For SaleMLS ID #24207820, Gaetano Marra, BHGRE Gaetano Marra Homes. Smart MLS
- $399,0003 bd3 ba1.3k sqft161 Sleeping Giant Drive, Hamden, CT 06518For SaleMLS ID #24174198, Christopher Reid, Coldwell Banker Realty. Smart MLS
