Welcome Home to 683 Woodin Street This beautifully maintained 3-bedroom, 3 full bathroom home offers the perfect combination of space, comfort, and functionality. Step inside to an updated kitchen featuring stainless steel appliances, a gas stove, and plenty of cabinet space, flowing into warm and inviting living areas complete with a working gas fireplace. The flexible floor plan includes two bedrooms and a full bath on the main level, while the entire second floor is dedicated to a private primary suite featuring its own full bathroom and an adjoining den perfect for a home office, nursery, reading room, or private retreat. The finished lower level adds even more living space with tile floors, a full bathroom, and endless possibilities for a recreation room, guest suite, home gym, or media room. Outside, you'll enjoy a fenced backyard, a spacious deck for entertaining, and a long driveway providing plenty of off-street parking. A detached two-car garage with loft storage offers additional space for vehicles, hobbies, or a workshop. Additional features include: * Security system included * Roof approximately 8 years old * Well water with city sewer * Gas heat, gas fireplace, and gas cooking Whether you're looking for extra living space, room to entertain, or a home with versatile living options, 683 Woodin Street is ready to welcome you home.
For sale
$375,000
683 Woodin Street, Hamden, CT 06514
3beds
1,558sqft
Single Family Residence
Built in 1921
0.47 Acres Lot
$-- Zestimate®
$241/sqft
$-- HOA
What's special
- 71 days
- 348
- 37
Zillow last checked:
Listing updated:
Listed by:
Jerard Gibson (203)843-3319,
Coldwell Banker Realty 203-239-2553,
Tyrese Cloud 203-694-2945,
Coldwell Banker Realty
Source: Smart MLS,MLS#: 24194110
Facts & features
Interior
Bedrooms & bathrooms
- Bedrooms: 3
- Bathrooms: 3
- Full bathrooms: 3
Primary bedroom
- Features: Full Bath
- Level: Upper
Bedroom
- Level: Main
Bedroom
- Level: Main
Dining room
- Level: Main
Living room
- Level: Main
Heating
- Hot Water, Natural Gas
Cooling
- None
Appliances
- Included: Gas Range, Refrigerator, Dishwasher, Gas Water Heater, Water Heater
- Laundry: Main Level
Features
- Basement: Full,Finished
- Attic: None
- Number of fireplaces: 1
Interior area
- Total structure area: 1,558
- Total interior livable area: 1,558 sqft
- Finished area above ground: 1,558
Property
Parking
- Total spaces: 4
- Parking features: Detached, Paved, Off Street, Driveway, Private, Asphalt
- Garage spaces: 2
- Has uncovered spaces: Yes
Features
- Fencing: Full
Lot
- Size: 0.47 Acres
Details
- Parcel number: 1133477
- Zoning: R4
Construction
Type & style
- Home type: SingleFamily
- Architectural style: Cape Cod
- Property subtype: Single Family Residence
Materials
- Vinyl Siding
- Foundation: Concrete Perimeter
- Roof: Asphalt
Condition
- New construction: No
- Year built: 1921
Utilities & green energy
- Sewer: Public Sewer
- Water: Public
Community & HOA
Community
- Security: Security System
- Subdivision: Highwood
HOA
- Has HOA: No
Location
- Region: Hamden
Financial & listing details
- Price per square foot: $241/sqft
- Tax assessed value: $239,400
- Annual tax amount: $12,849
- Date on market: 7/29/2026
Estimated market value
Not available
Estimated sales range
Not available
Not available
Price history
| Date | Event | Price |
|---|---|---|
| 8/1/2026 | Listed for sale | $375,000-3.8%$241/sqft |
Source:  Smart MLS #24194110 Report a problem Smart MLS #24194110 Report a problem | ||
| 7/25/2024 | Listing removed | -- |
Source: Smart MLS #170623984 Report a problem | ||
| 7/6/2024 | Price change | $390,000-2.5%$250/sqft |
Source: Smart MLS #170623984 Report a problem | ||
| 6/17/2024 | Price change | $399,9980%$257/sqft |
Source: Smart MLS #170623984 Report a problem | ||
| 5/11/2024 | Price change | $399,999-1.2%$257/sqft |
Source: Smart MLS #170623984 Report a problem | ||
| 3/29/2024 | Price change | $405,000-2.4%$260/sqft |
Source: Smart MLS #170623984 Report a problem | ||
| 2/27/2024 | Price change | $415,000-2.4%$266/sqft |
Source: Smart MLS #170623984 Report a problem | ||
| 2/13/2024 | Listed for sale | $425,000+47.4%$273/sqft |
Source: Smart MLS #170623984 Report a problem | ||
| 6/18/2021 | Sold | $288,400-0.6%$185/sqft |
Source: Smart MLS #170387633 Report a problem | ||
| 6/9/2021 | Pending sale | $290,000$186/sqft |
Source:  William Raveis Real Estate, Mortgage & Insurance #170387633 Report a problem William Raveis Real Estate, Mortgage & Insurance #170387633 Report a problem | ||
| 4/21/2021 | Price change | $290,000-1.7%$186/sqft |
Source: William Raveis Real Estate, Mortgage & Insurance #170387633 Report a problem | ||
| 4/7/2021 | Listed for sale | $295,000+34.7%$189/sqft |
Source: William Raveis Real Estate, Mortgage & Insurance #170387633 Report a problem | ||
| 10/15/2019 | Listing removed | $219,000$141/sqft |
Source: Citi Atlas Real Estate Co LLC #170172846 Report a problem | ||
| 3/15/2019 | Listed for sale | $219,000-0.4%$141/sqft |
Source: Citi Atlas Real Estate Co LLC #170172846 Report a problem | ||
| 10/5/2015 | Listing removed | $219,900$141/sqft |
Source: William Raveis Real Estate #N10049353 Report a problem | ||
| 9/3/2015 | Listed for sale | $219,900$141/sqft |
Source: William Raveis Real Estate #N10049353 Report a problem | ||
| 2/11/2015 | Listing removed | $219,900$141/sqft |
Source: William Raveis Real Estate #N348214 Report a problem | ||
| 7/17/2014 | Price change | $219,900-8.3%$141/sqft |
Source: William Raveis Real Estate #N348214 Report a problem | ||
| 6/20/2014 | Price change | $239,900-4%$154/sqft |
Source: William Raveis Real Estate #N348214 Report a problem | ||
| 4/21/2014 | Listed for sale | $249,900+42.8%$160/sqft |
Source: William Raveis Real Estate #N348214 Report a problem | ||
| 5/18/2005 | Sold | $175,000+3.6%$112/sqft |
Source: Public Record Report a problem | ||
| 3/14/2005 | Sold | $169,000+24.3%$108/sqft |
Source: Public Record Report a problem | ||
| 9/29/1989 | Sold | $136,000$87/sqft |
Source: Public Record Report a problem | ||
Public tax history
| Year | Property taxes | Tax assessment |
|---|---|---|
| 2025 | $12,420 +44.1% | $239,400 +54.5% |
| 2024 | $8,618 +0.6% | $154,980 +2% |
| 2023 | $8,564 +1.6% | $151,900 |
| 2022 | $8,427 +5.8% | $151,900 |
| 2021 | $7,966 +0% | $151,900 +17.3% |
| 2020 | $7,966 +25.9% | $129,500 |
| 2019 | $6,327 +1.9% | $129,500 |
| 2018 | $6,211 +6% | $129,500 |
| 2017 | $5,861 -0.2% | $129,500 |
| 2016 | $5,874 -2% | $129,500 -11.7% |
| 2015 | $5,991 +2.4% | $146,580 |
| 2014 | $5,853 +2.5% | $146,580 |
| 2013 | $5,708 +4.8% | $146,580 |
| 2012 | $5,444 +6.8% | $146,580 |
| 2011 | $5,097 +9.4% | $146,580 -7.5% |
| 2010 | $4,660 +0% | $158,410 |
| 2009 | $4,659 0% | $158,410 |
| 2008 | $4,660 +1.1% | $158,410 |
| 2007 | $4,610 +4.1% | $158,410 |
| 2006 | $4,428 +13.5% | $158,410 +75.6% |
| 2005 | $3,902 +15% | $90,230 |
| 2003 | $3,394 +9.2% | $90,230 |
| 2001 | $3,109 | $90,230 |
Find assessor info on the county website
Monthly payment
Est. payment
Payment breakdown
Explore the cost of this home by adjusting the details. Changes won't be saved.Climate risks
Neighborhood: 06514
Nearby schools
Schools provided by the listing agent
- Elementary: Helen Street
- Middle: Hamden
- High: Hamden
Source: Smart MLS. This data may not be complete. We recommend contacting the local school district to confirm school assignments for this home.
Similar homes
- $355,0003 bd2 ba990 sqft709 Pine Rock Avenue, Hamden, CT 06514For Sale
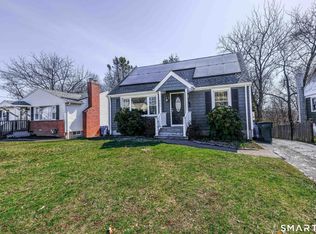
 MLS ID #24205949, Tracy Daye, Coldwell Banker Realty. Smart MLS
 - $399,9003 bd3 ba1.6k sqft430 Shepard Avenue, Hamden, CT 06514For Sale
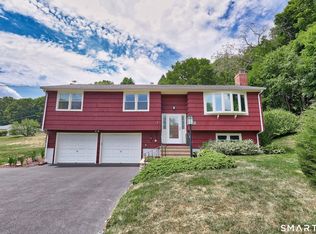 MLS ID #24182665, Arthur Alsdorf JR, Showcase Realty, Inc.. Smart MLS
 - $324,9003 bd2 ba1.5k sqft63 Long Meadow Avenue, Hamden, CT 06514For Sale
 MLS ID #24197406, Fabian M. Weir, PrefeQ Realty. Smart MLS
 - $425,0004 bd2 ba2.1k sqft75 Brinsmade Road, Hamden, CT 06514For Sale
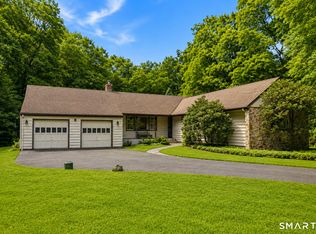 MLS ID #24182612, Chelsey DeFrancesco, eXp Realty. Smart MLS
 - $340,0003 bd2 ba1.2k sqft160 Sanford Street, Hamden, CT 06514For SaleMLS ID #24192710, Lauren Levey, Real Broker CT, LLC. Smart MLS
- $339,0003 bd1 ba1.4k sqft59 Hayward Road, Hamden, CT 06514For SaleMLS ID #24171658, Audra Digello, Coldwell Banker Realty. Smart MLS
- $285,0003 bd2 ba1.4k sqft19 Cumley Street, Hamden, CT 06514For SaleMLS ID #24175902, Yvonne Toro, Toro Real Estate LLC. Smart MLS
- $350,0003 bd3 ba1.4k sqft54 Exeter Road, Hamden, CT 06518For SaleMLS ID #24193865, Sherri L. Ciotto, Berkshire Hathaway NE Prop.. Smart MLS
- $390,0002 bd1 ba1.5k sqft23 Lakeview Avenue, Seymour, CT 06483For SaleMLS ID #24211194, Andrew Walker, Compass Connecticut, LLC. Smart MLS
- $349,9003 bd2 ba1.3k sqft85 Ford Street, Hamden, CT 06517For SaleMLS ID #24207102, Olivia N. Iorio, eXp Realty. Smart MLS
- $345,9003 bd4 ba2k sqft475 West Woods Road, Hamden, CT 06518For SaleMLS ID #24204347, Kevin P. Kennedy, Coldwell Banker Realty. Smart MLS
- $480,0003 bd2 ba1.2k sqft27 Platt Avenue, West Haven, CT 06516For SaleMLS ID #24210666, Farzaneh Dehghani, RE/MAX Alliance. Smart MLS
- $360,0003 bd2 ba1.8k sqft13 Corn Tassle Road, Naugatuck, CT 06770For SaleMLS ID #24211612, Lucy Cordero, KW Legacy Partners. Smart MLS
- $399,9003 bd3 ba1.5k sqft137 Wilbur Avenue, Meriden, CT 06450For SaleMLS ID #24210981, Nadia Kachwaha, KW Legacy Partners. Smart MLS
- $475,0003 bd2 ba2k sqft106 McDermott Circle, Hamden, CT 06514For SaleMLS ID #24187233, Jeffrey Granoff, GRL & Realtors, LLC. Smart MLS
- $345,0003 bd1 ba925 sqft221 Third Avenue, West Haven, CT 06516For SaleMLS ID #24206237, Trevauhn Goodson, William Raveis Real Estate. Smart MLS
- $259,9003 bd2 ba960 sqft90 Marlboro Street, Hamden, CT 06517For SaleMLS ID #24195856, Alan D. Stewart Jr, ASJ Realty Partners. Smart MLS
- $375,0003 bd3 ba1.6k sqft515 Gracey Avenue, Meriden, CT 06451For SaleMLS ID #24207082, Jimmy Edwards, Redfin Corporation. Smart MLS
- $339,9003 bd2 ba1k sqft356 Cherry Street Extension, Naugatuck, CT 06770For SaleMLS ID #24211175, Don P. Fitzgerald Jr, Showcase Realty, Inc.. Smart MLS
- $399,0003 bd2 ba1.1k sqft6 Nicholas Drive, East Haven, CT 06512For SaleMLS ID #24206583, Carissa Mastriano, GRL & Realtors, LLC. Smart MLS
