Welcome to 567 Roosevelt Drive, an inviting and completely refurbished 2-bedroom, 1-bath ranch offering modern comfort and timeless charm. Nestled near scenic Lake Zoar and the Housatonic River, this home provides the perfect balance of tranquility and convenience. Step inside to find an open, light-filled layout featuring a beautifully updated kitchen, comfortable living space, and a cozy sunroom ideal for morning coffee or relaxing evenings. Every detail has been thoughtfully updated, including a new heating system, upgraded window treatments, and a state-of-the-art security system, ensuring peace of mind and year-round comfort. Located in the desirable Under the Rock Park area, this home offers easy access to local amenities, schools, shopping, and major transportation routes, making daily errands and commuting a breeze. Whether you're seeking a peaceful retreat, a first home, or a downsizing opportunity, this riverside gem delivers style, efficiency, and a sense of escape just minutes from everything Oxford has to offer. Also known as Under the Rock Park
For sale
$390,000
567 Roosevelt Drive, Oxford, CT 06478
2beds
1,100sqft
:
Get pre-qualified$2,423/mo
Single Family Residence
Built in 1940
0.28 Acres Lot
$385,700 Zestimate®
$355/sqft
$-- HOA
What's special
New heating systemRiverside gemUpgraded window treatmentsState-of-the-art security systemComfortable living spaceOpen light-filled layoutBeautifully updated kitchen
- 80 days |
- 1,757 |
- 104 |
Zillow last checked:
Listing updated:
Listed by:
The Rise Team of Keller Williams Legacy Partners,
Steve Jones JR (203)645-6335,
KW Legacy Partners 860-313-0700
Source: Smart MLS,MLS#: 24173925
Facts & features
Interior
Bedrooms & bathrooms
- Bedrooms: 2
- Bathrooms: 1
- Full bathrooms: 1
Primary bedroom
- Level: Main
- Area: 163.49 Square Feet
- Dimensions: 12.11 x 13.5
Bedroom
- Level: Main
- Area: 149.99 Square Feet
- Dimensions: 11.11 x 13.5
Kitchen
- Level: Main
Living room
- Level: Main
Sun room
- Level: Main
- Area: 112.7 Square Feet
- Dimensions: 9.8 x 11.5
Heating
- Forced Air, Oil
Cooling
- Ceiling Fan(s), Window Unit(s)
Appliances
- Included: Oven/Range, Microwave, Range Hood, Refrigerator, Dishwasher, Washer, Water Heater
- Laundry: Lower Level
Features
- Basement: Full
- Attic: None
- Has fireplace: No
Interior area
- Total structure area: 1,100
- Total interior livable area: 1,100 sqft
- Finished area above ground: 1,100
Property
Parking
- Total spaces: 3
- Parking features: Paved
Features
- Has view: Yes
- View description: Water
- Has water view: Yes
- Water view: Water
Lot
- Size: 0.28 Acres
- Features: Wooded, In Flood Zone
Details
- Parcel number: 999999999
- Zoning: RESD
Construction
Type & style
- Home type: SingleFamily
- Architectural style: Ranch
- Property subtype: Single Family Residence
Materials
- Vinyl Siding
- Foundation: Wood
- Roof: Shingle,Gable
Condition
- New construction: No
- Year built: 1940
Utilities & green energy
- Sewer: Septic Tank
- Water: Well
Community & HOA
HOA
- Has HOA: No
Location
- Region: Oxford
Financial & listing details
- Price per square foot: $355/sqft
- Tax assessed value: $173,040
- Annual tax amount: $3,463
- Date on market: 5/8/2026
Estimated market value
$385,700
$366,000 - $405,000
$1,981/mo
Price history
| Date | Event | Price |
|---|---|---|
| 5/8/2026 | Listed for sale | $390,000$355/sqft |
Source:  Smart MLS #24173925 Report a problem Smart MLS #24173925 Report a problem | ||
| 5/5/2026 | Listing removed | $390,000$355/sqft |
Source: Smart MLS #24139533 Report a problem | ||
| 1/30/2026 | Price change | $390,000-6%$355/sqft |
Source: Smart MLS #24139533 Report a problem | ||
| 11/17/2025 | Listed for sale | $414,900+12.1%$377/sqft |
Source: Smart MLS #24139533 Report a problem | ||
| 9/20/2023 | Sold | $370,000+5.7%$336/sqft |
Source: Smart MLS #170589434 Report a problem | ||
| 9/19/2023 | Pending sale | $349,900$318/sqft |
Source: Smart MLS #170589434 Report a problem | ||
| 8/18/2023 | Contingent | $349,900$318/sqft |
Source:  Berkshire Hathaway HomeServices New England Properties #170589434 Report a problem Berkshire Hathaway HomeServices New England Properties #170589434 Report a problem | ||
| 8/7/2023 | Listed for sale | $349,900+141.3%$318/sqft |
Source: Smart MLS #170589434 Report a problem | ||
| 3/10/2023 | Sold | $145,000-3.3%$132/sqft |
Source: Smart MLS #170542275 Report a problem | ||
| 1/18/2023 | Contingent | $150,000$136/sqft |
Source: Smart MLS #170542275 Report a problem | ||
| 1/5/2023 | Price change | $150,000-16.2%$136/sqft |
Source: Smart MLS #170542275 Report a problem | ||
| 12/30/2022 | Price change | $179,000-5.3%$163/sqft |
Source: Smart MLS #170542275 Report a problem | ||
| 11/1/2022 | Price change | $189,000-5%$172/sqft |
Source: Smart MLS #170528645 Report a problem | ||
| 10/7/2022 | Listed for sale | $199,000$181/sqft |
Source: Smart MLS #170528645 Report a problem | ||
Public tax history
Tax history is unavailable.
Monthly payment
Est. payment
Payment breakdown
Explore the cost of this home by adjusting the details. Changes won't be saved.Climate risks
Neighborhood: 06478
Getting around
1 / 100
Car-DependentNearby schools
GreatSchools rating
- 8/10Great Oak Elementary SchoolGrades: 3-5Distance: 3 mi
- 7/10Oxford Middle SchoolGrades: 6-8Distance: 3.1 mi
- 6/10Oxford High SchoolGrades: 9-12Distance: 1.1 mi
- $210,9002 bd1 ba512 sqftRoosevelt Dr, Oxford, CT 06478Off Market
- $566,4004 bd3 ba3.5k sqft575 Roosevelt Dr, Oxford, CT 06478Off Market
- $1,1905,227 Square Feet19 Under The Rock Park, Oxford, CT 06478Off Market
- $1,1905,227 Square Feet18 Under The Rock Park, Oxford, CT 06478Off Market
- $322,6002 bd1 ba1.3k sqft579 Roosevelt Dr, Oxford, CT 06478Off Market
- $328,020-- bd-- ba-- sqft581 Roosevelt Dr, Oxford, CT 06478Off Market
- $506,8002 bd2 ba2.1k sqft569 Roosevelt Dr, Oxford, CT 06478Off Market
- $540,500-- bd-- ba-- sqft581 Roosevelt Dr, Oxford, CT 06478Off Market
A local agent can set up tours, give advice and negotiate with sellers.
Similar homes
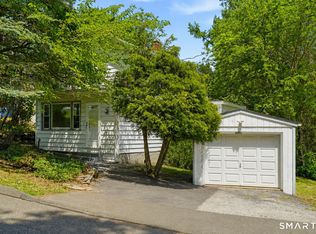
- $350,0002 bd1 ba936 sqft124 Blackberry Hill Road, Beacon Falls, CT 06403For Sale

 MLS ID #24193538, Dawn Rousseau, Showcase Realty, Inc.. Smart MLS
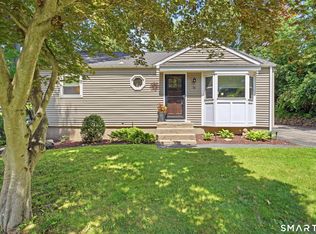
 - $349,0002 bd1 ba1.3k sqft6 Beech Street, Ansonia, CT 06401For Sale
 MLS ID #24187173, Deborah Angal, Coldwell Banker Realty. Smart MLS
 - $399,9003 bd3 ba1.4k sqft54 Exeter Road, Hamden, CT 06518For Sale
 MLS ID #24193865, Sherri L. Ciotto, Berkshire Hathaway NE Prop.. Smart MLS
 - $449,9002 bd2 ba1k sqft31 Sunset Drive, Shelton, CT 06484For Sale
 MLS ID #24192705, Deborah Angal, Coldwell Banker Realty. Smart MLS
 - $400,0003 bd2 ba1.2k sqft95 Carmel Street, Hamden, CT 06518For SaleMLS ID #24184476, Adam Roy, BHGRE Gaetano Marra Homes. Smart MLS
- $390,0003 bd1 ba1.1k sqft25 Harrison Drive, Hamden, CT 06514For SaleMLS ID #24183044, Paul Violano, Compass Connecticut, LLC. Smart MLS
- $340,0004 bd3 ba1.2k sqft26 Washington Street, Derby, CT 06418For SaleMLS ID #24190362, Sabrina A. Janco, Century 21 Bay-Mar Realty. Smart MLS
- $399,0003 bd2 ba1.2k sqft699 Selbys Pond Road, Stratford, CT 06615For SaleMLS ID #24191555, Sarah Pritchard Provenzano, William Raveis Real Estate. Smart MLS
- $390,0002 bd1 ba936 sqft14 Wilkes Road, Danbury, CT 06811For SaleMLS ID #24188088, Dave Jones, Dave Jones Realty, LLC. Smart MLS
- $370,0003 bd2 ba1.3k sqft24 Pleasant Avenue, Naugatuck, CT 06770For SaleMLS ID #24177519, Heather Rodriguez, Family Realty Group, LLC. Smart MLS
- $375,0003 bd2 ba1.3k sqft120 May Street, Naugatuck, CT 06770For SaleMLS ID #24178437, Patty McManus, William Pitt Sotheby's Int'l. Smart MLS
- $489,9002 bd2 ba1k sqft10 Lenape Trail, Southbury, CT 06488For SaleMLS ID #24183031, Chris Jahn, Showcase Realty, Inc.. Smart MLS
- $349,9002 bd1 ba1k sqft133 Jackson Avenue, Stratford, CT 06615For SaleMLS ID #24193085, Gerard Sullivan, Coldwell Banker Realty. Smart MLS
- $389,9993 bd1 ba1k sqft89 Ogden Street, West Haven, CT 06516For SaleMLS ID #24184818, Jodi Nero, Kelsey & Co. Real Estate. Smart MLS
- $389,0002 bd2 ba1.3k sqftThe Hills Of Monroe, Monroe, CT 06468For SaleMLS ID #24189630, Thomas Bepko III, YellowBrick Real Estate LLC. Smart MLS
- $425,0003 bd2 ba1.3k sqft143 Klondike Street, Stratford, CT 06615For SaleMLS ID #24191084, Luke S. Porto, William Raveis Real Estate. Smart MLS
- $369,9002 bd2 ba1.1k sqft63 Park Road, Hamden, CT 06517For SaleMLS ID #24189058, Mariana Dasilva, William Raveis Real Estate. Smart MLS
- $354,9003 bd2 ba1.5k sqft250 Bradley Avenue, Waterbury, CT 06708For SaleMLS ID #24182603, Sarah Devino, Showcase Realty, Inc.. Smart MLS
- $499,0003 bd2 ba1.2k sqft9 Stanley Drive, Seymour, CT 06483For SaleMLS ID #24164590, Angelo Catone, Coldwell Banker Realty. Smart MLS
- $439,9003 bd2 ba1.3k sqft211 Maple Avenue, North Haven, CT 06473For SaleMLS ID #24184120, Larry Boada, Carbutti & Co., Realtors. Smart MLS
