Skip main navigation
For sale
  • $425,000

    143 Klondike Street, Stratford, CT 06615

    3beds
    1,350sqft
    : 
    $2,915/mo
    Get pre-qualified
    Single Family Residence
    Built in 1940
    5,227 Square Feet Lot
    $-- Zestimate®
    $315/sqft
    $-- HOA

    What's special

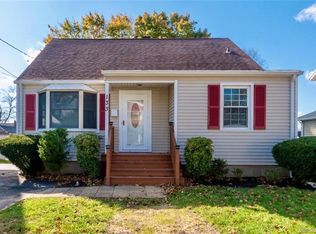
    Welcome home to this beautifully renovated colonial, where classic New England character meets modern comfort. An inviting front porch sets the tone for this warm and welcoming residence. Step inside to discover a home that has undergone a significant transformation. The kitchen and baths have been thoughtfully updated, and the living and dining rooms were opened to create a bright, flowing floor plan ideal for everyday living and entertaining. The kitchen shines with granite countertops and stainless-steel appliances, while updated mechanicals, central air conditioning, new roof in 2022 and Thermopane windows offer efficiency and comfort. The main level also features a convenient powder room and a dedicated laundry space with washer and dryer, making day-to-day living effortless. Upstairs, you'll find three comfortable bedrooms and a full bathroom. An unfinished walk-up attic presents exciting potential - envision, extra living space, a home office, or storage tailored to your needs. The lower level offers a partially finished basement, with approximately 200 square feet currently set up as a home office, ideal for remote work or extra den space. Outdoor living is just as inviting. Step out onto the deck, perfect for dining al fresco, then head down to the stone patio below - a lovely spot to relax in the yard, complete with a storage shed for all your outdoor essentials. This move-in-ready colonial blends timeless charm, modern comfort, and thoughtful updates.
    9 days
    |
    1,842
    |
    164
    |

    Likely to sell faster than

    Zillow last checked:

    Listing updated:

    Listed by:

    Porto Team at William Raveis Real Estate,

    Luke S. Porto (352)586-7730,

    William Raveis Real Estate 203-876-7507,

    Co-Listing Agent: Nicole Flowers 212-537-6733,

    William Raveis Real Estate

    Source: Smart MLS,MLS#: 24191084MLS Logo

      Facts & features

      Interior

      Bedrooms & bathrooms
      • Bedrooms: 3
      • Bathrooms: 2
      • Full bathrooms: 1
      • 1/2 bathrooms: 1
      Primary bedroom
      • Features: Ceiling Fan(s), Vinyl Floor
      • Level: Upper
      Bedroom
      • Features: Vinyl Floor
      • Level: Upper
      Bedroom
      • Features: Vinyl Floor
      • Level: Upper
      Bathroom
      • Features: Tile Floor
      • Level: Main
      Bathroom
      • Features: Tile Floor
      • Level: Upper
      Dining room
      • Features: Hardwood Floor
      • Level: Main
      Kitchen
      • Features: Remodeled, Granite Counters, Hardwood Floor
      • Level: Main
      Living room
      • Features: Hardwood Floor
      • Level: Main
      Office
      • Features: Vinyl Floor
      • Level: Lower
      Heating
      • Forced Air, Natural Gas
      Cooling
      • Ceiling Fan(s), Central Air
      Appliances
      • Included: Oven/Range, Microwave, Refrigerator, Dishwasher, Washer, Dryer, Gas Water Heater, Water Heater
      • Laundry: Main Level
      Features
      • Doors: Storm Door(s)
      • Windows: Storm Window(s), Thermopane Windows
      • Basement: Full,Partially Finished
      • Attic: Walk-up
      • Has fireplace: No
      Interior area
      • Total structure area: 1,350
      • Total interior livable area: 1,350 sqft
      • Finished area above ground: 1,150
      • Finished area below ground: 200

      Property

      Parking
      • Total spaces: 3
      • Parking features: Driveway, Private, Paved
      • Has uncovered spaces: Yes
      Features
      • Patio & porch: Porch, Deck, Patio
      • Fencing: Partial
      Lot
      • Size: 5,227 Square Feet
      • Features: Level
      Details
      • Additional structures: Shed(s)
      • Parcel number: 371889
      • Zoning: RM-1

      Construction

      Type & style
      • Home type: SingleFamily
      • Architectural style: Colonial
      • Property subtype: Single Family Residence
      Materials
      • Vinyl Siding
      • Foundation: Masonry
      • Roof: Asphalt
      Condition
      • New construction: No
      • Year built: 1940

      Utilities & green energy

      • Sewer: Public Sewer
      • Water: Public
      Green energy
      • Energy efficient items: Doors, Windows

      Community & HOA

      Community
      • Features: Park, Playground, Near Public Transport
      • Subdivision: North End
      HOA
      • Has HOA: No
      Location
      • Region: Stratford

      Financial & listing details

      • Price per square foot: $315/sqft
      • Tax assessed value: $129,220
      • Annual tax amount: $5,195
      • Date on market: 7/15/2026

        Estimated market value

        Not available

        Estimated sales range

        Not available

        Not available

        Price history

        DateEventPrice
        7/21/2026Listed for sale$425,000+68.7%$315/sqft
        Source: Smart MLS #24191084 Report a problem
        12/14/2020Sold$252,000+2.9%$187/sqft
        Source: Public Record Report a problem
        1/30/2019Listing removed$1,950$1/sqft
        Source: Coldwell Banker Residential Brokerage - Trumbull Office #170154980 Report a problem
        1/11/2019Listed for rent$1,950-2.5%$1/sqft
        Source: Coldwell Banker Residential Brokerage #170154980 Report a problem
        12/9/2017Listing removed$2,000$1/sqft
        Source: Coldwell Banker Residential Brokerage - Trumbull Office #170024944 Report a problem
        10/18/2017Listed for rent$2,000+17.6%$1/sqft
        Source: Coldwell Banker Residential Brokerage - Trumbull Office #170024944 Report a problem
        8/15/2017Listing removed$245,000$181/sqft
        Source: Coldwell Banker Residential Brokerage - Trumbull Office #99191474 Report a problem
        7/22/2017Listed for sale$245,000-5.8%$181/sqft
        Source: Coldwell Banker Trumbull #99191474 Report a problem
        4/8/2014Listing removed$1,700$1/sqft
        Source: Owner Report a problem
        2/18/2014Listed for rent$1,700$1/sqft
        Source: OWNER Report a problem
        4/8/2005Sold$260,000+202.3%$193/sqft
        Source: Smart MLS #98212639 Report a problem
        3/27/1998Sold$86,000$64/sqft
        Source: Smart MLS #97022760 Report a problem

        Public tax history

        YearProperty taxesTax assessment
        2025$5,195 $129,220
        2024$5,195 $129,220
        2023$5,195 +1.9%$129,220
        2022$5,099 0%$129,220
        2021$5,100 -0.4%$129,220
        2020$5,122 +0.8%$129,220 +1.4%
        2019$5,082 -0.1%$127,470
        2018$5,086 -0.2%$127,470
        2017$5,095 +8.1%$127,470
        2015$4,714 -10.2%$127,470 -13.5%
        2014$5,248 +2.9%$147,280
        2013$5,102 +0.5%$147,280
        2012$5,078 +1%$147,280
        2011$5,030 +2.5%$147,280
        2010$4,907 +0.1%$147,280 -8.8%
        2009$4,901 -0.5%$161,420
        2008$4,925 +1.3%$161,420
        2007$4,862 +4.4%$161,420
        2006$4,659 +7%$161,420
        2005$4,355 +29.4%$161,420 +77.4%
        2004$3,366 +4.5%$91,000 +2.9%
        2003$3,221 +2.1%$88,400 -2.9%
        2001$3,156 +15.5%$91,000 +17.4%
        2000$2,733 +3.2%$77,490
        1999$2,647 $77,490
        Find assessor info on the county website

        Monthly payment

        Est. payment

        Payment breakdown

        Explore the cost of this home by adjusting the details. Changes won't be saved.
        All calculations are estimates and provided by Zillow, Inc. for informational purposes only. Actual amounts may vary.
        HOA fees may include property taxes on listings classified as Co-Ops. Contact the listing agent and/or owner for fee details.
        Mortgage interest rates are dependent on a number of factors, including credit score, down payment, and repayment length. Interest rate data provided by Zillow Group Marketplace, Inc. as of 1/1/1970 from various mortgage lenders with which we have lead or other similar arrangements; the Estimated Payment is an average of those rates.
        See how much you could borrow to make a competitive offer.

        Climate risks

        Neighborhood: 06614

        Getting around

        59 / 100
        Somewhat Walkable
        47 / 100
        Somewhat Bikeable

        Nearby schools

        GreatSchools rating

        A local agent can set up tours, give advice and negotiate with sellers.

        Browse local experts

        Similar homes