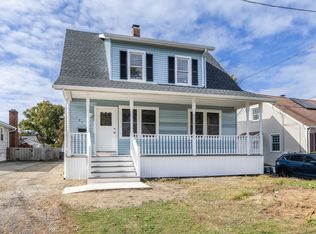
A completely renovated Cape Cod, nestled on a picturesque quiet tree-lined street in Stratford blends a collection of high-end finishes with a modern, open-plan layout. This house includes a gorgeous facade, driveway, stunning hardwood flooring throughout the house, full basement with half bath, washer/dryer, deck, lots of outdoor space with a fenced private backyard with a shed. This beautiful 3-bedroom, 2.5 bath house, opens directly into an expansive, open living room with Bay windows. Walk through kitchen space that has been completely renovated, topped with granite marble counter tops, custom cabinetry, equipped with brand new Stainless Steel appliances, which includes a double door fridge, microwave, gas oven-stove, a full-size dishwasher and an island to entertain your guests or family. A dining room right off the kitchen, large enough for a huge dining table, saturated with natural light and a door to step right out to your deck. A bedroom in the corner of the house sits away from the living room and dining area, with easy access to the full bath on the ground level. Second level adorns two-bedrooms. The corner master bedroom has lots of closet space, storage and a full bathroom with a sink in tub. Tons of storage space in the attic. A full size semi-finished basement, is ready to be completed and offers open layout, with half bath and a laundry room. This house sits just over few blocks away from the restaurants, shops, gas stations and grocery stores.
This property is not currently displayed as for sale or rent on Zillow. This may be different from what's on other websites or public sources.