Set on a spacious, level .60-acre lot, this well-cared-for split-level offers a bright, comfortable layout with hardwood floors and plenty of natural light. The main level features a welcoming living room with fireplace, dining area and kitchen with stainless steel appliances. Upstairs are three bedrooms, including a primary with its own half bath. The finished lower level provides flexible additional living space, another half bath and walk-out access to the backyard. Central air, newer windows and a one-car garage complete this inviting home with plenty of opportunity to make it your own.
For sale
Price cut: $10.1K (8/31)
$374,900
54 Exeter Road, Hamden, CT 06518
3beds
1,465sqft
Single Family Residence
Built in 1965
0.6 Acres Lot
$373,800 Zestimate®
$256/sqft
$-- HOA
What's special
Central airBright comfortable layoutOne-car garageNewer windowsHardwood floorsThree bedroomsPlenty of natural light
- 56 days
- 1,260
- 82
Zillow last checked:
Listing updated:
Listed by:
Sherri L. Ciotto (203)415-1966,
Berkshire Hathaway NE Prop. 203-294-9114
Source: Smart MLS,MLS#: 24193865
Facts & features
Interior
Bedrooms & bathrooms
- Bedrooms: 3
- Bathrooms: 3
- Full bathrooms: 1
- 1/2 bathrooms: 2
Primary bedroom
- Features: Ceiling Fan(s), Half Bath, Hardwood Floor
- Level: Upper
Bedroom
- Features: Ceiling Fan(s), Hardwood Floor
- Level: Upper
Bedroom
- Features: Hardwood Floor
- Level: Upper
Bathroom
- Level: Upper
Dining room
- Features: Hardwood Floor
- Level: Main
Family room
- Features: Half Bath, Engineered Wood Floor
- Level: Lower
Kitchen
- Level: Main
Living room
- Features: Fireplace, Hardwood Floor
- Level: Main
Heating
- Forced Air, Oil
Cooling
- Central Air
Appliances
- Included: Electric Range, Refrigerator, Dishwasher, Washer, Dryer, Water Heater
Features
- Basement: Full
- Attic: Access Via Hatch
- Number of fireplaces: 1
Interior area
- Total structure area: 1,465
- Total interior livable area: 1,465 sqft
- Finished area above ground: 1,465
Property
Parking
- Total spaces: 1
- Parking features: Attached
- Attached garage spaces: 1
Features
- Levels: Multi/Split
Lot
- Size: 0.6 Acres
- Features: Few Trees, Wooded, Level
Details
- Parcel number: 1145205
- Zoning: R3
Construction
Type & style
- Home type: SingleFamily
- Architectural style: Split Level
- Property subtype: Single Family Residence
Materials
- Shingle Siding
- Foundation: Concrete Perimeter
- Roof: Asphalt
Condition
- New construction: No
- Year built: 1965
Utilities & green energy
- Sewer: Public Sewer
- Water: Public
Community & HOA
HOA
- Has HOA: No
Location
- Region: Hamden
Financial & listing details
- Price per square foot: $256/sqft
- Tax assessed value: $239,400
- Annual tax amount: $12,849
- Date on market: 7/23/2026
Estimated market value
$373,800
$355,000 - $392,000
$3,404/mo
Price history
| Date | Event | Price |
|---|---|---|
| 8/31/2026 | Price change | $374,900-2.6%$256/sqft |
Source:  Smart MLS #24193865 Report a problem Smart MLS #24193865 Report a problem | ||
| 8/14/2026 | Price change | $385,000-3.7%$263/sqft |
Source: Smart MLS #24193865 Report a problem | ||
| 7/23/2026 | Listed for sale | $399,900$273/sqft |
Source: Smart MLS #24193865 Report a problem | ||
Public tax history
| Year | Property taxes | Tax assessment |
|---|---|---|
| 2025 | $12,420 +45.6% | $239,400 +56.1% |
| 2024 | $8,529 -1.4% | $153,370 |
| 2023 | $8,647 +1.6% | $153,370 |
| 2022 | $8,509 +5.8% | $153,370 |
| 2021 | $8,043 +106.6% | $153,370 -0.2% |
| 2020 | $3,893 -48.2% | $153,720 |
| 2019 | $7,511 +1.9% | $153,720 |
| 2018 | $7,372 +6% | $153,720 |
| 2017 | $6,957 -0.2% | $153,720 |
| 2016 | $6,973 +1.6% | $153,720 -8.5% |
| 2015 | $6,866 +2.4% | $168,000 |
| 2014 | $6,708 +2.5% | $168,000 |
| 2013 | $6,542 +4.8% | $168,000 |
| 2012 | $6,240 +6.8% | $168,000 |
| 2011 | $5,841 +7% | $168,000 -9.4% |
| 2010 | $5,457 +0% | $185,500 |
| 2009 | $5,456 0% | $185,500 |
| 2008 | $5,457 +1.1% | $185,500 |
| 2007 | $5,398 +4.1% | $185,500 |
| 2006 | $5,185 +14.5% | $185,500 +77.1% |
| 2005 | $4,528 +15% | $104,720 |
| 2003 | $3,939 +9.1% | $104,720 |
| 2001 | $3,609 | $104,720 |
Find assessor info on the county website
Monthly payment
Est. payment
Payment breakdown
Explore the cost of this home by adjusting the details. Changes won't be saved.Climate risks
Neighborhood: 06518
Nearby schools
Schools provided by the listing agent
- High: Hamden
Source: Smart MLS. This data may not be complete. We recommend contacting the local school district to confirm school assignments for this home.
Similar homes
- $379,0003 bd2 ba1.5k sqft21 McDermott Circle, Hamden, CT 06518For Sale

 MLS ID #24188001, Yan Ke, Coldwell Banker Realty. Smart MLS
 - $359,9003 bd3 ba2k sqft475 West Woods Road, Hamden, CT 06518For Sale
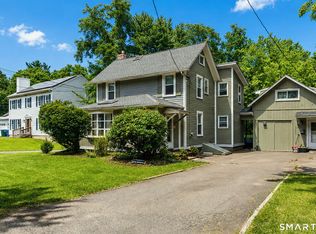 MLS ID #24204347, Kevin P. Kennedy, Coldwell Banker Realty. Smart MLS
 - $425,0003 bd2 ba1.9k sqft25 Booth Terrace, Hamden, CT 06518For Sale
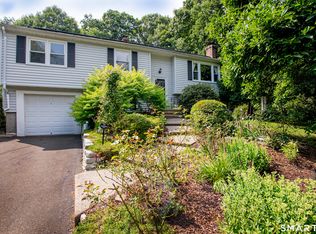 MLS ID #24195759, Susan Warner-Lambert, Carbutti & Co., Realtors. Smart MLS
 - $375,0003 bd2 ba1.5k sqft160 Tanglewood Drive, Hamden, CT 06518For Sale
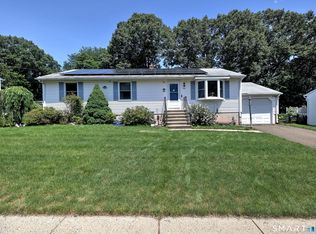 MLS ID #24195732, Susan Cassidy, Coldwell Banker Realty. Smart MLS
 - $399,0003 bd3 ba1.3k sqft161 Sleeping Giant Drive, Hamden, CT 06518For SaleMLS ID #24174198, Christopher Reid, Coldwell Banker Realty. Smart MLS
- $350,0003 bd2 ba1.2k sqft160 Sanford Street, Hamden, CT 06514For SaleMLS ID #24192710, Lauren Levey, Real Broker CT, LLC. Smart MLS
- $399,9003 bd3 ba1.6k sqft430 Shepard Avenue, Hamden, CT 06514For SaleMLS ID #24182665, Arthur Alsdorf JR, Showcase Realty, Inc.. Smart MLS
- $499,9004 bd3 ba1.9k sqft659 West Woods Road, Hamden, CT 06518For SaleMLS ID #24184848, Lauren M. Scirocco, Calcagni Real Estate. Smart MLS
- $375,0003 bd3 ba1.5k sqft683 Woodin Street, Hamden, CT 06514For SaleMLS ID #24194110, Jerard Gibson, Coldwell Banker Realty. Smart MLS
- $410,0003 bd3 ba1.4k sqft30 Wright Lane, Hamden, CT 06517For SaleMLS ID #24197926, Timothy Serpe, Citi Atlas Real Estate Co LLC. Smart MLS
- $325,0003 bd1 ba1.2k sqft12 Hillview Avenue, Hamden, CT 06514For SaleMLS ID #24201362, Catherine Cardell Yarmosh, Coldwell Banker Realty. Smart MLS
- $324,9003 bd2 ba1.6k sqft540 Hartford Turnpike, Hamden, CT 06517For SaleMLS ID #24183956, Alberim Klenja, RE/MAX Precision Realty. Smart MLS
- $430,0004 bd2 ba2.1k sqft75 Brinsmade Road, Hamden, CT 06514For SaleMLS ID #24182612, Chelsey DeFrancesco, eXp Realty. Smart MLS
- $345,0003 bd2 ba1.1k sqft40 Highview Avenue, West Haven, CT 06516For SaleMLS ID #24205820, Jason Crocitto, Better Homes and Gardens Real Estate Executive Real Estate. Smart MLS
- $350,0003 bd2 ba1.4k sqft96 Lent Road, Hamden, CT 06517For SaleMLS ID #24177926, Carol Cangiano, Coldwell Banker Realty. Smart MLS
- $350,0003 bd2 ba2k sqft99 Fourth Street, Hamden, CT 06514For SaleMLS ID #24193429, Lauren Freedman, Coldwell Banker Realty. Smart MLS
- $399,9003 bd2 ba1.2k sqft181 Hourigan Drive, Meriden, CT 06451For SaleMLS ID #24198326, Jeff M. Petersen, Century 21 AllPoints Realty. Smart MLS
- $324,9004 bd2 ba1.6k sqft147 Daniel Road, Hamden, CT 06517For SaleMLS ID #24205117, Anne T. Degregorio, Press/Cuozzo Realtors. Smart MLS
- $299,0003 bd1 ba1.2k sqft632 Circular Avenue, Hamden, CT 06514For SaleMLS ID #24198628, Kelsey L. Oddo, Kelsey & Co. Real Estate. Smart MLS
- $389,9002 bd2 ba1.2k sqft60 Gilbert Avenue, Hamden, CT 06514For SaleMLS ID #24182466, Michael C. Violano, Calcagni Real Estate. Smart MLS
