Welcome to 52 Gabriel Drive-enjoy the ease of one-level living in this private Eastside setting at the end of a quiet road, adjacent to Hidden Acres horse property. This spacious 7-room ranch offers 1,672 square feet of living space with 3 bedrooms and 1 full bath. The updated kitchen features granite countertops and stainless steel appliances, while the formal dining room provides the perfect space for entertaining. Relax in the inviting living room with a cozy fireplace or step out to the enclosed three-season sunroom overlooking the peaceful surroundings. Additional highlights include central air conditioning, a roof approximately 12 years old, and a generous 0.77-acre lot that offers privacy and a true country-living atmosphere. While the home could benefit from some TLC, it presents an excellent opportunity to add your personal touches and build equity in a highly desirable location. Conveniently situated close to restaurants, shopping, banking, and major highways, this property combines privacy with everyday convenience. Don't miss this opportunity to make 52 Gabriel Drive your own!
Under contract
Price cut: $7.4K (8/6)
$325,000
52 Gabriel Drive, Naugatuck, CT 06770
3beds
1,672sqft
Single Family Residence
Built in 1960
0.77 Acres Lot
$325,700 Zestimate®
$194/sqft
$-- HOA
What's special
Cozy fireplaceCentral air conditioningOverlooking the peaceful surroundingsEnclosed three-season sunroomFormal dining roomGranite countertopsOne-level living
- 62 days
- 47
- 0
Likely to sell faster than
Zillow last checked:
Listing updated:
Listed by:
Rick Settani (203)232-3523,
Showcase Realty, Inc. 203-720-0069
Source: Smart MLS,MLS#: 24192704
Facts & features
Interior
Bedrooms & bathrooms
- Bedrooms: 3
- Bathrooms: 1
- Full bathrooms: 1
Primary bedroom
- Features: Hardwood Floor
- Level: Main
Bedroom
- Features: Hardwood Floor
- Level: Main
Bedroom
- Features: Wall/Wall Carpet
- Level: Main
Dining room
- Features: Hardwood Floor
- Level: Main
Kitchen
- Features: Granite Counters, Tile Floor
- Level: Main
Living room
- Features: Bay/Bow Window, Fireplace, Hardwood Floor
- Level: Main
Sun room
- Level: Main
Heating
- Forced Air, Oil
Cooling
- Ceiling Fan(s), Central Air
Appliances
- Included: Oven/Range, Microwave, Refrigerator, Dishwasher, Washer, Dryer, Water Heater
- Laundry: Lower Level
Features
- Basement: Full,Unfinished
- Attic: Pull Down Stairs
- Number of fireplaces: 1
Interior area
- Total structure area: 1,672
- Total interior livable area: 1,672 sqft
- Finished area above ground: 1,672
Property
Parking
- Total spaces: 6
- Parking features: Off Street, Driveway, Asphalt
- Has uncovered spaces: Yes
Lot
- Size: 0.77 Acres
- Features: Secluded, Few Trees, Wooded, Level
Details
- Parcel number: 2263098
- Zoning: R15
Construction
Type & style
- Home type: SingleFamily
- Architectural style: Ranch
- Property subtype: Single Family Residence
Materials
- Aluminum Siding
- Foundation: Concrete Perimeter
- Roof: Asphalt
Condition
- New construction: No
- Year built: 1960
Utilities & green energy
- Sewer: Septic Tank
- Water: Public
- Utilities for property: Cable Available
Community & HOA
Community
- Features: Golf, Health Club, Library, Medical Facilities, Putting Green, Shopping/Mall
HOA
- Has HOA: No
Location
- Region: Naugatuck
Financial & listing details
- Price per square foot: $194/sqft
- Tax assessed value: $193,480
- Annual tax amount: $7,699
- Date on market: 7/26/2026
Estimated market value
$325,700
$309,000 - $342,000
$2,418/mo
Price history
| Date | Event | Price |
|---|---|---|
| 9/23/2026 | Pending sale | $325,000$194/sqft |
Source:  Smart MLS #24192704 Report a problem Smart MLS #24192704 Report a problem | ||
| 8/6/2026 | Price change | $325,000-2.2%$194/sqft |
Source: Smart MLS #24192704 Report a problem | ||
| 8/3/2026 | Price change | $332,400-2.2%$199/sqft |
Source: Smart MLS #24192704 Report a problem | ||
| 7/26/2026 | Listed for sale | $339,900+4.6%$203/sqft |
Source: Smart MLS #24192704 Report a problem | ||
| 6/3/2024 | Sold | $325,000+12.1%$194/sqft |
Source: Smart MLS #24012248 Report a problem | ||
| 5/20/2024 | Pending sale | $290,000$173/sqft |
Source: Smart MLS #24012248 Report a problem | ||
| 4/23/2024 | Listed for sale | $290,000$173/sqft |
Source: Smart MLS #24012248 Report a problem | ||
Public tax history
| Year | Property taxes | Tax assessment |
|---|---|---|
| 2025 | $6,293 | $131,800 |
| 2024 | $6,293 | $131,800 |
| 2023 | $6,293 | $131,800 |
| 2022 | $6,293 | $131,800 |
| 2021 | $6,293 | $131,800 |
| 2020 | $6,293 +1% | $131,800 |
| 2019 | $6,228 +1.6% | $131,800 +4% |
| 2018 | $6,128 -0.4% | $126,750 |
| 2017 | $6,154 +6.5% | $126,750 |
| 2015 | $5,776 +1.1% | $126,750 |
| 2014 | $5,711 +3.2% | $126,750 -23.1% |
| 2012 | $5,532 +2.3% | $164,900 |
| 2011 | $5,410 +2.5% | $164,900 |
| 2010 | $5,280 +1.6% | $164,900 |
| 2009 | $5,198 -1.5% | $164,900 |
| 2008 | $5,278 +4.1% | $164,900 +34.3% |
| 2007 | $5,070 +6.4% | $122,760 |
| 2006 | $4,763 +9.6% | $122,760 |
| 2004 | $4,346 +23.9% | $122,760 +14.1% |
| 2001 | $3,508 | $107,600 |
Find assessor info on the county website
Monthly payment
Est. payment
Payment breakdown
Explore the cost of this home by adjusting the details. Changes won't be saved.Climate risks
Neighborhood: 06770
Nearby schools
Schools provided by the listing agent
- High: Naugatuck
Source: Smart MLS. This data may not be complete. We recommend contacting the local school district to confirm school assignments for this home.
Similar homes
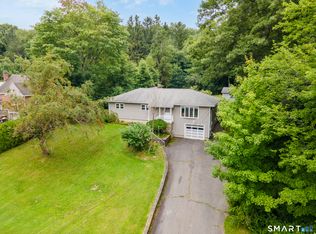
- $335,0003 bd3 ba1.4k sqft53 Bird Road, Naugatuck, CT 06770For Sale

 MLS ID #24194068, Bryan Smith, Carbutti & Co., Realtors. Smart MLS
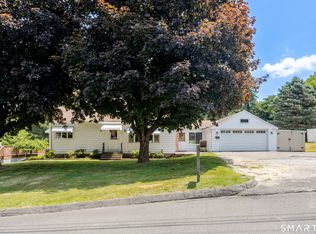
 - $420,0004 bd3 ba2.2k sqft137 Maple Hill Road, Naugatuck, CT 06770For Sale
 MLS ID #24201684, Monica Palmerie, RE/MAX RISE. Smart MLS
 - $340,0003 bd2 ba2.1k sqft31 Holly Street, Waterbury, CT 06706For Sale
 MLS ID #24188890, Liz Newnham, William Pitt Sotheby's Int'l. Smart MLS
 - $359,9002 bd1 ba1.1k sqft224 Lopus Road, Beacon Falls, CT 06403For Sale
 MLS ID #24206501, Stacey L. McPherson, KW Legacy Partners. Smart MLS
 - $350,0003 bd2 ba1.4k sqft138 Steinmann Avenue, Middlebury, CT 06762For SaleMLS ID #24203915, Sarita Conforti, West View Properties, LLC. Smart MLS
- $324,9003 bd2 ba1.4k sqft169 Circuit Avenue, Waterbury, CT 06708For SaleMLS ID #24201212, Robert Disapio, Dave Jones Realty, LLC. Smart MLS
- $339,9003 bd1 ba1.5k sqft267 Bamford Avenue, Waterbury, CT 06708For SaleMLS ID #24191422, Fernando Barreiro, Lamacchia Realty. Smart MLS
- $316,0003 bd1 ba1.1k sqft80 Grilleytown Road, Waterbury, CT 06704For SaleMLS ID #24183372, Mayer Behrend, Mary Helen Levine Real Estate LLC. Smart MLS
- $319,9002 bd1 ba1.3k sqft150 Clough Road, Waterbury, CT 06708For SaleMLS ID #24202438, Stephanie O'Connor, Tier 1 Real Estate. Smart MLS
- $346,5003 bd2 ba1.6k sqft47 Juniper Ridge Drive, Waterbury, CT 06708For SaleMLS ID #24180425, Fernando Barreiro, Lamacchia Realty. Smart MLS
- $345,9003 bd4 ba2k sqft475 West Woods Road, Hamden, CT 06518For SaleMLS ID #24204347, Kevin P. Kennedy, Coldwell Banker Realty. Smart MLS
- $439,0006 bd2 ba2.4k sqft350 South Main Street, Naugatuck, CT 06770For SaleMLS ID #24182926, Levi Y. Judqin, Brass Moon Realty. Smart MLS
- $374,9003 bd3 ba1.4k sqft54 Exeter Road, Hamden, CT 06518For SaleMLS ID #24193865, Sherri L. Ciotto, Berkshire Hathaway NE Prop.. Smart MLS
- $329,0003 bd2 ba2k sqft138 Townsend Avenue, Waterbury, CT 06705For SaleMLS ID #24165670, Roberta Romeo Shannon, Berkshire Hathaway NE Prop.. Smart MLS
- $350,0004 bd2 ba1.3k sqft34 Shelter Hill Avenue, Watertown, CT 06779For SaleMLS ID #24184049, William Piccirillo, BHGRE Gaetano Marra Homes. Smart MLS
- $309,9004 bd2 ba1.1k sqft34 Corona Drive, Waterbury, CT 06708For SaleMLS ID #24208722, Lynn LaForme, Regency Real Estate, LLC. Smart MLS
- $289,9994 bd2 ba1.8k sqft202 Moran Street, Waterbury, CT 06704For SaleMLS ID #24201278, Maria Convertito, Regency Real Estate, LLC. Smart MLS
- $325,0003 bd1 ba1.2k sqft12 Hillview Avenue, Hamden, CT 06514For SaleMLS ID #24201362, Catherine Cardell Yarmosh, Coldwell Banker Realty. Smart MLS
- $379,0003 bd2 ba1.5k sqft21 McDermott Circle, Hamden, CT 06518For SaleMLS ID #24188001, Yan Ke, Coldwell Banker Realty. Smart MLS
- $379,9003 bd2 ba1.5k sqft189 Fiske Street, Waterbury, CT 06710For SaleMLS ID #24207229, Vincent Devico, Showcase Realty, Inc.. Smart MLS
