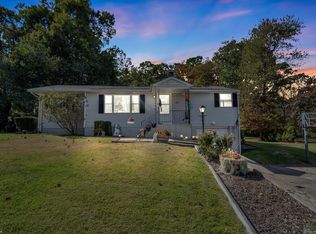
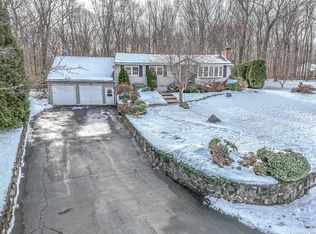
Welcome to this charming home in desirable **Prospect, Connecticut**, offering comfortable living, additional finished space, and a beautiful backyard setting! This home features **2 bedrooms, 1.5 baths, a welcoming living room, and an eat-in kitchen**. One of the standout features is the beautiful **sunroom**, surrounded by natural light and featuring sliding glass doors that lead directly to the backyard-an ideal spot to relax and enjoy the peaceful surroundings. Step outside and you'll find **nearly half an acre of beautiful, park-like grounds**, offering plenty of space for outdoor entertaining, gardening, or simply enjoying your own private retreat. The **walkout basement provides additional living space**, giving you flexibility for a family room, home office, recreation area, or other uses to suit your needs. With its inviting layout, additional lower-level space, and gorgeous outdoor setting, this Prospect home offers plenty of potential for its next owner. **Property is being sold AS IS. Seller will make no repairs.** Bring your ideas and make this home your own! Being sold as is where is and all contents to be included. Sale is subject to lender approval. Allow time for the lender's review and response." "Property is being sold as-is. Buyer to conduct all inspections and due diligence." "All offers must include proof of funds or a current pre-approval letter."
For sale
$332,536
14 Richard Lane, Prospect, CT 06712
2beds
1,008sqft
Single Family Residence
Built in 1957
0.46 Acres Lot
$-- Zestimate®
$330/sqft
$-- HOA
What's special
- 75 days
- 165
- 11
Zillow last checked:
Listing updated:
Listed by:
Judith C. Rush (203)560-2557,
Dave Jones Realty, LLC 203-758-0264
Source: Smart MLS,MLS#: 24197876
Facts & features
Interior
Bedrooms & bathrooms
- Bedrooms: 2
- Bathrooms: 2
- Full bathrooms: 1
- 1/2 bathrooms: 1
Primary bedroom
- Level: Main
Bedroom
- Level: Main
Den
- Features: Patio/Terrace, Sliders
- Level: Main
Dining room
- Level: Main
Family room
- Features: Half Bath
- Level: Lower
Living room
- Level: Main
Heating
- Hot Water, Oil, Other
Cooling
- Attic Fan, Ceiling Fan(s), Window Unit(s)
Appliances
- Included: Electric Range, Microwave, Refrigerator, Dishwasher, Washer, Dryer, Water Heater
- Laundry: Lower Level
Features
- Smart Thermostat
- Basement: Full,Heated,Partially Finished,Liveable Space
- Attic: Access Via Hatch
- Number of fireplaces: 1
Interior area
- Total structure area: 1,008
- Total interior livable area: 1,008 sqft
- Finished area above ground: 1,008
Property
Parking
- Total spaces: 2
- Parking features: Paved, Driveway, Private
- Has uncovered spaces: Yes
Lot
- Size: 0.46 Acres
- Features: Secluded, Rear Lot, Wooded, Level
Details
- Parcel number: 1315943
- Zoning: RA-1
- Special conditions: Potential Short Sale
Construction
Type & style
- Home type: SingleFamily
- Architectural style: Ranch
- Property subtype: Single Family Residence
Materials
- Vinyl Siding
- Foundation: Concrete Perimeter
- Roof: Asphalt,Gable
Condition
- New construction: No
- Year built: 1957
Utilities & green energy
- Sewer: Septic Tank
- Water: Well
- Utilities for property: Cable Available
Community & HOA
HOA
- Has HOA: No
Location
- Region: Prospect
Financial & listing details
- Price per square foot: $330/sqft
- Tax assessed value: $180,740
- Annual tax amount: $5,146
- Date on market: 8/8/2026
Estimated market value
Not available
Estimated sales range
Not available
Not available
Price history
| Date | Event | Price |
|---|---|---|
| 10/21/2026 | Listed for sale | $332,536$330/sqft |
Source:  Smart MLS #24197876 Report a problem Smart MLS #24197876 Report a problem | ||
| 8/18/2026 | Pending sale | $332,536$330/sqft |
Source: Smart MLS #24197876 Report a problem | ||
| 8/13/2026 | Listed for sale | $332,536$330/sqft |
Source: Smart MLS #24197876 Report a problem | ||
Public tax history
| Year | Property taxes | Tax assessment |
|---|---|---|
| 2025 | $4,622 +8.1% | $180,740 +35.8% |
| 2024 | $4,276 +0.7% | $133,050 |
| 2023 | $4,247 -0.1% | $133,050 |
| 2022 | $4,251 -1.1% | $133,050 |
| 2021 | $4,298 +90.2% | $133,050 +3.5% |
| 2020 | $2,260 -43.2% | $128,550 |
| 2019 | $3,979 -0.2% | $128,550 |
| 2018 | $3,985 -0.8% | $128,550 |
| 2017 | $4,017 +7.2% | $128,550 +0.2% |
| 2015 | $3,748 +0.9% | $128,240 |
| 2014 | $3,716 +3.2% | $128,240 |
| 2013 | $3,601 +1.8% | $128,240 |
| 2012 | $3,537 -0.2% | $128,240 -8.8% |
| 2011 | $3,543 -0.3% | $140,610 |
| 2010 | $3,552 +1.1% | $140,610 |
| 2009 | $3,515 +2% | $140,610 |
| 2008 | $3,445 | $140,610 |
| 2007 | $3,445 +65.4% | $140,610 +61.9% |
| 2006 | $2,083 -27.6% | $86,860 |
| 2005 | $2,879 +11.6% | $86,860 +1.1% |
| 2003 | $2,579 +7.1% | $85,950 -0.1% |
| 2001 | $2,408 | $86,000 |
Find assessor info on the county website
Monthly payment
Est. payment
Payment breakdown
Explore the cost of this home by adjusting the details. Changes won't be saved.Climate risks
Neighborhood: 06712
Nearby schools
Schools provided by the listing agent
- High: Woodland Regional
Source: Smart MLS. This data may not be complete. We recommend contacting the local school district to confirm school assignments for this home.
Similar homes
- $325,0004 bd2 ba1.3k sqft65 Ridgecrest Road, Wallingford, CT 06492For Sale

 MLS ID #24215859, Emma Niland, LPT Realty. Smart MLS
 - $489,9003 bd2 ba1.2k sqft8 Plank Road, Prospect, CT 06712For Sale
 MLS ID #24212928, Francis J. Smith Jr, Better Living Realty, LLC. Smart MLS
 - $300,0003 bd2 ba1k sqft894 New Haven Road, Naugatuck, CT 06770For Sale
 MLS ID #24185784, Laura Hardacre, Coldwell Banker Realty. Smart MLS
 - $339,9003 bd2 ba1.5k sqft250 Bradley Avenue, Waterbury, CT 06708For Sale
 MLS ID #24182603, Sarah Devino, Showcase Realty, Inc.. Smart MLS
 - $344,9003 bd2 ba1.2k sqft521 Burton Road, Beacon Falls, CT 06403For SaleMLS ID #24206747, Joe Rodorigo, Keystone Realty, LLC. Smart MLS
- $299,9003 bd2 ba1.2k sqft11 Media Avenue, Waterbury, CT 06708For SaleMLS ID #24213978, Sally A. Bowman, Berkshire Hathaway NE Prop.. Smart MLS
- $350,0003 bd2 ba1.4k sqft138 Steinmann Avenue, Middlebury, CT 06762For SaleMLS ID #24203915, Sarita Conforti, West View Properties, LLC. Smart MLS
- $335,0003 bd1 ba1.4k sqft184 Ward Street, Naugatuck, CT 06770For SaleMLS ID #24204258, Joseph Conforti, West View Properties, LLC. Smart MLS
- $317,9993 bd1 ba1k sqft396 Quinn Street, Naugatuck, CT 06770For SaleMLS ID #24203728, Fernanda Regalado, Showcase Realty, Inc.. Smart MLS
- $327,0003 bd1 ba1k sqft45 Dorrance Street, Hamden, CT 06518For SaleMLS ID #24215277, Pam J. Kirkby, Coldwell Banker Realty. Smart MLS
- $279,9992 bd1 ba1k sqft47 Hungerford Avenue, Waterbury, CT 06705For SaleMLS ID #24211482, Zach D. Nichols, West View Properties, LLC. Smart MLS
- $384,9003 bd1 ba1k sqft374 Moss Farms Road, Cheshire, CT 06410For SaleMLS ID #24206787, Roberta Whalen, LAER Realty Partners. Smart MLS
- $309,5003 bd1 ba1.1k sqft80 Grilleytown Road, Waterbury, CT 06704For SaleMLS ID #24183372, Mayer Behrend, Mary Helen Levine Real Estate LLC. Smart MLS
- $304,9002 bd1 ba1.3k sqft150 Clough Road, Waterbury, CT 06708For SaleMLS ID #24212169, Stephanie O'Connor, Tier 1 Real Estate. Smart MLS
- $350,0003 bd3 ba1.4k sqft54 Exeter Road, Hamden, CT 06518For SaleMLS ID #24193865, Sherri L. Ciotto, Berkshire Hathaway NE Prop.. Smart MLS
- $299,9002 bd1 ba1k sqft6 Smith Avenue, Waterbury, CT 06708For SaleMLS ID #24202560, Dawn Cabral, West View Properties, LLC. Smart MLS
- $340,0003 bd2 ba1.2k sqft160 Sanford Street, Hamden, CT 06514For SaleMLS ID #24192710, Lauren Levey, Real Broker CT, LLC. Smart MLS
- $349,9002 bd2 ba1.3k sqft393 South Meriden Road, Cheshire, CT 06410For SaleMLS ID #24186242, Stacey Deangelis, Calcagni Real Estate. Smart MLS
- $265,0003 bd2 ba1k sqft35 Corn Tassle Road, Naugatuck, CT 06770For SaleMLS ID #24203483, Michael Albert, RE/MAX RISE. Smart MLS
- $265,9003 bd3 ba1.4k sqft53 Bird Road, Naugatuck, CT 06770For SaleMLS ID #24194068, Bryan Smith, Carbutti & Co., Realtors. Smart MLS
