TO TRULY APPRECIATE THIS HOME CLICK ON THE VIDEO UNDER THE PICTURES! Come be impressed with the amount of finished living space in our Ranch style home located in a small subdivision, yet just minutes from everything. This spacious home offers a versatile floor plan with room for everyone. The main level includes a welcoming living room with hardwood floors, a bay window and a brick wood-burning fireplace. There are three bedrooms with hardwood floors and a full bath. The eat-in kitchen is adjacent to a sunroom with a gas fireplace and cathedral ceilings. Two decks, one with an electric awning, lead to a private yard with a garden area. The lower level includes a great gathering spot for all with a gas fireplace, dining area, and bar. There is an additional room that can be used as an office, exercise room or guest room. There is also a second full bath, laundry and utility room. The two-car garage has a bonus area above that can be finished for use as a home office or rec room. The level rear yard is very private and abuts a wooded area. The home is just a short walk to a town park with a playground, sports fields, and walking trails. It is also just minutes from I84, the Merritt, and Rt 8. Several major components have been updated, including the roof. Possible in-law set up with extended living space (must conform with Town Zoning Reg's). Move fast, as this home has over 2,000 square feet of living space and won't last long! Sellers can close asap. HIGHEST AND BEST DUE 12/17/24 BY 3 PM PLEASE. Main level has oil hot water heat, sunroom has gas fireplace & lower level has electric heat in each room with gas fireplace in great room.
Sold for $440,000
$440,000
2 Karyl Lane, Prospect, CT 06712
3beds
2,144sqft
Single Family Residence
Built in 1957
0.55 Acres Lot
$466,800 Zestimate®
$205/sqft
$2,693 Estimated rent
Home value
$466,800
$443,000 - $495,000
$2,693/mo
Zestimate® history
Owner options
List your home for rent
$2,693/mo
Rent Zestimate®
Find your next renter with Zillow Rental Manager. Plus, with online applications, you can quickly screen prospective tenants – for free.
$2,693/mo
Rent Zestimate®
Refinance and save
$3,315/mo
Est. payment
Refinancing to a lower rate could help reduce your monthly payments and save thousands over the life of the loan.
$3,315/mo
Est. payment
Explore your selling options
Work with a Zillow partner agent
Leverage their expertise and Zillow's premium Showcase listings to get your home seen by more buyers.
Get startedList with your own agent
Get your home in front of millions of buyers by listing it on Zillow.
Learn how to do itSell it yourself
Take full control of how buyers see your home on Zillow by listing For Sale by Owner (FSBO).
List your homeWhat's special
Zillow last checked:
Listing updated:
Listed by:
Deborah Ridolfi GRI 203-910-2858,
Pavlik Real Estate LLC 203-758-4416
Bought with:
Richard W. Johnson, REB.0794794
White Hat Realty, LLC
Source: Smart MLS,MLS#: 24062516
Facts & features
Interior
Bedrooms & bathrooms
- Bedrooms: 3
- Bathrooms: 2
- Full bathrooms: 2
Rooms
- Room types: Bonus Room, Laundry
Primary bedroom
- Features: Hardwood Floor
- Level: Main
Bedroom
- Features: Hardwood Floor
- Level: Main
Bedroom
- Features: Hardwood Floor
- Level: Main
Bathroom
- Features: Tub w/Shower, Vinyl Floor
- Level: Main
Bathroom
- Features: Full Bath, Stall Shower, Vinyl Floor
- Level: Lower
Den
- Features: Built-in Features, Engineered Wood Floor
- Level: Lower
Dining room
- Features: Combination Liv/Din Rm, Hardwood Floor
- Level: Main
Family room
- Features: Dry Bar, Wet Bar, Gas Log Fireplace, Engineered Wood Floor
- Level: Lower
Kitchen
- Features: Remodeled, Dining Area, Double-Sink, Eating Space, Vinyl Floor
- Level: Main
Living room
- Features: Bay/Bow Window, Combination Liv/Din Rm, Fireplace, Hardwood Floor
- Level: Main
Sun room
- Features: Beamed Ceilings, Ceiling Fan(s), Gas Log Fireplace, Sliders, Wall/Wall Carpet
- Level: Main
Heating
- Baseboard, Hot Water, Zoned, Other, Electric, Oil, Propane
Cooling
- Ceiling Fan(s), Wall Unit(s)
Appliances
- Included: Electric Cooktop, Oven, Microwave, Refrigerator, Dishwasher, Washer, Dryer, Water Heater
- Laundry: Lower Level
Features
- Doors: French Doors
- Windows: Thermopane Windows
- Basement: Full,Heated,Storage Space,Finished,Garage Access,Interior Entry,Liveable Space
- Attic: Storage,Floored,Pull Down Stairs
- Number of fireplaces: 3
Interior area
- Total structure area: 2,144
- Total interior livable area: 2,144 sqft
- Finished area above ground: 1,144
- Finished area below ground: 1,000
Property
Parking
- Total spaces: 4
- Parking features: Attached, Paved, Off Street, Garage Door Opener
- Attached garage spaces: 2
Features
- Patio & porch: Deck
- Exterior features: Awning(s), Rain Gutters, Garden
Lot
- Size: 0.55 Acres
- Features: Subdivided, Few Trees, Dry, Level, Landscaped
Details
- Parcel number: 1314474
- Zoning: RA-1
Construction
Type & style
- Home type: SingleFamily
- Architectural style: Ranch
- Property subtype: Single Family Residence
Materials
- Vinyl Siding
- Foundation: Concrete Perimeter
- Roof: Asphalt
Condition
- New construction: No
- Year built: 1957
Utilities & green energy
- Sewer: Septic Tank
- Water: Well
- Utilities for property: Cable Available
Green energy
- Energy efficient items: Windows
Community & HOA
Community
- Features: Basketball Court, Golf, Library, Medical Facilities, Park, Playground, Tennis Court(s)
HOA
- Has HOA: No
Location
- Region: Prospect
Financial & listing details
- Price per square foot: $205/sqft
- Tax assessed value: $159,620
- Annual tax amount: $5,130
- Date on market: 12/10/2024
Price history
| Date | Event | Price |
|---|---|---|
| 1/28/2025 | Sold | $440,000+11.4%$205/sqft |
Source:  Smart MLS #24062516 Report a problem Smart MLS #24062516 Report a problem | ||
| 1/14/2025 | Pending sale | $395,000$184/sqft |
Source: Smart MLS #24062516 Report a problem | ||
| 12/15/2024 | Listed for sale | $395,000$184/sqft |
Source: Smart MLS #24062516 Report a problem | ||
Public tax history
| Year | Property taxes | Tax assessment |
|---|---|---|
| 2025 | $5,679 +10.7% | $222,110 +39.1% |
| 2024 | $5,130 +0.7% | $159,620 |
| 2023 | $5,095 -0.1% | $159,620 |
| 2022 | $5,100 -1.1% | $159,620 |
| 2021 | $5,156 +0% | $159,620 +4.3% |
| 2020 | $5,156 +8.8% | $153,090 |
| 2019 | $4,738 -0.2% | $153,090 |
| 2018 | $4,746 -0.8% | $153,090 |
| 2017 | $4,784 +8.5% | $153,090 +1.5% |
| 2015 | $4,410 +0.9% | $150,870 |
| 2014 | $4,372 +3.2% | $150,870 |
| 2013 | $4,236 +1.8% | $150,870 |
| 2012 | $4,161 +0.8% | $150,870 -7.9% |
| 2011 | $4,128 -0.2% | $163,810 |
| 2010 | $4,138 +1.1% | $163,810 |
| 2009 | $4,095 +2% | $163,810 |
| 2008 | $4,013 | $163,810 |
| 2007 | $4,013 +60.2% | $163,810 +56.8% |
| 2006 | $2,505 -27.7% | $104,470 |
| 2005 | $3,463 +10.5% | $104,470 |
| 2003 | $3,134 +7.1% | $104,470 0% |
| 2001 | $2,926 | $104,500 |
Find assessor info on the county website
Neighborhood: 06712
Nearby homes
- $332,5362 bd2 ba1k sqft14 Richard Ln, Prospect, CT 06712For Sale
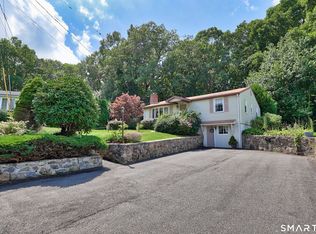
- $368,8003 bd1 ba960 sqft4 Karyl Ln, Prospect, CT 06712Off Market
- $389,1003 bd2 ba1.2k sqft12 Richard Ln, Prospect, CT 06712Sold
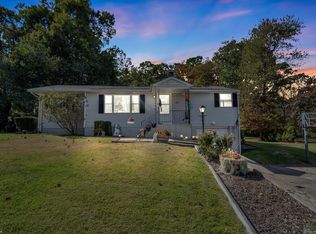
- $334,5003 bd1 ba1.3k sqft11 Richard Ln, Prospect, CT 06712Off Market
- $330,4003 bd1 ba960 sqft6 Karyl Ln, Prospect, CT 06712Off Market
- $337,2003 bd1 ba960 sqft10 Richard Ln, Prospect, CT 06712Off Market
- $446,5003 bd2 ba1.9k sqft9 Richard Ln, Prospect, CT 06712Off Market
- $352,3003 bd1 ba1k sqft8 Karyl Ln, Prospect, CT 06712Off Market
Nearby schools
GreatSchools rating
- 7/10Prospect Elementary SchoolGrades: PK-5Distance: 1.7 mi
- 8/10Long River Middle SchoolGrades: 6-8Distance: 0.9 mi
- 9/10Woodland Regional High SchoolGrades: 9-12Distance: 7.8 mi
Schools provided by the listing agent
- Elementary: Prospect
- High: Woodland Regional
Source: Smart MLS. This data may not be complete. We recommend contacting the local school district to confirm school assignments for this home.
Sell for more on Zillow
Get a Zillow Showcase℠ listing at no additional cost and you could sell for .
$466,800
2% more
+$9,336
With Zillow Showcase(estimated)
$476,136
Sell for more on Zillow
Get a Zillow Showcase℠ listing at no additional cost and you could sell for .
$466,800
2% more
+$9,336
With Zillow Showcase(estimated)
$476,136
- Connecticut
- New Haven County
- Prospect
- 06712
- 2 Karyl Lane
