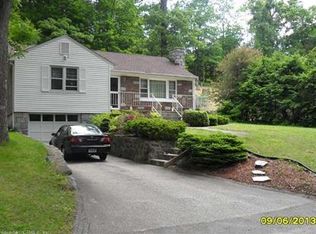
This charming 3-bedroom, 2-full-bath home offers 1,466 square feet of comfortable living space on nearly half an acre, tucked away in a peaceful neighborhood in one of Connecticut's most sought-after communities. Step inside to a welcoming living room featuring hardwood flooring and a generous 6'x3' walk-in closet. The main-level primary bedroom offers the same warmth of hardwood flooring, along with an impressive 6'x5' walk-in closet. A full bathroom with a convenient shower stall is also included on the main level. The eat-in kitchen features hardwood flooring and recessed lighting and flows naturally into a spacious family room designed for relaxing and entertaining. Here, an impressive stone fireplace creates a warm focal point, while brand-new carpeting and two skylights add comfort and natural light. Just beyond the family room, enjoy two covered outdoor spaces-an expansive 19'x16' covered patio on one side and a 17'x7' covered patio on the other-providing plenty of room for outdoor dining, entertaining, or simply enjoying the peaceful surroundings. The second level offers two additional bedrooms, each featuring hardwood flooring, along with another full bathroom enhanced by a skylight that brings in wonderful natural light. The full walk-out basement includes a brand, new furnace (2026), and a newer water heater. This home offers charm, functionality, generous living spaces, and an opportunity to make it your own in beautiful Middlebury.
For sale
$350,000
138 Steinmann Avenue, Middlebury, CT 06762
3beds
1,466sqft
Single Family Residence
Built in 1941
0.46 Acres Lot
$-- Zestimate®
$239/sqft
$-- HOA
What's special
Recessed lightingFull walk-out basementMain-level primary bedroomBrand-new carpetingHardwood flooringEat-in kitchen
- 46 days
- 1,232
- 70
Likely to sell faster than
Zillow last checked:
Listing updated:
Listed by:
Sarita Conforti (203)893-9342,
West View Properties, LLC 860-274-7838,
Joseph Conforti 203-768-0594,
West View Properties, LLC
Source: Smart MLS,MLS#: 24203915
Facts & features
Interior
Bedrooms & bathrooms
- Bedrooms: 3
- Bathrooms: 2
- Full bathrooms: 2
Primary bedroom
- Features: Walk-In Closet(s), Hardwood Floor
- Level: Main
- Area: 122.72 Square Feet
- Dimensions: 10.4 x 11.8
Bedroom
- Features: Ceiling Fan(s), Hardwood Floor
- Level: Upper
- Area: 145.77 Square Feet
- Dimensions: 11.3 x 12.9
Bedroom
- Features: Ceiling Fan(s), Hardwood Floor
- Level: Upper
- Area: 125.94 Square Feet
- Dimensions: 10.4 x 12.11
Bathroom
- Features: Stall Shower, Tile Floor
- Level: Main
- Area: 39.05 Square Feet
- Dimensions: 5.5 x 7.1
Bathroom
- Features: Skylight, Tub w/Shower, Tile Floor
- Level: Upper
- Area: 29.22 Square Feet
- Dimensions: 4.11 x 7.11
Family room
- Features: Skylight, Fireplace, Patio/Terrace, Wall/Wall Carpet
- Level: Main
- Area: 291.16 Square Feet
- Dimensions: 11.6 x 25.1
Kitchen
- Features: Hardwood Floor
- Level: Main
- Area: 197.75 Square Feet
- Dimensions: 11.3 x 17.5
Living room
- Features: Hardwood Floor
- Level: Main
- Area: 189.81 Square Feet
- Dimensions: 11.1 x 17.1
Heating
- Hot Water, Oil
Cooling
- Ceiling Fan(s), Window Unit(s)
Appliances
- Included: Oven/Range, Microwave, Refrigerator, Dishwasher, Water Heater
Features
- Basement: Full,Unfinished,Storage Space,Interior Entry,Walk-Out Access
- Attic: Crawl Space,Access Via Hatch
- Number of fireplaces: 1
Interior area
- Total structure area: 1,466
- Total interior livable area: 1,466 sqft
- Finished area above ground: 1,466
Property
Features
- Patio & porch: Porch, Patio
- Exterior features: Stone Wall
Lot
- Size: 0.46 Acres
- Features: Few Trees, Level, Sloped
Details
- Parcel number: 1193145
- Zoning: R40
Construction
Type & style
- Home type: SingleFamily
- Architectural style: Cape Cod
- Property subtype: Single Family Residence
Materials
- Vinyl Siding
- Foundation: Stone
- Roof: Asphalt
Condition
- New construction: No
- Year built: 1941
Utilities & green energy
- Sewer: Public Sewer
- Water: Well
Community & HOA
Community
- Features: Golf, Lake, Library, Medical Facilities, Park, Private School(s), Tennis Court(s)
HOA
- Has HOA: No
Location
- Region: Middlebury
Financial & listing details
- Price per square foot: $239/sqft
- Tax assessed value: $185,000
- Annual tax amount: $6,016
- Date on market: 9/4/2026
Estimated market value
Not available
Estimated sales range
Not available
Not available
Price history
| Date | Event | Price |
|---|---|---|
| 9/4/2026 | Listed for sale | $350,000+62.8%$239/sqft |
Source:  Smart MLS #24203915 Report a problem | ||
| 3/15/2007 | Sold | $215,000$147/sqft |
Source: Smart MLS #W1035815 Report a problem | ||
Public tax history
| Year | Property taxes | Tax assessment |
|---|---|---|
| 2025 | $6,016 -0.2% | $185,000 |
| 2024 | $6,031 +1.1% | $185,000 |
| 2023 | $5,968 +3.2% | $185,000 |
| 2022 | $5,783 +15.2% | $185,000 +28.3% |
| 2021 | $5,022 -0.8% | $144,200 |
| 2020 | $5,061 +5.1% | $144,200 |
| 2019 | $4,816 +2.7% | $144,200 |
| 2018 | $4,688 +3.2% | $144,200 |
| 2017 | $4,541 -3.1% | $144,200 -7.3% |
| 2015 | $4,684 +2.7% | $155,500 |
| 2014 | $4,562 +1.6% | $155,500 |
| 2013 | $4,488 +2.8% | $155,500 |
| 2012 | $4,365 +2.6% | $155,500 -13.1% |
| 2011 | $4,256 +0.7% | $178,900 |
| 2009 | $4,227 +1.8% | $178,900 |
| 2008 | $4,152 +6% | $178,900 |
| 2007 | $3,918 +21.4% | $178,900 +69.3% |
| 2005 | $3,228 -0.9% | $105,660 |
| 2004 | $3,256 +8.2% | $105,660 0% |
| 2003 | $3,010 +2% | $105,700 +14.8% |
| 2000 | $2,951 | $92,070 |
Find assessor info on the county website
Monthly payment
Est. payment
Payment breakdown
Explore the cost of this home by adjusting the details. Changes won't be saved.Climate risks
Neighborhood: 06762
Similar homes
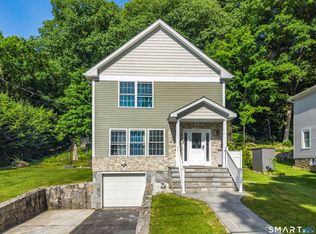
- $439,9003 bd3 ba2.1k sqft42 White Avenue, Middlebury, CT 06762For Sale
 MLS ID #24214190, Justin Cabral, West View Properties, LLC. Smart MLS
- $474,5002 bd2 ba1.9k sqft47 Middlebury Terrace, Middlebury, CT 06762For Sale
 MLS ID #24194436, Ruthanne Salvatore, Coldwell Banker Realty. Smart MLS
- $339,9003 bd1 ba1.5k sqft267 Bamford Avenue, Waterbury, CT 06708For Sale
 MLS ID #24191422, Fernando Barreiro, Lamacchia Realty. Smart MLS
- $344,9003 bd2 ba1.2k sqft521 Burton Road, Beacon Falls, CT 06403For Sale
 MLS ID #24206747, Joe Rodorigo, Keystone Realty, LLC. Smart MLS
- $349,9003 bd2 ba1.5k sqft27 Seminole Avenue, Waterbury, CT 06705For SaleMLS ID #24207004, Melissa Fusco, Better Living Realty, LLC. Smart MLS
- $398,9004 bd3 ba2k sqft232 Lakeside Boulevard East, Waterbury, CT 06708For SaleMLS ID #24202960, Bethany Lydem, Stone Crest Realty LLC. Smart MLS
- $304,9002 bd1 ba1.3k sqft150 Clough Road, Waterbury, CT 06708For SaleMLS ID #24212169, Stephanie O'Connor, Tier 1 Real Estate. Smart MLS
- $379,5005 bd3 ba2k sqft595 Prospect Road, Waterbury, CT 06706For SaleMLS ID #24213075, Linda A. Mayfield, RE/MAX RISE. Smart MLS
- $335,0003 bd1 ba1.4k sqft184 Ward Street, Naugatuck, CT 06770For SaleMLS ID #24204258, Joseph Conforti, West View Properties, LLC. Smart MLS
- $309,0003 bd1 ba1.4k sqft15 Ashland Avenue, Waterbury, CT 06708For SaleMLS ID #24211441, Robert M. Leonard, William Raveis Real Estate. Smart MLS
- $320,0003 bd2 ba1.4k sqft169 Circuit Avenue, Waterbury, CT 06708For SaleMLS ID #24201212, Robert Disapio, Dave Jones Realty, LLC. Smart MLS
- $325,0003 bd1 ba1.6k sqft52 Gabriel Drive, Naugatuck, CT 06770For SaleMLS ID #24192704, Rick Settani, Showcase Realty, Inc.. Smart MLS
- $317,9993 bd1 ba1k sqft396 Quinn Street, Naugatuck, CT 06770For SaleMLS ID #24203728, Fernanda Regalado, Showcase Realty, Inc.. Smart MLS
- $355,0003 bd2 ba1.3k sqft24 Pleasant Avenue, Naugatuck, CT 06770For SaleMLS ID #24177519, Heather Rodriguez, Family Realty Group, LLC. Smart MLS
- $369,9002 bd2 ba1.8k sqft22 North Street, Wolcott, CT 06716For SaleMLS ID #24215127, Vasco Silva, Great Estates, CT. Smart MLS
- $309,9004 bd2 ba1.1k sqft34 Corona Drive, Waterbury, CT 06708For SaleMLS ID #24208722, Lynn LaForme, Regency Real Estate, LLC. Smart MLS
- $369,9003 bd1 ba1.2k sqft63 Jodi Drive, Wallingford, CT 06492For SaleMLS ID #24204346, Sally A. Bowman, Berkshire Hathaway NE Prop.. Smart MLS
- $350,0003 bd3 ba1.4k sqft54 Exeter Road, Hamden, CT 06518For SaleMLS ID #24193865, Sherri L. Ciotto, Berkshire Hathaway NE Prop.. Smart MLS
- $299,9002 bd1 ba1k sqft6 Smith Avenue, Waterbury, CT 06708For SaleMLS ID #24202560, Dawn Cabral, West View Properties, LLC. Smart MLS
- $350,0003 bd2 ba1.3k sqft33 Evergreen Avenue, Hamden, CT 06518For SaleMLS ID #24201018, Michael Calabro, Coldwell Banker Calabro. Smart MLS
