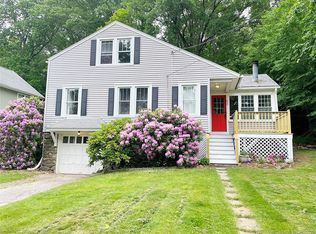
Set on nearly half an acre in one of Middlebury's most desirable neighborhoods, this 3-bedroom, 2.5-bath Colonial blends timeless character with everyday comfort. Gleaming hardwood floors run throughout the home, anchoring an open, inviting layout built for both daily living and entertaining. The heart of the home is a spacious family room crowned by a dramatic cathedral ceiling and ceiling fan, a bright and airy retreat that flows naturally into the rest of the main level. The kitchen is ready to cook in and gather around, featuring granite countertops, a breakfast bar, and stainless appliances including a gas cooktop. Generous living and dining rooms round out the main floor, each finished in warm hardwood. Upstairs, the primary bedroom suite offers a private full bath and walk-in closet, with two additional well-sized bedrooms, one with its own walk-in closet. A cozy fireplace, central air, thermopane windows, and zoned heating add year-round comfort and efficiency. Outside, enjoy a level, open lot with plenty of room to play, garden, or relax. A full unfinished basement with garage access and a one-car under-house garage provide ample storage and expansion potential. A brand new basement system was installed on 7/14/26, adding to peace of mind.
Accepting backups
Price cut: $30K (8/7)
$449,900
42 White Avenue, Middlebury, CT 06762
3beds
2,112sqft
Single Family Residence
Built in 1941
0.46 Acres Lot
$-- Zestimate®
$213/sqft
$-- HOA
What's special
Cozy fireplaceOne-car under-house garageCentral airThermopane windowsNearly half an acreWarm hardwoodBreakfast bar
- 43 days
- 947
- 61
Zillow last checked:
Listing updated:
Listed by:
Justin Cabral (203)217-2326,
West View Properties, LLC 860-274-7838
Source: Smart MLS,MLS#: 24191937
Facts & features
Interior
Bedrooms & bathrooms
- Bedrooms: 3
- Bathrooms: 3
- Full bathrooms: 2
- 1/2 bathrooms: 1
Primary bedroom
- Features: Full Bath, Walk-In Closet(s), Hardwood Floor
- Level: Upper
- Area: 144 Square Feet
- Dimensions: 12 x 12
Bedroom
- Features: Hardwood Floor
- Level: Upper
- Area: 144 Square Feet
- Dimensions: 12 x 12
Bedroom
- Features: Walk-In Closet(s), Hardwood Floor
- Level: Upper
- Area: 168 Square Feet
- Dimensions: 12 x 14
Dining room
- Features: Hardwood Floor
- Level: Main
- Area: 264 Square Feet
- Dimensions: 12 x 22
Family room
- Features: Cathedral Ceiling(s), Ceiling Fan(s), Hardwood Floor
- Level: Main
- Area: 384 Square Feet
- Dimensions: 16 x 24
Kitchen
- Features: Breakfast Bar, Granite Counters, Hardwood Floor
- Level: Main
- Area: 168 Square Feet
- Dimensions: 12 x 14
Living room
- Features: Hardwood Floor
- Level: Main
- Area: 253 Square Feet
- Dimensions: 11 x 23
Heating
- Forced Air, Propane
Cooling
- Ceiling Fan(s), Central Air
Appliances
- Included: Gas Cooktop, Microwave, Refrigerator, Dishwasher, Electric Water Heater, Water Heater
Features
- Open Floorplan
- Windows: Thermopane Windows
- Basement: Full,Unfinished,Garage Access
- Attic: Pull Down Stairs
- Number of fireplaces: 1
Interior area
- Total structure area: 2,112
- Total interior livable area: 2,112 sqft
- Finished area above ground: 2,112
Property
Parking
- Total spaces: 1
- Parking features: Attached
- Attached garage spaces: 1
Lot
- Size: 0.46 Acres
- Features: Level, Open Lot
Details
- Parcel number: 1194892
- Zoning: R40
Construction
Type & style
- Home type: SingleFamily
- Architectural style: Colonial
- Property subtype: Single Family Residence
Materials
- Vinyl Siding
- Foundation: Stone
- Roof: Asphalt
Condition
- New construction: No
- Year built: 1941
Utilities & green energy
- Sewer: Public Sewer
- Water: Public
- Utilities for property: Cable Available
Green energy
- Energy efficient items: Windows
Community & HOA
Community
- Features: Golf, Health Club, Lake, Medical Facilities, Park, Private School(s)
- Subdivision: Oronoke
HOA
- Has HOA: No
Location
- Region: Middlebury
Financial & listing details
- Price per square foot: $213/sqft
- Tax assessed value: $217,400
- Annual tax amount: $7,070
- Date on market: 7/17/2026
Estimated market value
Not available
Estimated sales range
Not available
Not available
Price history
| Date | Event | Price |
|---|---|---|
| 8/7/2026 | Price change | $449,900-6.3%$213/sqft |
Source: | ||
| 7/17/2026 | Listed for sale | $479,900$227/sqft |
Source: | ||
| 6/15/2026 | Listing removed | $479,900$227/sqft |
Source: | ||
| 6/13/2026 | Listed for sale | $479,900+37.2%$227/sqft |
Source: | ||
| 8/30/2021 | Sold | $349,900+6.2%$166/sqft |
Source: | ||
| 11/1/2014 | Listing removed | $329,500$156/sqft |
Source: Bannon & Hebert Properties, LLC #L149195 Report a problem | ||
| 6/26/2014 | Price change | $329,500-5.6%$156/sqft |
Source: Bannon & Hebert Properties, LLC #L149195 Report a problem | ||
| 5/15/2014 | Listed for sale | $349,000$165/sqft |
Source: Bannon & Hebert Properties, LLC #L149195 Report a problem | ||
| 5/13/2014 | Pending sale | $349,000$165/sqft |
Source: Bannon & Hebert Properties, LLC #L149195 Report a problem | ||
| 3/30/2014 | Listed for sale | $349,000+93.9%$165/sqft |
Source: Bannon & Hebert Properties, LLC #L149195 Report a problem | ||
| 4/25/2011 | Sold | $180,000-7.7%$85/sqft |
Source: | ||
| 1/11/2011 | Listing removed | $195,000$92/sqft |
Source: ColdwellBankerMoves.com #W1058679 Report a problem | ||
| 9/11/2010 | Price change | $195,000-11.4%$92/sqft |
Source: NRT TriStates #W1058679 Report a problem | ||
| 9/4/2010 | Listed for sale | $220,000$104/sqft |
Source: NRT TriStates #W1058679 Report a problem | ||
Public tax history
| Year | Property taxes | Tax assessment |
|---|---|---|
| 2025 | $7,070 -0.2% | $217,400 |
| 2024 | $7,087 +1.1% | $217,400 |
| 2023 | $7,013 +3.2% | $217,400 |
| 2022 | $6,796 +6.2% | $217,400 +18.3% |
| 2021 | $6,398 -0.8% | $183,700 |
| 2020 | $6,448 +5.1% | $183,700 |
| 2019 | $6,136 +2.7% | $183,700 |
| 2018 | $5,972 +3.2% | $183,700 |
| 2017 | $5,785 -0.7% | $183,700 -5% |
| 2015 | $5,825 +39.3% | $193,400 +35.7% |
| 2014 | $4,181 +1.7% | $142,500 |
| 2013 | $4,113 +2.8% | $142,500 |
| 2012 | $4,000 -9.8% | $142,500 -23.6% |
| 2011 | $4,434 +0.7% | $186,400 |
| 2009 | $4,405 +1.8% | $186,400 |
| 2008 | $4,326 +6% | $186,400 |
| 2007 | $4,082 +27.8% | $186,400 +78.3% |
| 2005 | $3,193 -0.9% | $104,530 |
| 2004 | $3,222 +5.2% | $104,530 -2.8% |
| 2003 | $3,062 +14.5% | $107,500 +28.9% |
| 2000 | $2,674 | $83,430 |
Find assessor info on the county website
Monthly payment
Est. payment
Payment breakdown
Explore the cost of this home by adjusting the details. Changes won't be saved.Climate risks
Neighborhood: 06762
Nearby schools
Schools provided by the listing agent
- High: Pomperaug
Source: Smart MLS. This data may not be complete. We recommend contacting the local school district to confirm school assignments for this home.