Skip main navigation
Off market
Street View
  • $559,800

    58 White Ave, Middlebury, CT 06762

    3beds
    1,946sqft
    SingleFamily
    Built in 1992
    1.61 Acres Lot
    $559,800 Zestimate®
    $288/sqft
    $3,536 Estimated rent

    Home value

    $559,800

    $532,000 - $588,000

    $3,536/mo

    Zestimate® history
    Loading
    Loading...

    Owner options

    List your home for rent

    $3,536/mo

    Rent Zestimate®

    Find your next renter with Zillow Rental Manager. Plus, with online applications, you can quickly screen prospective tenants – for free.

    Learn more

    $3,536/mo

    Rent Zestimate®

    Refinance and save

    $3,993/mo

    Est. payment

    Refinancing to a lower rate could help reduce your monthly payments and save thousands over the life of the loan.

    See today's rates

    $3,993/mo

    Est. payment

    Explore your selling options

    Work with a Zillow partner agent

    Leverage their expertise and Zillow's premium Showcase listings to get your home seen by more buyers.

    Get started

    List with your own agent

    Get your home in front of millions of buyers by listing it on Zillow.

    Learn how to do it

    Sell it yourself

    Take full control of how buyers see your home on Zillow by listing For Sale by Owner (FSBO).

    List your home

    What's special

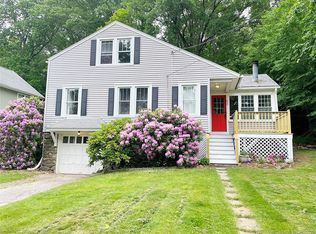
    Privacy abounds in this awesome contemporary, sitting on a private knoll surrounded by woods in a great Middlebury location, set away from public's view yet minutes to Route 64 and I84! The brand new paved driveway, lined with lamp posts and trees, gradually winds its way up to this beautiful home, situated on 1.61 very private acres. The entry foyer is tiled & has cathedral ceilings. FLR w/gorgeous atrium window which allows lots of sunshine & natural light. DR w/BBar attached to galley style kitchen w/lots of cabinets & tile floor, on opposite side is a nice octagonal space for kitchen table w/huge windows overlooking the deck & spacious & cozy FRm w/wall to ceiling brick fplc. 1/2 bath on main level. All flooring on main level is either HW or tile. 2 car gar conveniently accessed from main level. Upper level boasts 3 Br's & 2 fbaths. The spacious MSuite w/bath which includes a Jacuzzi tub, stand up shower, and double sinks! The walk in closet is the size of a small bedroom, with lots of organizers, etc. There is another full bathroom with a skylight and 2 other bedrooms as well, plus laundry is located on this upper level as well. The LL is finished into a second large family room and/or media center. There is also a half bathroom in the LL too! This home offers alot of living space and a great private yard for entertaining and playing! Big deck attached to the kitchen/Frm w/stairs leading down to the back yard. This is a beautiful natural oasis!

    This property is off market, which means it's not currently listed for sale or rent on Zillow. This may be different from what's available on other websites or public sources.
    Facts & features

    Interior

    Bedrooms & bathrooms
    • Bedrooms: 3
    • Bathrooms: 3
    • Full bathrooms: 2
    • 1/2 bathrooms: 1
    Heating
    • Other, Oil
    Features
    • Cable - Available
    • Has fireplace: Yes
    Interior area
    • Total interior livable area: 1,946 sqft

    Property

    Parking
    • Parking features: Garage - Attached
    Features
    • Exterior features: Other
    Lot
    • Size: 1.61 Acres
    Details
    • Parcel number: MIDDM408L019B

    Construction

    Type & style
    • Home type: SingleFamily
    • Architectural style: Contemporary
    Materials
    • Roof: Asphalt
    Condition
    • Year built: 1992

    Utilities & green energy

    • Water: Private Well, Public Water Connected

    Community & neighborhood

    Location
    • Region: Middlebury

    Other

    Other facts
    • Appliances Included: Dishwasher, Oven/Range, Refrigerator, Microwave
    • Attic Description: Storage Space
    • Attic YN: 1
    • Basement Description: Partially Finished, Full With Walk-Out
    • Cooling System: Ceiling Fans
    • Direct Waterfront YN: 0
    • Energy Features: Thermopane Windows
    • Fireplaces Total: 1
    • Fuel Tank Location: Above Ground
    • Home Warranty Offered YN: 0
    • Heat Fuel Type: Oil
    • Heat Type: Baseboard
    • Hot Water Description: Domestic
    • Interior Features: Cable - Available
    • Exterior Features: Deck
    • Lot Description: Wooded
    • Style: Contemporary, Colonial
    • Property Type: Single Family For Sale
    • Room Count: 7
    • Driveway Type: Asphalt
    • Sq Ft Source: Public Records
    • Swimming Pool YN: 0
    • Water Source: Private Well, Public Water Connected
    • Exterior Siding: Vinyl Siding
    • Radon Mitigation Air YNU: Unknown
    • Radon Mitigation Water YNU: Unknown
    • Sewage System: Public Sewer Connected
    • Assessed Value: 225500
    • Property Tax: 6993

    Price history

    DateEventPrice
    8/31/2017Sold$300,000-4.8%$154/sqft
    Source: Smart MLS #W10225459 Report a problem
    7/16/2017Pending sale$315,000$162/sqft
    Source: Showcase Realty, Inc. #W10225459 Report a problem
    7/6/2017Price change$315,000-5.9%$162/sqft
    Source: Showcase Realty, Inc. #W10225459 Report a problem
    6/2/2017Listed for sale$334,900+5%$172/sqft
    Source: Showcase Realty, Inc. #W10225459 Report a problem
    11/28/2016Listing removed$319,000$164/sqft
    Source: Dave Jones Realty, LLC #W10138941 Report a problem
    10/27/2016Price change$319,000-3%$164/sqft
    Source: Dave Jones Realty, LLC #W10138941 Report a problem
    10/10/2016Price change$329,000-4.6%$169/sqft
    Source: Dave Jones Realty, LLC #W10138941 Report a problem
    7/31/2016Price change$344,900-1.4%$177/sqft
    Source: Dave Jones Realty, LLC #W10138941 Report a problem
    6/19/2016Listed for sale$349,900-9.1%$180/sqft
    Source: Dave Jones Realty, LLC #W10138941 Report a problem
    1/8/2015Listing removed$384,900$198/sqft
    Source: Delaurentis Realty Inc #W1077628 Report a problem
    11/19/2014Listed for sale$384,900$198/sqft
    Source: Delaurentis Realty Inc #W1077628 Report a problem

    Public tax history

    YearProperty taxesTax assessment
    2025$7,460 -0.2%$229,400
    2024$7,478 +1.1%$229,400
    2023$7,400 +3.2%$229,400
    2022$7,171 -8.7%$229,400 +1.7%
    2021$7,854 0%$225,500
    2020$7,854 +4.3%$225,500
    2019$7,532 +2.7%$225,500
    2018$7,331 +3.2%$225,500
    2017$7,101 -1.2%$225,500 -5.5%
    2015$7,184 +2.7%$238,500
    2014$6,998 +1.7%$238,500
    2013$6,883 +2.8%$238,500
    2012$6,695 +2.3%$238,500 -13.3%
    2011$6,542 +0.7%$275,000
    2009$6,498 +1.8%$275,000
    2008$6,383 +6%$275,000
    2007$6,023 +10.7%$275,000 +54.4%
    2005$5,442 -0.9%$178,130
    2004$5,490 +8.2%$178,130 +0%
    2003$5,072 +24%$178,100 +39.5%
    2000$4,091 $127,630

    Find assessor info on the county website

    Neighborhood: 06762

    Nearby schools

    GreatSchools rating
    Schools provided by the listing agent
    • Elementary: PBOE
    • Middle: Memorial
    • High: PBOE

    Source: The MLS. This data may not be complete. We recommend contacting the local school district to confirm school assignments for this home.

    Get pre-qualified for a loan
    At Zillow Home Loans, we can pre-qualify you in as little as 5 minutes with no impact to your credit score.

    An equal housing lender. NMLS #10287.

    Sell for more on Zillow
    Get a Zillow Showcase℠ listing at no additional cost and you could sell for .
    $559,800
    2% more
    +$11,196
    With Zillow Showcase(estimated)
    $570,996