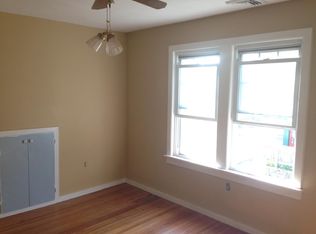
Welcome home to this beautifully updated property located on a quiet dead-end road in Waterbury! This move-in ready home offers the perfect blend of modern updates, comfort, and convenience. Step right in to the inviting foyer entrance. To your left, you'll find the spacious open concept living and dining room space with plenty of natural light. Updated lighting fixtures, crown molding, and fresh paint provide the perfect blend of comfort and style to the space for everyday living and entertaining. The room flows into the remodeled kitchen that features granite countertops, stainless steel appliances, and an island offering additional eating space. A conveniently located full bathroom is off the kitchen. Make your way upstairs to 3 spacious bedrooms and a full double vanity bathroom with a built in bench and spacious stand up shower. Enjoy central air conditioning and newer windows for added comfort and efficiency. Outside, enjoy the peaceful setting of a quiet neighborhood while still being close to everything you need. Conveniently located near I-84 and major routes, shopping, restaurants, public transportation, parks, and recreational amenities including a public pool. Whether you are looking for a first home, downsizing, or looking for a home that is truly move-in ready, this property offers an excellent opportunity to enjoy modern upgrades in a convenient location. Don't miss your chance to make this charming home your own!
For sale
Price cut: $9.1K (9/30)
$349,900
27 Seminole Avenue, Waterbury, CT 06705
3beds
1,522sqft
Single Family Residence
Built in 1917
4,791 Square Feet Lot
$-- Zestimate®
$230/sqft
$-- HOA
What's special
- 29 days
- 606
- 83
Zillow last checked:
Listing updated:
Listed by:
Melissa Fusco (203)982-0930,
Better Living Realty, LLC 203-756-2520
Source: Smart MLS,MLS#: 24207004
Facts & features
Interior
Bedrooms & bathrooms
- Bedrooms: 3
- Bathrooms: 2
- Full bathrooms: 2
Primary bedroom
- Features: Hardwood Floor
- Level: Upper
Bedroom
- Features: Ceiling Fan(s), Hardwood Floor
- Level: Upper
Bedroom
- Features: Ceiling Fan(s), Hardwood Floor
- Level: Upper
Kitchen
- Features: Remodeled, Breakfast Nook, Granite Counters, Eating Space, Hardwood Floor, Laminate Floor
- Level: Main
Living room
- Features: Ceiling Fan(s), Dining Area, Hardwood Floor, Laminate Floor
- Level: Main
Heating
- Hot Water, Natural Gas
Cooling
- Central Air
Appliances
- Included: Electric Cooktop, Oven/Range, Microwave, Range Hood, Refrigerator, Freezer, Dishwasher, Disposal, Water Heater
Features
- Basement: Full
- Attic: Pull Down Stairs
- Has fireplace: No
Interior area
- Total structure area: 1,522
- Total interior livable area: 1,522 sqft
- Finished area above ground: 1,522
Property
Parking
- Total spaces: 4
- Parking features: Detached, Paved, On Street, Driveway
- Garage spaces: 1
- Has uncovered spaces: Yes
Lot
- Size: 4,791 Square Feet
- Features: Level
Details
- Parcel number: 1390497
- Zoning: RL
Construction
Type & style
- Home type: SingleFamily
- Architectural style: Colonial
- Property subtype: Single Family Residence
Materials
- Vinyl Siding, Wood Siding
- Foundation: Concrete Perimeter, Stone
- Roof: Shingle
Condition
- New construction: No
- Year built: 1917
Utilities & green energy
- Sewer: Public Sewer
- Water: Public
Community & HOA
Community
- Features: Medical Facilities, Park, Playground, Pool, Near Public Transport, Shopping/Mall
- Subdivision: East End
HOA
- Has HOA: No
Location
- Region: Waterbury
Financial & listing details
- Price per square foot: $230/sqft
- Tax assessed value: $109,830
- Annual tax amount: $4,760
- Date on market: 9/15/2026
Estimated market value
Not available
Estimated sales range
Not available
Not available
Price history
| Date | Event | Price |
|---|---|---|
| 9/30/2026 | Price change | $349,900-2.5%$230/sqft |
Source:  Smart MLS #24207004 Report a problem Smart MLS #24207004 Report a problem | ||
| 9/18/2026 | Listed for sale | $359,000+697.8%$236/sqft |
Source: Smart MLS #24207004 Report a problem | ||
| 4/1/2013 | Sold | $45,000+5.9%$30/sqft |
Source: Smart MLS #W1069314 Report a problem | ||
| 11/6/2012 | Listing removed | $42,500$28/sqft |
Source: Realty Executives Icon LLC #W1069314 Report a problem | ||
| 10/26/2012 | Listed for sale | $42,500-75.6%$28/sqft |
Source: REALTY EXECUTIVES ICON LLC #W1069314 Report a problem | ||
| 1/17/2012 | Sold | $174,257+52.9%$114/sqft |
Source: Public Record Report a problem | ||
| 8/28/2003 | Sold | $114,000+60.6%$75/sqft |
Source: Smart MLS #W1011460 Report a problem | ||
| 12/20/2002 | Sold | $71,000-16.5%$47/sqft |
Source: Smart MLS #G298399 Report a problem | ||
| 9/25/1997 | Sold | $85,000$56/sqft |
Source: Public Record Report a problem | ||
Public tax history
| Year | Property taxes | Tax assessment |
|---|---|---|
| 2025 | $4,940 -9% | $109,830 |
| 2024 | $5,430 -8.8% | $109,830 |
| 2023 | $5,952 +48.4% | $109,830 +64.8% |
| 2022 | $4,012 | $66,630 |
| 2021 | $4,012 +0% | $66,630 |
| 2020 | $4,012 0% | $66,630 |
| 2019 | $4,012 | $66,630 |
| 2018 | $4,012 +4.7% | $66,630 +4.7% |
| 2017 | $3,831 | $63,630 |
| 2016 | $3,831 +3.4% | $63,630 |
| 2015 | $3,705 | $63,630 |
| 2014 | $3,705 +24.9% | $63,630 +22.2% |
| 2013 | $2,966 -31.9% | $52,050 -50% |
| 2012 | $4,356 +1.1% | $104,190 +1.2% |
| 2011 | $4,307 | $103,000 |
| 2010 | $4,307 +4.7% | $103,000 |
| 2009 | $4,112 | $103,000 |
| 2008 | $4,112 +5.7% | $103,000 +42.9% |
| 2005 | $3,891 +9.3% | $72,100 +11.1% |
| 2002 | $3,560 +89% | $64,890 +236.7% |
| 2001 | $1,884 | $19,270 |
Find assessor info on the county website
Monthly payment
Est. payment
Payment breakdown
Explore the cost of this home by adjusting the details. Changes won't be saved.Climate risks
Neighborhood: East End

Similar homes
- $284,5002 bd1 ba1k sqft47 Hungerford Avenue, Waterbury, CT 06705For Sale

 MLS ID #24211482, Zach D. Nichols, West View Properties, LLC. Smart MLS
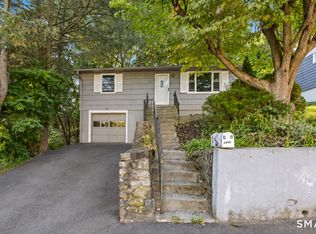
 - $319,9003 bd1 ba1.1k sqft96 Oldham Avenue, Waterbury, CT 06705For Sale
 MLS ID #24203225, Trevor Burke, Regency Real Estate, LLC. Smart MLS
 - $285,0002 bd1 ba832 sqft106 Brookdale Lane, Waterbury, CT 06705For Sale
 MLS ID #24180963, Anabel Morocho, Real Broker CT, LLC. Smart MLS
 - $329,9003 bd2 ba1.8k sqft29 Revere Street, Waterbury, CT 06708For Sale
 MLS ID #24206913, Brendan Puskar, William Raveis Real Estate. Smart MLS
 - $350,0003 bd2 ba1.4k sqft138 Steinmann Avenue, Middlebury, CT 06762For SaleMLS ID #24203915, Sarita Conforti, West View Properties, LLC. Smart MLS
- $299,9003 bd1 ba1.2k sqft149 Lakeside Boulevard East, Waterbury, CT 06708For SaleMLS ID #24206572, Christopher Farrell, Carbutti & Co., Realtors. Smart MLS
- $369,9004 bd2 ba1.5k sqft44 Piedmont Street, Waterbury, CT 06706For SaleMLS ID #24210231, Amanda R. Faroni-Sheehan, Oxford Realty. Smart MLS
- $269,0002 bd2 ba925 sqft180 Capitol Avenue, Waterbury, CT 06705For SaleMLS ID #24197422, Angel Torres, Century 21 Scala Group. Smart MLS
- $369,0003 bd2 ba2.2k sqft167 Fern Street, Waterbury, CT 06704For SaleMLS ID #24175277, Jordan Jones, Dave Jones Realty, LLC. Smart MLS
- $309,0003 bd1 ba1.4k sqft15 Ashland Avenue, Waterbury, CT 06708For SaleMLS ID #24211441, Robert M. Leonard, William Raveis Real Estate. Smart MLS
- $359,9003 bd1 ba1.4k sqft75 Longwood Drive, Naugatuck, CT 06770For SaleMLS ID #24200979, Rebecca Zandvliet, Coldwell Banker Realty 2000. Smart MLS
- $385,0002 bd2 ba1.5k sqft113 Bunker Hill Avenue, Waterbury, CT 06708For SaleMLS ID #24212026, Amanda Nemense, Showcase Realty, Inc.. Smart MLS
- $339,9003 bd2 ba1k sqft356 Cherry Street Extension, Naugatuck, CT 06770For SaleMLS ID #24211175, Don P. Fitzgerald Jr, Showcase Realty, Inc.. Smart MLS
- $390,0004 bd4 ba2k sqft26 Trowbridge Street, Waterbury, CT 06710For SaleMLS ID #24191952, Rafael Suarez, eXp Realty. Smart MLS
- $369,9003 bd2 ba1.3k sqft178 Osborn Road, Naugatuck, CT 06770For SaleMLS ID #24194719, Kristin Egmont, Coldwell Banker Realty. Smart MLS
- $355,0003 bd2 ba1.3k sqft24 Pleasant Avenue, Naugatuck, CT 06770For SaleMLS ID #24177519, Heather Rodriguez, Family Realty Group, LLC. Smart MLS
- $429,9993 bd2 ba1.9k sqft54 Buckland Street, Wolcott, CT 06716For SaleMLS ID #24212230, Viviana Rua, Dave Jones Realty, LLC. Smart MLS
- $429,5004 bd3 ba2.2k sqft16 Katina Drive, Waterbury, CT 06708For SaleMLS ID #24197243, Kim A. Gates, Gateway Real Estate. Smart MLS
- $350,0003 bd2 ba1.3k sqft33 Evergreen Avenue, Hamden, CT 06518For SaleMLS ID #24201018, Michael Calabro, Coldwell Banker Calabro. Smart MLS
- $389,0004 bd2 ba1.8k sqft33 Congress Avenue, Waterbury, CT 06708For SaleMLS ID #24182495, Noor Ahmed, RE/MAX Heritage. Smart MLS
