Turnkey Living at Its Best! Welcome to 54 Buckland Street, a beautifully renovated 3-bedroom, 2-bath home offering nearly 2,000 sq. ft. of thoughtfully designed living space. Completely transformed inside and out within the past five years, this move-in-ready home blends modern style, comfort and functionality. Step inside to a bright, open-concept layout highlighted by vaulted ceilings, updated flooring and a beautifully renovated kitchen with newer appliances. Both full baths have been tastefully updated, creating a fresh, cohesive feel throughout. Major improvements include a newer roof, siding, central air, propane heating, water heater and more-giving the next owner the benefit of extensive updates already completed. Enjoy convenient main-level laundry, a one-car garage and approximately 700 sq. ft. of patio space ideal for relaxing, entertaining or outdoor dining. Set on a manageable .34-acre lot in Wolcott, this home offers the perfect combination of style and low-maintenance living. Simply unpack, settle in and enjoy-this one is truly move-in ready!
For sale
$429,999
54 Buckland Street, Wolcott, CT 06716
3beds
1,972sqft
Single Family Residence
Built in 1960
0.34 Acres Lot
$426,900 Zestimate®
$218/sqft
$-- HOA
What's special
- 27 days
- 1,992
- 145
Zillow last checked:
Listing updated:
Listed by:
Viviana Rua (203)206-5257,
Dave Jones Realty, LLC 203-758-0264
Source: Smart MLS,MLS#: 24212230
Facts & features
Interior
Bedrooms & bathrooms
- Bedrooms: 3
- Bathrooms: 2
- Full bathrooms: 2
Primary bedroom
- Features: Vaulted Ceiling(s), Bedroom Suite, Full Bath, Hardwood Floor
- Level: Main
Bedroom
- Features: Hardwood Floor
- Level: Main
Bedroom
- Features: Hardwood Floor
- Level: Main
Bathroom
- Features: Tub w/Shower, Tile Floor
- Level: Main
Kitchen
- Features: Bay/Bow Window, Vaulted Ceiling(s), Quartz Counters, Kitchen Island, Hardwood Floor
- Level: Main
Living room
- Features: Vaulted Ceiling(s), Hardwood Floor
- Level: Main
Heating
- Hot Water, Propane
Cooling
- Central Air
Appliances
- Included: Electric Range, Microwave, Refrigerator, Dishwasher, Washer, Dryer, Water Heater
- Laundry: Main Level
Features
- Basement: Crawl Space
- Attic: Crawl Space,Pull Down Stairs
- Has fireplace: No
Interior area
- Total structure area: 1,972
- Total interior livable area: 1,972 sqft
- Finished area above ground: 1,972
Property
Parking
- Total spaces: 1
- Parking features: Attached
- Attached garage spaces: 1
Lot
- Size: 0.34 Acres
- Features: Level
Details
- Parcel number: 1441683
- Zoning: R-30
Construction
Type & style
- Home type: SingleFamily
- Architectural style: Ranch
- Property subtype: Single Family Residence
Materials
- Vinyl Siding, Stone
- Foundation: Concrete Perimeter
- Roof: Shingle,Gable
Condition
- New construction: No
- Year built: 1960
Utilities & green energy
- Sewer: Public Sewer
- Water: Well
Community & HOA
HOA
- Has HOA: No
Location
- Region: Wolcott
Financial & listing details
- Price per square foot: $218/sqft
- Tax assessed value: $287,160
- Annual tax amount: $8,299
- Date on market: 10/6/2026
Estimated market value
$426,900
$406,000 - $448,000
$2,825/mo
Price history
| Date | Event | Price |
|---|---|---|
| 10/9/2026 | Listed for sale | $429,999+330%$218/sqft |
Source:  Smart MLS #24212230 Report a problem | ||
| 12/16/2022 | Sold | $100,000$51/sqft |
Source: Public Record Report a problem | ||
Public tax history
| Year | Property taxes | Tax assessment |
|---|---|---|
| 2025 | $8,071 +8.6% | $224,630 |
| 2024 | $7,429 +40.3% | $224,630 +35.2% |
| 2023 | $5,294 +3.5% | $166,110 |
| 2022 | $5,116 +7.7% | $166,110 +15.9% |
| 2021 | $4,750 +0% | $143,320 |
| 2020 | $4,750 0% | $143,320 |
| 2019 | $4,750 +2.9% | $143,320 |
| 2018 | $4,615 +3% | $143,320 |
| 2017 | $4,482 -2.3% | $143,320 -9.7% |
| 2016 | $4,589 | $158,740 |
Find assessor info on the county website
Monthly payment
Est. payment
Payment breakdown
Explore the cost of this home by adjusting the details. Changes won't be saved.Climate risks
Neighborhood: 06716
Nearby schools
Schools provided by the listing agent
- Elementary: Wakelee
- High: Wolcott
Source: Smart MLS. This data may not be complete. We recommend contacting the local school district to confirm school assignments for this home.

Similar homes
- $407,9003 bd2 ba1.5k sqft48 Manor Lane, Wolcott, CT 06716For Sale
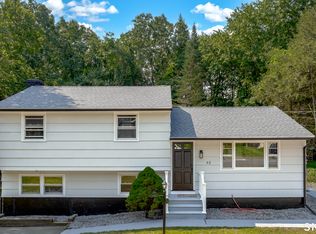
 MLS ID #24198749, Fernando Barreiro, Lamacchia Realty. Smart MLS
- $369,9002 bd2 ba1.8k sqft22 North Street, Wolcott, CT 06716For Sale
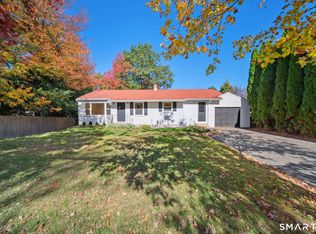 MLS ID #24215127, Vasco Silva, Great Estates, CT. Smart MLS
- $--3 bd1 ba1.6k sqft130 E Waterbury Rd, Naugatuck, CT 06770Auction
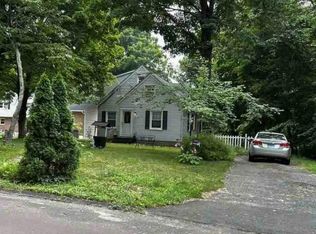 Auction.com 1
- $639,9003 bd3 ba2.8k sqft31 Louise Avenue, Wolcott, CT 06716For Sale
 MLS ID #24197305, Lori A. Frasco, Dave Jones Realty, LLC. Smart MLS
- $460,0003 bd2 ba1.2k sqft145 Edge Road, Watertown, CT 06795For SaleMLS ID #24210946, Bryan Palladino, Showcase Realty, Inc.. Smart MLS
- $365,0004 bd2 ba1.8k sqft81 Fleetwood Drive, Waterbury, CT 06706For SaleMLS ID #24213992, Towanna L. Randall, Berkshire Hathaway NE Prop.. Smart MLS
- $474,9003 bd1 ba1.2k sqft207 Manor Road, Southington, CT 06479For SaleMLS ID #24209476, Erin Lerz, Berkshire Hathaway NE Prop.. Smart MLS
- $399,0003 bd2 ba1.6k sqft20 Plank Hill Road, Bristol, CT 06010For SaleMLS ID #24217286, Lisa Ronzello, Coldwell Banker Realty. Smart MLS
- $375,0003 bd2 ba1.4k sqft6 Burnham Street, Watertown, CT 06779For SaleMLS ID #24216156, Antonio Marrero, Dave Jones Realty, LLC. Smart MLS
- $429,9003 bd3 ba1.9k sqft36 Sweet Birch Drive, Meriden, CT 06450For SaleMLS ID #24215600, Tracey A. Precourt, Century 21 Clemens Group. Smart MLS
- $374,9003 bd3 ba2k sqft24 Rockhurst Drive, Waterbury, CT 06708For SaleMLS ID #24217529, Jennifer Bundock, Coldwell Banker Realty. Smart MLS
- $440,0004 bd3 ba2.1k sqft48 Lardner Road, Bristol, CT 06010For SaleMLS ID #24213660, Jithu Sajeevan, Serhant Connecticut, LLC. Smart MLS
- $485,0004 bd2 ba2.3k sqft35 Julie Road, Plainville, CT 06062For SaleMLS ID #24209562, Marilyn E. Profit, Coldwell Banker Realty. Smart MLS
- $450,0003 bd3 ba1.3k sqft404 Newfield Street, Middletown, CT 06457For SaleMLS ID #24217472, Christopher F. Grant, Christopher F. Grant Broker. Smart MLS
- $474,9003 bd3 ba1.9k sqft33 Grassy Road, Bristol, CT 06010New ConstructionMLS ID #24218189, Donald A. Sciarretto, Berkshire Hathaway NE Prop.. Smart MLS
- $527,7645 bd3 ba2.5k sqft1 Heritage Court #1, Wolcott, CT 06716For SaleMLS ID #24196605, Daniel Moore, Dave Jones Realty, LLC. Smart MLS
- $379,9003 bd2 ba1.2k sqft4 Fall Mountain Terrace, Plymouth, CT 06786For SaleMLS ID #24202463, Renee Barreira, Higgins Group Real Estate. Smart MLS
- $379,9003 bd3 ba1.3k sqft225 Stonecrest Drive, Bristol, CT 06010For SaleMLS ID #24216126, Katie O'Neil, Tier 1 Real Estate. Smart MLS
- $425,0002 bd1 ba1.2k sqft779 Middletown Avenue, North Haven, CT 06473For SaleMLS ID #24213503, Samantha L. Celentano, Coldwell Banker Realty. Smart MLS
- $375,0003 bd2 ba1.7k sqft25 Fall Mountain Terrace, Plymouth, CT 06786For SaleMLS ID #24202680, Heather R. Smith, Our Home Realty Advisors. Smart MLS
