Charming split level completely remodeled on cul-de-sac, featuring 3 bedrooms with hardwood floors, 1-1/2 bath completely new. New kitchen with granite countertops, new appliances, open concept. Laundry room in lower level. Finished basement with fireplace with sliders and direct access to enclosed 22' X 12' porch. Oversize backyard. Don't miss this opportunity!
For sale
Price cut: $5K (9/8)
$414,900
48 Manor Lane, Wolcott, CT 06716
3beds
1,514sqft
Single Family Residence
Built in 1967
0.34 Acres Lot
$-- Zestimate®
$274/sqft
$-- HOA
What's special
Oversize backyardFinished basement with fireplaceOpen conceptSplit levelCompletely remodeledNew appliances
- 51 days
- 921
- 88
Likely to sell faster than
Zillow last checked:
Listing updated:
Listed by:
Fernando Barreiro (203)910-3848,
Lamacchia Realty 203-879-2339
Source: Smart MLS,MLS#: 24198749
Facts & features
Interior
Bedrooms & bathrooms
- Bedrooms: 3
- Bathrooms: 2
- Full bathrooms: 1
- 1/2 bathrooms: 1
Primary bedroom
- Features: Hardwood Floor
- Level: Upper
- Area: 169 Square Feet
- Dimensions: 13 x 13
Bedroom
- Features: Hardwood Floor
- Level: Upper
- Area: 117 Square Feet
- Dimensions: 9 x 13
Bedroom
- Features: Hardwood Floor
- Level: Upper
- Area: 81 Square Feet
- Dimensions: 9 x 9
Dining room
- Features: Laminate Floor
- Level: Main
- Area: 70 Square Feet
- Dimensions: 7 x 10
Family room
- Features: Fireplace, Laminate Floor
- Level: Lower
- Area: 440 Square Feet
- Dimensions: 20 x 22
Kitchen
- Features: Laminate Floor
- Level: Main
- Area: 120 Square Feet
- Dimensions: 10 x 12
Living room
- Features: Laminate Floor
- Level: Main
- Area: 234 Square Feet
- Dimensions: 13 x 18
Heating
- Baseboard, Electric
Cooling
- None
Appliances
- Included: Oven/Range, Microwave, Refrigerator, Dishwasher, Electric Water Heater, Water Heater
- Laundry: Lower Level
Features
- Open Floorplan
- Doors: French Doors
- Windows: Thermopane Windows
- Basement: Full,Finished
- Attic: Storage,Pull Down Stairs
- Number of fireplaces: 1
Interior area
- Total structure area: 1,514
- Total interior livable area: 1,514 sqft
- Finished area above ground: 1,008
- Finished area below ground: 506
Property
Parking
- Total spaces: 3
- Parking features: Paved
Features
- Levels: Multi/Split
Lot
- Size: 0.34 Acres
- Features: Few Trees, Level
Details
- Parcel number: 1444384
- Zoning: R-40
Construction
Type & style
- Home type: SingleFamily
- Architectural style: Split Level
- Property subtype: Single Family Residence
Materials
- Cedar
- Foundation: Concrete Perimeter
- Roof: Asphalt
Condition
- New construction: No
- Year built: 1967
Utilities & green energy
- Sewer: Septic Tank
- Water: Well
Green energy
- Energy efficient items: Windows
Community & HOA
Community
- Features: Lake, Medical Facilities, Park
HOA
- Has HOA: No
Location
- Region: Wolcott
Financial & listing details
- Price per square foot: $274/sqft
- Tax assessed value: $210,220
- Annual tax amount: $6,075
- Date on market: 8/13/2026
Estimated market value
Not available
Estimated sales range
Not available
Not available
Price history
| Date | Event | Price |
|---|---|---|
| 9/8/2026 | Price change | $414,900-1.2%$274/sqft |
Source:  Smart MLS #24198749 Report a problem Smart MLS #24198749 Report a problem | ||
| 8/13/2026 | Listed for sale | $419,900+78.7%$277/sqft |
Source: Smart MLS #24198749 Report a problem | ||
| 5/11/2026 | Sold | $235,000-1.7%$155/sqft |
Source: Smart MLS #24168198 Report a problem | ||
| 4/20/2026 | Listed for sale | $239,000$158/sqft |
Source: Smart MLS #24168198 Report a problem | ||
Public tax history
| Year | Property taxes | Tax assessment |
|---|---|---|
| 2025 | $5,268 +8.6% | $146,630 |
| 2024 | $4,849 +3.8% | $146,630 |
| 2023 | $4,673 +3.5% | $146,630 |
| 2022 | $4,516 +7.3% | $146,630 +15.5% |
| 2021 | $4,207 0% | $126,960 |
| 2020 | $4,207 +0% | $126,960 |
| 2019 | $4,207 +2.9% | $126,960 |
| 2018 | $4,088 +3% | $126,960 |
| 2017 | $3,970 +15.4% | $126,960 +6.7% |
| 2016 | $3,440 | $119,000 |
Find assessor info on the county website
Monthly payment
Est. payment
Payment breakdown
Explore the cost of this home by adjusting the details. Changes won't be saved.Climate risks
Neighborhood: 06716
Similar homes
- $399,0003 bd3 ba2.1k sqft1 Winfield Avenue, Wolcott, CT 06716For Sale
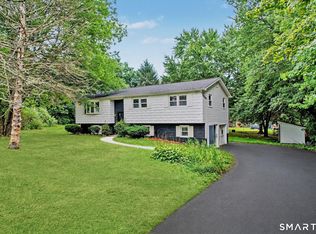
 MLS ID #24196807, Kyle Neumann, Houlihan Lawrence. Smart MLS
 - $465,0004 bd2 ba1.6k sqft21 Lone Oak Avenue, Wolcott, CT 06716For Sale
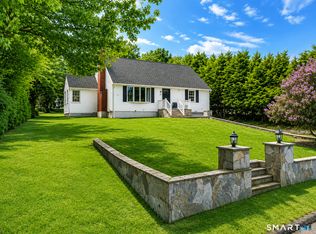 MLS ID #24203133, Gina Valentino, Advise Realty Services. Smart MLS
 - $389,9002 bd2 ba1.8k sqft22 North Street, Wolcott, CT 06716For Sale
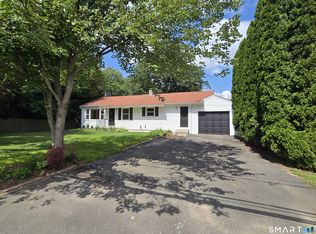 MLS ID #24202893, Vasco Silva, Great Estates, CT. Smart MLS
 - $375,0004 bd2 ba1.1k sqft64 Bushnell Street, Plymouth, CT 06786For Sale
 MLS ID #24211383, Angel Mora, eXp Realty. Smart MLS
 - $399,9004 bd2 ba1.5k sqft130 Rolling Hill Lane, Southington, CT 06489For SaleMLS ID #24203064, Daniel Johannesen, Berkshire Hathaway NE Prop.. Smart MLS
- $425,0003 bd3 ba1.4k sqft1137 Ridgewood Road, Middletown, CT 06457For SaleMLS ID #24210626, Gina M. Lavery, Coldwell Banker Realty. Smart MLS
- $479,0003 bd3 ba1.9k sqft54 Miller Road, Bristol, CT 06010For SaleMLS ID #24211376, Ryan Martin, Coldwell Banker Premier Real Estate. Smart MLS
- $389,0003 bd2 ba1.2k sqft4 Fall Mountain Terrace, Plymouth, CT 06786For SaleMLS ID #24202463, Renee Barreira, Higgins Group Real Estate. Smart MLS
- $489,9004 bd3 ba1.9k sqft6 Plank Road, Prospect, CT 06712For SaleMLS ID #24208269, Dave Jones, Dave Jones Realty, LLC. Smart MLS
- $399,9003 bd2 ba1.7k sqft25 Fall Mountain Terrace, Plymouth, CT 06786For SaleMLS ID #24202680, Heather R. Smith, Our Home Realty Advisors. Smart MLS
- $430,0002 bd2 ba1.4k sqft95 Moravia Road, Avon, CT 06001For SaleMLS ID #24211221, Kim Netto, Tea Leaf Realty. Smart MLS
- $429,9004 bd3 ba2.2k sqft128 Midwood Avenue, Waterbury, CT 06708For SaleMLS ID #24174610, Gina F. Williams, Preston Gray Real Estate. Smart MLS
- $349,9004 bd2 ba1.4k sqft103 Robindale Drive, New Britain, CT 06053For SaleMLS ID #24211347, Jacob Bocek, Salzillo Realty Company. Smart MLS
- $399,0003 bd2 ba1.6k sqft286 North Street, Watertown, CT 06795For SaleMLS ID #24204811, Taylor O'Keefe-Hamel, Drakeley Real Estate, Inc.. Smart MLS
- $374,9003 bd2 ba1.3k sqft17 Rhoda Lane, Bristol, CT 06010For SaleMLS ID #24206908, Ryan D. Smith, Tier 1 Real Estate. Smart MLS
- $341,5003 bd2 ba1.4k sqft63 Robert Street, Waterbury, CT 06710For SaleMLS ID #24201861, Fernando Barreiro, Lamacchia Realty. Smart MLS
- $389,9004 bd2 ba1.2k sqft143 Federal Street, West Hartford, CT 06110For SaleMLS ID #24211246, Ashley Paige Pushee, eXp Realty. Smart MLS
- $284,5002 bd1 ba1k sqft47 Hungerford Avenue, Waterbury, CT 06705For SaleMLS ID #24211482, Zach D. Nichols, West View Properties, LLC. Smart MLS
- $390,0004 bd4 ba2k sqft26 Trowbridge Street, Waterbury, CT 06710For SaleMLS ID #24191952, Rafael Suarez, eXp Realty. Smart MLS
- $399,9003 bd2 ba1.6k sqft460 Main Street, Newington, CT 06111For SaleMLS ID #24210415, Dawn M. Gagliardi, Serhant Connecticut, LLC. Smart MLS
