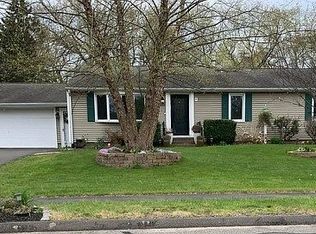
Welcome home to this lovely 3 bedroom ranch, thoughtfully updated with an open-concept layout, beautiful finishes and a backyard that truly feels like you own private retreat. As soon as you walk in the door, you are greeted by a bright, open living space that flows seamlessly from the living room into the kitchen. Beautiful hickory hardwood flooring runs throughout the main living area, adding warmth and character to the home. The living room features a fireplace with a custom mantle and granite slab, creating a beautiful centerpiece for the space. Now for the heart of this home... the backyard! Step through the French doors and into a true backyard retreat. The outdoor space has been designed for relaxing, entertaining and enjoying the warmer months. The large covered patio creates an outdoor living room right in your backyard, complete with recessed lighting, a ceiling fan and a covered TV area. Whether you are hosting friends, watching the game, enjoying dinner outside or simply unwinding at the end of the day, this space was made to be enjoyed. Additional home features are new siding and windows replaced in 2019, newer appliances, home security system, updated kitchen and bathroom, a fully fenced backyard, whole-yard irrigation system and potential to finish the basement for additional living space. This home offers the ease of ranch-style living with an open floor plan, beautiful updates and an outdoor space that makes it easy to picture yourself calling it home.
For sale
$474,900
207 Manor Road, Southington, CT 06479
3beds
1,200sqft
Single Family Residence
Built in 1962
0.46 Acres Lot
$468,400 Zestimate®
$396/sqft
$-- HOA
What's special
- 51 days
- 906
- 62
Zillow last checked:
Listing updated:
Listed by:
Erin Lerz (203)558-8548,
Berkshire Hathaway NE Prop. 860-677-4949
Source: Smart MLS,MLS#: 24209476
Facts & features
Interior
Bedrooms & bathrooms
- Bedrooms: 3
- Bathrooms: 1
- Full bathrooms: 1
Primary bedroom
- Level: Main
Bedroom
- Level: Main
Bedroom
- Level: Main
Kitchen
- Level: Main
Living room
- Level: Main
Heating
- Forced Air, Natural Gas
Cooling
- Central Air
Appliances
- Included: None, Water Heater
Features
- Basement: Full
- Attic: Access Via Hatch
- Number of fireplaces: 1
Interior area
- Total structure area: 1,200
- Total interior livable area: 1,200 sqft
- Finished area above ground: 1,200
Property
Parking
- Total spaces: 1
- Parking features: Attached
- Attached garage spaces: 1
Lot
- Size: 0.46 Acres
- Features: Level
Details
- Parcel number: 721943
- Zoning: R-20/2
Construction
Type & style
- Home type: SingleFamily
- Architectural style: Ranch
- Property subtype: Single Family Residence
Materials
- Vinyl Siding, Stone
- Foundation: Concrete Perimeter
- Roof: Asphalt,Gable
Condition
- New construction: No
- Year built: 1962
Utilities & green energy
- Sewer: Septic Tank
- Water: Public
Community & HOA
Community
- Subdivision: Plantsville
HOA
- Has HOA: No
Location
- Region: Plantsville
Financial & listing details
- Price per square foot: $396/sqft
- Tax assessed value: $289,530
- Annual tax amount: $6,743
- Date on market: 9/25/2026
Estimated market value
$468,400
$445,000 - $492,000
$2,792/mo
Price history
| Date | Event | Price |
|---|---|---|
| 10/31/2026 | Listed for sale | $474,900$396/sqft |
Source:  Berkshire Hathaway HomeServices New England Properties #24209476 Report a problem | ||
| 10/22/2026 | Contingent | $474,900$396/sqft |
Source: Berkshire Hathaway HomeServices New England Properties #24209476 Report a problem | ||
| 10/3/2026 | Listed for sale | $474,900+196.8%$396/sqft |
Source:  Smart MLS #24209476 Report a problem | ||
| 4/2/2015 | Sold | $160,000-37.6%$133/sqft |
Source: Smart MLS #G699077 Report a problem | ||
| 8/30/2005 | Sold | $256,500+92.9%$214/sqft |
Source: Smart MLS #G386286 Report a problem | ||
| 12/12/1997 | Sold | $133,000$111/sqft |
Source: Public Record Report a problem | ||
Public tax history
| Year | Property taxes | Tax assessment |
|---|---|---|
| 2025 | $5,693 +5.6% | $171,430 |
| 2024 | $5,390 +3.6% | $171,430 |
| 2023 | $5,205 +4.2% | $171,430 |
| 2022 | $4,994 +0.3% | $171,430 |
| 2021 | $4,977 +2.8% | $171,430 +8.4% |
| 2020 | $4,843 0% | $158,120 |
| 2019 | $4,845 +0.5% | $158,120 |
| 2018 | $4,819 | $158,120 |
| 2017 | $4,819 +2.8% | $158,120 |
| 2016 | $4,687 | $158,120 |
Find assessor info on the county website
Monthly payment
Est. payment
Payment breakdown
Explore the cost of this home by adjusting the details. Changes won't be saved.Climate risks
Neighborhood: 06479
Nearby schools
Schools provided by the listing agent
- Elementary: William M. Strong
- High: Southington
Source: Smart MLS. This data may not be complete. We recommend contacting the local school district to confirm school assignments for this home.

Similar homes
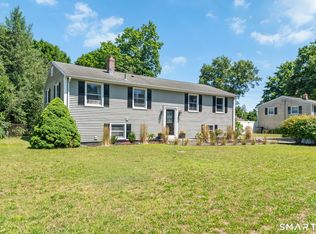
- $439,9003 bd1 ba1.1k sqft412 Lazy Lane, Southington, CT 06489For Sale
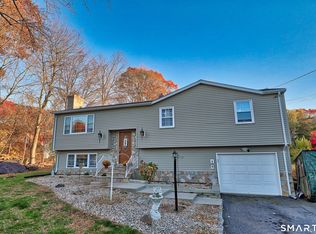
 MLS ID #24218933, Lu Marsella, RE/MAX RISE. Smart MLS
- $449,9004 bd2 ba1.6k sqft21 Lone Oak Avenue, Wolcott, CT 06716For Sale
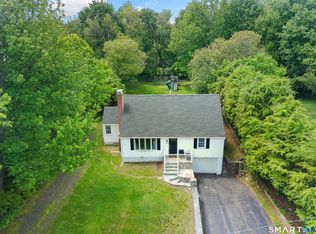 MLS ID #24218820, Gina Valentino, Advise Realty Services. Smart MLS
- $465,0003 bd2 ba1.5k sqft16 Deepwood Drive, Cheshire, CT 06410For Sale
 MLS ID #24182948, Lisa P. Rollins, Compass Connecticut, LLC. Smart MLS
- $480,0003 bd3 ba1.6k sqft35 Maple Avenue, Bristol, CT 06010For Sale
 MLS ID #24201988, Jill A. Salafia, KW Legacy Partners. Smart MLS
- $499,9003 bd2 ba1.5k sqft23 Taine Mountain Road, Farmington, CT 06085For SaleMLS ID #24219829, Chloe N. White, KW Legacy Partners. Smart MLS
- $421,0003 bd1 ba1.7k sqft432 East Mountain Road, Waterbury, CT 06706For SaleMLS ID #24210752, Lenna Vides Sanchez, Keller Williams Prestige Prop.. Smart MLS
- $479,9003 bd3 ba1.6k sqft39 Nod Brook Road, Wallingford, CT 06492For SaleMLS ID #24219938, Linda Bohne, Property Advisors Realty. Smart MLS
- $349,9003 bd1 ba1.4k sqft34 Buckland Street, Wolcott, CT 06716For SaleMLS ID #24219693, Christopher Farrell, Carbutti & Co., Realtors. Smart MLS
- $500,0004 bd2 ba1.5k sqft47 Atwood Road, Woodbury, CT 06798For SaleMLS ID #24219457, Mark Mermelstein, eXp Realty. Smart MLS
- $485,0003 bd2 ba1.6k sqft(Undisclosed Address), North Haven, CT 06473For SaleMLS ID #24214671, Joseph L. Giordano, RE/MAX Alliance. Smart MLS
- $407,9003 bd2 ba1.5k sqft48 Manor Lane, Wolcott, CT 06716For SaleMLS ID #24198749, Fernando Barreiro, Lamacchia Realty. Smart MLS
- $449,9002 bd3 ba1.7k sqft16 Weathervane Road #16, Bristol, CT 06010For SaleMLS ID #24220082, Michael Albert, RE/MAX RISE. Smart MLS
- $525,0003 bd4 ba1.3k sqft18 Surrey Drive, North Haven, CT 06473For SaleMLS ID #24214743, Steven Miller, Coldwell Banker Realty. Smart MLS
- $465,0003 bd3 ba1.7k sqft179 Schwink Drive, Meriden, CT 06450For SaleMLS ID #24218512, Heather Chandler, RE/MAX RISE. Smart MLS
- $479,9003 bd3 ba1.5k sqft95 Dyer Avenue, Canton, CT 06019For SaleMLS ID #24215678, Helton Dornelas, Golden Rule Realty. Smart MLS
- $384,9004 bd2 ba1.5k sqft113 Cronin Street, Bristol, CT 06010For SaleMLS ID #24216785, Paula A. Basso, Evjen Agency. Smart MLS
- $429,9003 bd1 ba1.2k sqft60 Birchwood Road, Seymour, CT 06483For SaleMLS ID #24218542, Floyd O'Connor, Realty ONE Group Connect. Smart MLS
- $379,9003 bd3 ba1.3k sqft225 Stonecrest Drive, Bristol, CT 06010For SaleMLS ID #24216126, Katie O'Neil, Tier 1 Real Estate. Smart MLS
- $489,0003 bd2 ba1.5k sqft51 Greenhurst Road, West Hartford, CT 06107For SaleMLS ID #24218948, Joseph Harvey, Best Real Estate Brokerage LLC. Smart MLS
- $350,0003 bd1 ba1k sqft6 Hepworth Street, Bristol, CT 06010For SaleMLS ID #24211371, Jessica Boswell, LPT Realty. Smart MLS
