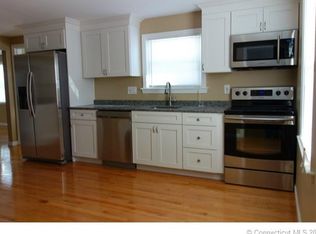
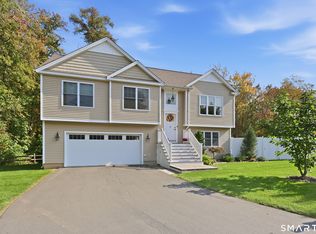
Welcome to 35 Maple Avenue, a stunning 3 bedroom, 2.5 bathroom Colonial built in 2015 that perfectly combines modern construction with everyday comfort. Meticulously maintained and freshly painted throughout in 2025, this light-filled home is completely move-in ready. Gleaming hardwood floors flow seamlessly across the main living spaces, creating a warm and sophisticated feel from the moment you step inside. At the heart of the home is a chef-inspired kitchen featuring granite countertops, rich cherry cabinetry, and a layout designed for effortless meal prep and entertaining. All bathrooms are finished with tile, while the second floor offers ultimate convenience with a dedicated laundry area. Upstairs, you will find three generous bedrooms, highlighted by an impressive primary suite complete with a private bath and a spacious walk-in closet. The unfinished lower level offers vast utility, providing clean space for storage or a perfect blank canvas to finish for an extra living area. Outside, the property sits on a flat lot adorned with beautiful flowering trees and lush landscaping, creating an inviting backdrop for outdoor relaxation. Situated in a desirable Bristol neighborhood, the home places you close to daily conveniences and recreation, including nearby Edgewood School, Barnes Nature Center, local parks, Stop & Shop, and quick access to Route 6 and Route 72 for easy commuting. Schedule your private showing today to experience 35 Maple Avenue!
For sale
Price cut: $14.9K (10/1)
$495,000
35 Maple Avenue, Bristol, CT 06010
3beds
1,670sqft
Single Family Residence
Built in 2015
0.68 Acres Lot
$-- Zestimate®
$296/sqft
$-- HOA
What's special
Light-filled homeRich cherry cabinetryLush landscapingImpressive primary suitePrivate bathDedicated laundry areaChef-inspired kitchen
- 41 days
- 860
- 85
Zillow last checked:
Listing updated:
Listed by:
Jill A. Salafia (860)759-5838,
KW Legacy Partners 860-313-0700
Source: Smart MLS,MLS#: 24201988
Facts & features
Interior
Bedrooms & bathrooms
- Bedrooms: 3
- Bathrooms: 3
- Full bathrooms: 2
- 1/2 bathrooms: 1
Primary bedroom
- Features: Full Bath, Walk-In Closet(s), Wall/Wall Carpet
- Level: Upper
- Area: 236.25 Square Feet
- Dimensions: 18.9 x 12.5
Bedroom
- Features: Ceiling Fan(s), Wall/Wall Carpet
- Level: Upper
- Area: 176 Square Feet
- Dimensions: 11 x 16
Bedroom
- Features: Ceiling Fan(s), Wall/Wall Carpet
- Level: Upper
- Area: 141.25 Square Feet
- Dimensions: 11.3 x 12.5
Dining room
- Features: Hardwood Floor
- Level: Main
- Area: 232.96 Square Feet
- Dimensions: 11.2 x 20.8
Kitchen
- Features: Breakfast Bar, Granite Counters, Hardwood Floor
- Level: Main
- Area: 168 Square Feet
- Dimensions: 11.2 x 15
Living room
- Features: Ceiling Fan(s), Fireplace, Hardwood Floor
- Level: Main
- Area: 178.71 Square Feet
- Dimensions: 11.1 x 16.1
Heating
- Forced Air, Propane
Cooling
- Central Air
Appliances
- Included: Oven/Range, Refrigerator, Microwave, Washer, Dryer, Dishwasher, Electric Water Heater, Water Heater
- Laundry: Upper Level
Features
- Basement: Full,Unfinished,Storage Space
- Attic: Storage,Access Via Hatch
- Number of fireplaces: 1
Interior area
- Total structure area: 1,670
- Total interior livable area: 1,670 sqft
- Finished area above ground: 1,670
Property
Parking
- Total spaces: 2
- Parking features: Attached, Garage Door Opener
- Attached garage spaces: 2
Features
- Patio & porch: Porch, Deck
- Exterior features: Rain Gutters, Garden, Lighting
- Fencing: Partial
Lot
- Size: 0.68 Acres
- Features: Few Trees, Level, Cleared
Details
- Parcel number: 2654187
- Zoning: R-15
Construction
Type & style
- Home type: SingleFamily
- Architectural style: Colonial
- Property subtype: Single Family Residence
Materials
- Vinyl Siding
- Foundation: Concrete Perimeter
- Roof: Asphalt
Condition
- New construction: No
- Year built: 2015
Utilities & green energy
- Sewer: Public Sewer
- Water: Public
- Utilities for property: Cable Available
Community & HOA
Community
- Subdivision: Chippens Hill
HOA
- Has HOA: No
Location
- Region: Bristol
Financial & listing details
- Price per square foot: $296/sqft
- Tax assessed value: $253,400
- Annual tax amount: $8,945
- Date on market: 8/28/2026
Estimated market value
Not available
Estimated sales range
Not available
Not available
Price history
| Date | Event | Price |
|---|---|---|
| 10/1/2026 | Price change | $495,000-2.9%$296/sqft |
Source:  Smart MLS #24201988 Report a problem Smart MLS #24201988 Report a problem | ||
| 8/28/2026 | Listed for sale | $509,900$305/sqft |
Source: Smart MLS #24201988 Report a problem | ||
Public tax history
| Year | Property taxes | Tax assessment |
|---|---|---|
| 2025 | $8,552 +6% | $253,400 |
| 2024 | $8,071 +8.8% | $253,400 +3.6% |
| 2023 | $7,421 +3.2% | $244,510 +30.4% |
| 2022 | $7,189 | $187,460 |
| 2021 | $7,189 | $187,460 |
| 2020 | $7,189 +0.8% | $187,460 |
| 2019 | $7,133 +3.2% | $187,460 |
| 2018 | $6,914 +6.7% | $187,460 +4.2% |
| 2017 | $6,482 | $179,900 |
| 2016 | $6,482 | $179,900 |
Find assessor info on the county website
Monthly payment
Est. payment
Payment breakdown
Explore the cost of this home by adjusting the details. Changes won't be saved.Climate risks
Neighborhood: 06010
Similar homes
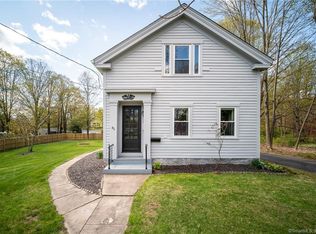
- $479,0003 bd3 ba1.9k sqft54 Miller Road, Bristol, CT 06010For Sale

 MLS ID #24211376, Ryan Martin, Coldwell Banker Premier Real Estate. Smart MLS
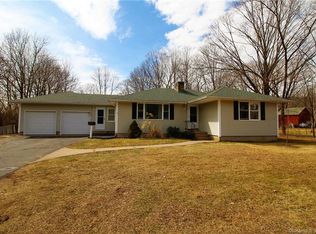
 - $419,9003 bd2 ba1.8k sqft65 Claire Street, Bristol, CT 06010For Sale
 MLS ID #24209541, Ryan D. Smith, Tier 1 Real Estate. Smart MLS
 - $349,9003 bd2 ba1.4k sqft95 Pilgrim Road, Bristol, CT 06010For Sale
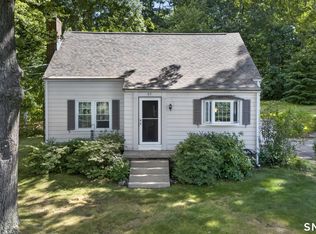 MLS ID #24184775, Karlyn Cyr, Berkshire Hathaway NE Prop.. Smart MLS
 - $569,9003 bd3 ba1.7k sqft9 Winthrop Drive, Farmington, CT 06032For Sale
 MLS ID #24210584, Michael Reiman, William Raveis Real Estate. Smart MLS
 - $579,9994 bd3 ba2.1k sqft42 Posa Drive, Bristol, CT 06010For SaleMLS ID #24202947, Guillermo A. Araujo, Five Stars Realty. Smart MLS
- $489,9004 bd3 ba1.9k sqft6 Plank Road, Prospect, CT 06712For SaleMLS ID #24208269, Dave Jones, Dave Jones Realty, LLC. Smart MLS
- $390,0003 bd4 ba2k sqftOrchard Hill, Bristol, CT 06010For SaleMLS ID #24211816, Marques Strickland, eXp Realty. Smart MLS
- $475,0004 bd3 ba1.8k sqft52 Monce Road, Burlington, CT 06013For SaleMLS ID #24184523, Pia G. Ciccone, Berkshire Hathaway NE Prop.. Smart MLS
- $349,9003 bd2 ba1.3k sqft38 Linwood Street, Bristol, CT 06010For SaleMLS ID #24197127, Arben Belica, William Raveis Real Estate. Smart MLS
- $495,0003 bd2 ba1.2k sqft145 Edge Road, Watertown, CT 06795For SaleMLS ID #24210946, Bryan Palladino, Showcase Realty, Inc.. Smart MLS
- $465,0004 bd2 ba1.6k sqft21 Lone Oak Avenue, Wolcott, CT 06716For SaleMLS ID #24203133, Gina Valentino, Advise Realty Services. Smart MLS
- $474,9003 bd1 ba1.2k sqft207 Manor Road, Southington, CT 06479For SaleMLS ID #24209476, Erin Lerz, Berkshire Hathaway NE Prop.. Smart MLS
- $360,0003 bd1 ba1.2k sqft41 Taillon Street, Bristol, CT 06010For SaleMLS ID #24196890, Lori M. Rawls-Crosby, RE/MAX RISE. Smart MLS
- $660,0003 bd3 ba2k sqft180 Huckleberry Lane, Southington, CT 06489For SaleMLS ID #24211290, Lana Ogrodnik, Showcase Realty, Inc.. Smart MLS
- $449,9004 bd2 ba1.8k sqft22 Chapin Avenue, Rocky Hill, CT 06067For SaleMLS ID #24184863, Stacy Anselmo, Coldwell Banker Realty. Smart MLS
- $430,0002 bd2 ba1.4k sqft95 Moravia Road, Avon, CT 06001For SaleMLS ID #24211221, Kim Netto, Tea Leaf Realty. Smart MLS
- $449,9003 bd2 ba1.8k sqft19 Westway, Wethersfield, CT 06109For SaleMLS ID #24211353, Lisa H. Bowman, Coldwell Banker Realty. Smart MLS
- $459,9993 bd2 ba1.5k sqft91 Forest Drive, Wethersfield, CT 06109For SaleMLS ID #24203782, Lucy Cordero, KW Legacy Partners. Smart MLS
- $425,0003 bd3 ba1.4k sqft1137 Ridgewood Road, Middletown, CT 06457For SaleMLS ID #24210626, Gina M. Lavery, Coldwell Banker Realty. Smart MLS
- $399,9003 bd3 ba1.5k sqftWoodshire Homes, Bristol, CT 06010For SaleMLS ID #24201721, Leah Schroeder, KW Legacy Partners. Smart MLS
