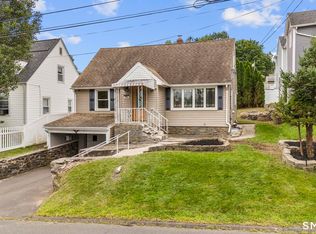
Welcome to this beautifully updated raised ranch where contemporary design meets everyday comfort. Featuring a unique floor plan, gorgeous hardwood floors throughout, and a peaceful setting on a quiet dead-end street with just seven homes, this property offers the perfect blend of style, privacy, and convenience. Step inside to discover a bright, inviting interior with three comfortable bedrooms, an updated full bathroom, and a tastefully renovated kitchen that's ready for everyday living and entertaining. Just off the kitchen, step outside to a charming patio-perfect for enjoying your morning coffee, grilling with friends, or relaxing on warm summer evenings. The dining room overlooks the spacious family room, creating an open, airy feel that enhances the home's distinctive contemporary design and provides the perfect space for gathering with family and friends. Outside, you'll love the private, fully fenced backyard, offering plenty of room for pets, play, gardening, or simply unwinding in your own outdoor retreat. A one-car garage adds convenience and additional storage. Nestled in a quiet neighborhood with minimal traffic, yet conveniently located near shopping, dining, parks, and major commuter routes, this move-in ready home is one you won't want to miss. Schedule your private showing today and experience all that this special property has to offer!
For sale
$360,000
41 Taillon Street, Bristol, CT 06010
3beds
1,280sqft
Single Family Residence
Built in 1968
6,098 Square Feet Lot
$363,400 Zestimate®
$281/sqft
$-- HOA
What's special
- 52 days
- 451
- 49
Zillow last checked:
Listing updated:
Listed by:
Lori M. Rawls-Crosby (860)302-3602,
RE/MAX RISE 203-806-1435
Source: Smart MLS,MLS#: 24196890
Facts & features
Interior
Bedrooms & bathrooms
- Bedrooms: 3
- Bathrooms: 1
- Full bathrooms: 1
Primary bedroom
- Features: Hardwood Floor
- Level: Main
Bedroom
- Features: Hardwood Floor
- Level: Main
Bedroom
- Features: Hardwood Floor
- Level: Main
Bathroom
- Features: Tub w/Shower, Tile Floor
- Level: Main
Dining room
- Features: Hardwood Floor
- Level: Main
Kitchen
- Features: Eating Space
- Level: Main
Living room
- Level: Lower
Heating
- Hot Water, Oil
Cooling
- Wall Unit(s)
Appliances
- Included: Electric Range, Microwave, Refrigerator, Dishwasher, Water Heater
Features
- Basement: Full,Finished
- Attic: Access Via Hatch
- Has fireplace: No
Interior area
- Total structure area: 1,280
- Total interior livable area: 1,280 sqft
- Finished area above ground: 1,280
Property
Parking
- Total spaces: 2
- Parking features: Attached, Paved, Driveway, Private
- Attached garage spaces: 1
- Has uncovered spaces: Yes
Lot
- Size: 6,098 Square Feet
- Features: Level
Details
- Parcel number: 477025
- Zoning: R-15
Construction
Type & style
- Home type: SingleFamily
- Architectural style: Ranch
- Property subtype: Single Family Residence
Materials
- Vinyl Siding
- Foundation: Concrete Perimeter, Raised
- Roof: Shingle
Condition
- New construction: No
- Year built: 1968
Utilities & green energy
- Sewer: Public Sewer
- Water: Public
Community & HOA
HOA
- Has HOA: No
Location
- Region: Bristol
Financial & listing details
- Price per square foot: $281/sqft
- Tax assessed value: $144,200
- Annual tax amount: $5,090
- Date on market: 8/6/2026
Estimated market value
$363,400
$345,000 - $382,000
$2,258/mo
Price history
| Date | Event | Price |
|---|---|---|
| 8/8/2026 | Listed for sale | $360,000+111.8%$281/sqft |
Source:  Smart MLS #24196890 Report a problem Smart MLS #24196890 Report a problem | ||
| 5/27/2016 | Sold | $170,000+34.9%$133/sqft |
Source: Smart MLS #G10114514 Report a problem | ||
| 2/28/2014 | Sold | $126,000+61.5%$98/sqft |
Source: Smart MLS #G660191 Report a problem | ||
| 11/22/1995 | Sold | $78,000$61/sqft |
Source: Public Record Report a problem | ||
Public tax history
| Year | Property taxes | Tax assessment |
|---|---|---|
| 2025 | $4,860 +6% | $143,990 |
| 2024 | $4,586 +4.9% | $143,990 |
| 2023 | $4,370 +11.8% | $143,990 +41.3% |
| 2022 | $3,909 | $101,920 |
| 2021 | $3,909 | $101,920 |
| 2020 | $3,909 +0.8% | $101,920 |
| 2019 | $3,878 +3.2% | $101,920 |
| 2018 | $3,759 +10.8% | $101,920 +8.3% |
| 2017 | $3,392 | $94,150 |
| 2016 | $3,392 | $94,150 |
Find assessor info on the county website
Monthly payment
Est. payment
Payment breakdown
Explore the cost of this home by adjusting the details. Changes won't be saved.Climate risks
Neighborhood: 06010
Similar homes
- $419,9003 bd2 ba1.8k sqft65 Claire Street, Bristol, CT 06010For Sale

 MLS ID #24209541, Ryan D. Smith, Tier 1 Real Estate. Smart MLS
 - $379,9003 bd2 ba1.3k sqft38 Linwood Street, Bristol, CT 06010For Sale
 MLS ID #24197127, Arben Belica, William Raveis Real Estate. Smart MLS
 - $329,9003 bd1 ba1.2k sqft30 Hemlock Street, Bristol, CT 06010For Sale
 MLS ID #24196907, Rene Ramos, eXp Realty. Smart MLS
 - $304,9004 bd1 ba1.4k sqft362 East Road, Bristol, CT 06010For Sale
 MLS ID #24202810, Nicholas Burrus, Roundtree Realty LLC. Smart MLS
 - $339,0003 bd1 ba1.1k sqft173 Timber Trail, Wethersfield, CT 06109For SaleMLS ID #24209683, Nikki M. Defrancesco, Coldwell Banker Realty. Smart MLS
- $339,0003 bd2 ba1.3k sqft152 Bay Avenue, New Britain, CT 06053For SaleMLS ID #24205101, Briana N. Balara, Century 21 AllPoints Realty. Smart MLS
- $320,0003 bd3 ba1.1k sqft701 Bucks Hill Road, Waterbury, CT 06704For SaleMLS ID #24200026, Levi Y. Judqin, Brass Moon Realty. Smart MLS
- $299,9003 bd2 ba1.3k sqft33 Maplewood Street, Waterbury, CT 06708For SaleMLS ID #24208976, Lynn LaForme, Regency Real Estate, LLC. Smart MLS
- $350,0004 bd2 ba1.3k sqft34 Shelter Hill Avenue, Watertown, CT 06779For SaleMLS ID #24184049, William Piccirillo, BHGRE Gaetano Marra Homes. Smart MLS
- $375,0003 bd3 ba1.6k sqft515 Gracey Avenue, Meriden, CT 06451For SaleMLS ID #24207082, Jimmy Edwards, Redfin Corporation. Smart MLS
- $339,9003 bd1 ba1.5k sqft267 Bamford Avenue, Waterbury, CT 06708For SaleMLS ID #24191422, Fernando Barreiro, Lamacchia Realty. Smart MLS
- $374,9003 bd3 ba1.4k sqft54 Exeter Road, Hamden, CT 06518For SaleMLS ID #24193865, Sherri L. Ciotto, Berkshire Hathaway NE Prop.. Smart MLS
- $355,0003 bd2 ba1k sqft25 Crystal Street, Wethersfield, CT 06109For SaleMLS ID #24208732, Sabrina Bhikhdhari, Five Stars Realty. Smart MLS
- $379,0004 bd2 ba1.8k sqft19 East Maple Street, Plainville, CT 06062For SaleMLS ID #24203245, Wynne Lord, Coldwell Banker Realty. Smart MLS
- $389,9003 bd3 ba1.3k sqft557 South Main Street, West Hartford, CT 06110For SaleMLS ID #24207693, Maraly Maldonado, RE/MAX One. Smart MLS
- $259,0002 bd1 ba905 sqft135 Newell Avenue, Bristol, CT 06010For SaleMLS ID #24148309, Rosa E. Gallego, Five Stars Realty. Smart MLS
- $359,9002 bd2 ba1.4k sqft170 West Mountain Road, Simsbury, CT 06070For SaleMLS ID #24204262, Suzy Couture, Better Homes and Gardens Real Estate Executive Real Estate. Smart MLS
- $379,9003 bd2 ba1.4k sqft256 Fairlawn Drive, Torrington, CT 06790For SaleMLS ID #24197976, John Herman, The Buyer's Representative LLC. Smart MLS
- $349,9003 bd2 ba1.4k sqft30 Edwin Avenue, Waterbury, CT 06708For SaleMLS ID #24204502, Lorranne Jimenez, RE/MAX RISE. Smart MLS
