This charming split level home is located in a desirable neighborhood and features a beautifully leveled yard, perfect for outdoor enjoyment. Recent updates include freshly painted interior walls and new hardwood flooring throughout the second floor, creating a bright, modern atmosphere and making the entire home, feel exceptionally fresh, inviting, and comfortable. The upper level offers three generously sized bedrooms with ample closet space and a large, recently renovated bathroom. The spacious living room, highlighted by a cozy fireplace, flows seamlessly into the remodeled eat-in kitchen, creating an inviting space for both everyday living and entertaining. The recently updated lower level provides flexible, living space that can be used as a family room, home office, or recreation area. Filled with natural light, it also features direct access to the backyard patio, making it ideal for summer gatherings and outdoor relaxation. Additional features include a two-car garage for convenient and secure parking. Ideally located with easy access to highways, Quinnipiac University, schools, local shopping, and downtown New Haven, this home offers both comfort and convenience in a fantastic location.
For sale
Price cut: $20K (8/22)
$379,000
21 McDermott Circle, Hamden, CT 06518
3beds
1,531sqft
Single Family Residence
Built in 1960
0.61 Acres Lot
$-- Zestimate®
$248/sqft
$-- HOA
What's special
Cozy fireplaceRemodeled eat-in kitchenBeautifully leveled yardBright modern atmosphereLarge recently renovated bathroomThree generously sized bedroomsFreshly painted interior walls
- 92 days
- 1,564
- 173
Likely to sell faster than
Zillow last checked:
Listing updated:
Listed by:
Yan Ke (203)589-7162,
Coldwell Banker Realty 203-389-0015
Source: Smart MLS,MLS#: 24188001
Facts & features
Interior
Bedrooms & bathrooms
- Bedrooms: 3
- Bathrooms: 2
- Full bathrooms: 1
- 1/2 bathrooms: 1
Primary bedroom
- Level: Upper
Bedroom
- Level: Upper
Bedroom
- Level: Upper
Dining room
- Level: Main
Living room
- Level: Main
Heating
- Baseboard, Forced Air, Oil
Cooling
- Window Unit(s)
Appliances
- Included: Oven/Range, Microwave, Refrigerator, Dishwasher, Washer, Dryer, Water Heater
Features
- Basement: Full,Partially Finished
- Attic: None
- Number of fireplaces: 1
Interior area
- Total structure area: 1,531
- Total interior livable area: 1,531 sqft
- Finished area above ground: 1,531
Property
Parking
- Total spaces: 2
- Parking features: Attached
- Attached garage spaces: 2
Features
- Levels: Multi/Split
Lot
- Size: 0.61 Acres
- Features: Corner Lot, Level, Landscaped, Open Lot
Details
- Parcel number: 1145231
- Zoning: R3
Construction
Type & style
- Home type: SingleFamily
- Architectural style: Split Level
- Property subtype: Single Family Residence
Materials
- Wood Siding
- Foundation: Concrete Perimeter
- Roof: Asphalt
Condition
- New construction: No
- Year built: 1960
Utilities & green energy
- Sewer: Public Sewer
- Water: Public
Community & HOA
HOA
- Has HOA: No
Location
- Region: Hamden
Financial & listing details
- Price per square foot: $248/sqft
- Tax assessed value: $240,800
- Annual tax amount: $12,924
- Date on market: 7/6/2026
Estimated market value
Not available
Estimated sales range
Not available
Not available
Price history
| Date | Event | Price |
|---|---|---|
| 8/22/2026 | Price change | $379,000-5%$248/sqft |
Source:  Smart MLS #24188001 Report a problem Smart MLS #24188001 Report a problem | ||
| 7/6/2026 | Listed for sale | $399,000+35.3%$261/sqft |
Source: Smart MLS #24188001 Report a problem | ||
| 7/1/2026 | Listing removed | $3,100$2/sqft |
Source: Zillow Rentals Report a problem | ||
| 4/27/2026 | Price change | $3,100-6.1%$2/sqft |
Source: Zillow Rentals Report a problem | ||
| 4/22/2026 | Listed for rent | $3,300$2/sqft |
Source: Zillow Rentals Report a problem | ||
| 7/19/2021 | Sold | $295,000+7.3%$193/sqft |
Source: Smart MLS #170398857 Report a problem | ||
| 7/12/2021 | Listed for sale | $275,000$180/sqft |
Source:  William Raveis Real Estate, Mortgage & Insurance #170398857 Report a problem William Raveis Real Estate, Mortgage & Insurance #170398857 Report a problem | ||
| 7/9/2021 | Pending sale | $275,000$180/sqft |
Source: William Raveis Real Estate, Mortgage & Insurance #170398857 Report a problem | ||
| 5/25/2021 | Listing removed | -- |
Source: William Raveis Real Estate, Mortgage & Insurance Report a problem | ||
| 5/12/2021 | Listed for sale | $275,000$180/sqft |
Source: William Raveis Real Estate, Mortgage & Insurance #170398857 Report a problem | ||
Public tax history
| Year | Property taxes | Tax assessment |
|---|---|---|
| 2025 | $12,493 +42.8% | $240,800 +53% |
| 2024 | $8,751 -1.4% | $157,360 |
| 2023 | $8,872 +1.6% | $157,360 |
| 2022 | $8,730 +5.8% | $157,360 |
| 2021 | $8,252 +0% | $157,360 +0.3% |
| 2020 | $8,252 +7.6% | $156,940 |
| 2019 | $7,668 +1.9% | $156,940 |
| 2018 | $7,527 +6% | $156,940 |
| 2017 | $7,103 -0.2% | $156,940 |
| 2016 | $7,119 +0% | $156,940 -9.9% |
| 2015 | $7,118 +2.4% | $174,160 |
| 2014 | $6,954 +2.5% | $174,160 |
| 2013 | $6,782 +4.9% | $174,160 |
| 2012 | $6,468 +6.8% | $174,160 |
| 2011 | $6,056 +7.2% | $174,160 -9.3% |
| 2010 | $5,651 +0% | $192,080 |
| 2009 | $5,649 0% | $192,080 |
| 2008 | $5,651 +1.1% | $192,080 |
| 2007 | $5,590 +4.1% | $192,080 |
| 2006 | $5,369 +18.9% | $192,080 +83.9% |
| 2005 | $4,516 +15% | $104,440 |
| 2003 | $3,928 +9.1% | $104,440 |
| 2001 | $3,599 | $104,440 |
Find assessor info on the county website
Monthly payment
Est. payment
Payment breakdown
Explore the cost of this home by adjusting the details. Changes won't be saved.Climate risks
Neighborhood: 06518
Nearby schools
Schools provided by the listing agent
- Elementary: West Woods
- High: Hamden
Source: Smart MLS. This data may not be complete. We recommend contacting the local school district to confirm school assignments for this home.
Similar homes
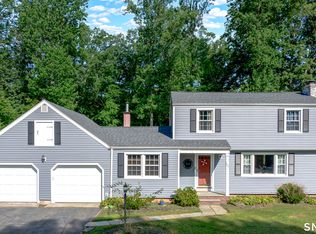
- $350,0003 bd3 ba1.4k sqft54 Exeter Road, Hamden, CT 06518For Sale

 MLS ID #24193865, Sherri L. Ciotto, Berkshire Hathaway NE Prop.. Smart MLS
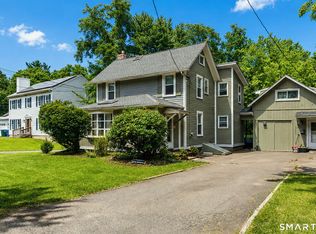
 - $475,0003 bd2 ba2k sqft106 McDermott Circle, Hamden, CT 06514For Sale
 MLS ID #24187233, Jeffrey Granoff, GRL & Realtors, LLC. Smart MLS
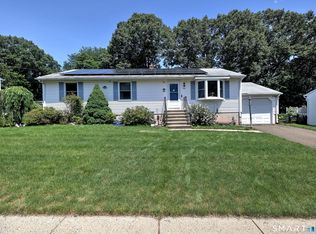
 - $345,9003 bd4 ba2k sqft475 West Woods Road, Hamden, CT 06518For Sale
 MLS ID #24204347, Kevin P. Kennedy, Coldwell Banker Realty. Smart MLS
 - $375,0003 bd2 ba1.5k sqft160 Tanglewood Drive, Hamden, CT 06518For Sale
 MLS ID #24195732, Susan Cassidy, Coldwell Banker Realty. Smart MLS
 - $350,0003 bd2 ba1.3k sqft33 Evergreen Avenue, Hamden, CT 06518For SaleMLS ID #24201018, Michael Calabro, Coldwell Banker Calabro. Smart MLS
- $399,9003 bd3 ba2.1k sqft77 Evergreen Avenue, Hamden, CT 06518For SaleMLS ID #24205969, Linet Cuadros, Better Homes and Gardens Real Estate Executive Real Estate. Smart MLS
- $399,0002 bd2 ba1.4k sqft1085 Dunbar Hill Road, Hamden, CT 06514For SaleMLS ID #24209327, Diana Hartman, William Pitt Sotheby's Int'l. Smart MLS
- $349,0003 bd1 ba1k sqft143 South New Road, Hamden, CT 06518For SaleMLS ID #24201672, Danielle Marcellino, Sterling Home Partners, LLC. Smart MLS
- $340,0003 bd2 ba1.2k sqft160 Sanford Street, Hamden, CT 06514For SaleMLS ID #24192710, Lauren Levey, Real Broker CT, LLC. Smart MLS
- $399,9003 bd3 ba1.6k sqft430 Shepard Avenue, Hamden, CT 06514For SaleMLS ID #24182665, Arthur Alsdorf JR, Showcase Realty, Inc.. Smart MLS
- $425,0004 bd2 ba2.1k sqft75 Brinsmade Road, Hamden, CT 06514For SaleMLS ID #24182612, Chelsey DeFrancesco, eXp Realty. Smart MLS
- $349,9003 bd2 ba1.4k sqft88 Vineyard Road, Hamden, CT 06517For SaleMLS ID #24203161, Betsy L. Purtell, Purtell Realty LLC. Smart MLS
- $375,0003 bd2 ba1.4k sqft171 Waite Street, Hamden, CT 06517For SaleMLS ID #24206894, John Hill, Seabury Hill REALTORS. Smart MLS
- $325,0003 bd1 ba1.2k sqft12 Hillview Avenue, Hamden, CT 06514For SaleMLS ID #24201362, Catherine Cardell Yarmosh, Coldwell Banker Realty. Smart MLS
- $320,0003 bd1 ba1.4k sqft79 Federal Street, Hamden, CT 06514For SaleMLS ID #24203943, Rashida Forrester, KW Legacy Partners. Smart MLS
- $365,0003 bd2 ba1.7k sqft110 Roger White Drive, New Haven, CT 06511For SaleMLS ID #24192614, Darrell L. Hardy, Coldwell Banker Realty. Smart MLS
- $389,9002 bd2 ba1.2k sqft60 Gilbert Avenue, Hamden, CT 06514For SaleMLS ID #24182466, Michael C. Violano, Calcagni Real Estate. Smart MLS
- $359,9002 bd1 ba1.1k sqft224 Lopus Road, Beacon Falls, CT 06403For SaleMLS ID #24206501, Stacey L. McPherson, KW Legacy Partners. Smart MLS
- $339,0003 bd1 ba1.4k sqft59 Hayward Road, Hamden, CT 06514For SaleMLS ID #24171658, Audra Digello, Coldwell Banker Realty. Smart MLS
- $489,9004 bd3 ba1.9k sqft6 Plank Road, Prospect, CT 06712For SaleMLS ID #24208269, Dave Jones, Dave Jones Realty, LLC. Smart MLS
