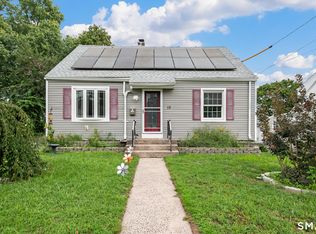
Classic, charming colonial on a quiet street in the heart of Whitneyville! Original 1933 architecture plus an open, sun-filled layout make this home extra special. The enclosed front porch welcomes you into the living room. The LR opens to the large dining room with wainscoting and double hutches, leading directly into a true cook's kitchen with stainless steel appliances and ample storage. An enclosed back porch makes the perfect mudroom and offers additional storage space. A full bathroom completes the main level. Upstairs, you'll find three generous bedrooms, including a primary BR with private office space, and a second full bathroom. Outside, the oversized level lot offers ample room to garden, play, or entertain and includes a bluestone patio with firepit area. Updates and amenities include: central air conditioning, solar panels, gas forced warm air heat, gas hot water, and 2 car detached garage. Convenient location near everything! Walk to playground, grocery store, restaurants, library, and bus line. Minutes to Yale and downtown. You will fall in love with this sweet home!
For sale
$339,900
50 Glendale Street, Hamden, CT 06517
3beds
1,328sqft
Single Family Residence
Built in 1933
0.26 Acres Lot
$424,500 Zestimate®
$256/sqft
$-- HOA
What's special
- 4 days
- 458
- 51
Zillow last checked:
Listing updated:
Listed by:
Jill Nathanson-Zaengel (203)687-8277,
Press/Cuozzo Realtors 203-288-1900
Source: Smart MLS,MLS#: 24208353
Facts & features
Interior
Bedrooms & bathrooms
- Bedrooms: 3
- Bathrooms: 2
- Full bathrooms: 2
Rooms
- Room types: Breezeway
Primary bedroom
- Features: Walk-In Closet(s), Hardwood Floor
- Level: Upper
- Area: 132 Square Feet
- Dimensions: 11 x 12
Bedroom
- Features: Hardwood Floor
- Level: Upper
- Area: 144 Square Feet
- Dimensions: 12 x 12
Bedroom
- Features: Hardwood Floor
- Level: Upper
- Area: 120 Square Feet
- Dimensions: 10 x 12
Dining room
- Features: Built-in Features, Hardwood Floor
- Level: Main
- Area: 150 Square Feet
- Dimensions: 10 x 15
Kitchen
- Features: Hardwood Floor
- Level: Main
- Area: 121 Square Feet
- Dimensions: 11 x 11
Living room
- Features: Hardwood Floor
- Level: Main
- Area: 198 Square Feet
- Dimensions: 11 x 18
Office
- Features: Hardwood Floor
- Level: Upper
- Area: 88 Square Feet
- Dimensions: 8 x 11
Heating
- Forced Air, Natural Gas
Cooling
- Central Air
Appliances
- Included: Oven/Range, Refrigerator, Dishwasher, Washer, Dryer, Gas Water Heater, Water Heater
- Laundry: Lower Level
Features
- Open Floorplan
- Doors: Storm Door(s)
- Basement: Full,Unfinished,Interior Entry,Concrete
- Attic: Pull Down Stairs
- Has fireplace: No
Interior area
- Total structure area: 1,328
- Total interior livable area: 1,328 sqft
- Finished area above ground: 1,328
Property
Parking
- Total spaces: 5
- Parking features: Detached, Paved, Off Street
- Garage spaces: 2
Features
- Patio & porch: Patio
- Exterior features: Sidewalk, Rain Gutters
Lot
- Size: 0.26 Acres
- Features: Level
Details
- Parcel number: 1132409
- Zoning: R4
Construction
Type & style
- Home type: SingleFamily
- Architectural style: Colonial
- Property subtype: Single Family Residence
Materials
- Clapboard, Wood Siding
- Foundation: Stone
- Roof: Asphalt
Condition
- New construction: No
- Year built: 1933
Utilities & green energy
- Sewer: Public Sewer
- Water: Public
Green energy
- Energy efficient items: Doors
- Energy generation: Solar
Community & HOA
Community
- Features: Library, Park, Playground, Private School(s), Near Public Transport
- Subdivision: Whitneyville
HOA
- Has HOA: No
Location
- Region: Hamden
Financial & listing details
- Price per square foot: $256/sqft
- Tax assessed value: $182,595
- Annual tax amount: $9,799
- Date on market: 9/21/2026
Estimated market value
$424,500
$391,000 - $454,000
$3,342/mo
Price history
| Date | Event | Price |
|---|---|---|
| 9/25/2026 | Listed for sale | $339,900+7.9%$256/sqft |
Source:  Smart MLS #24208353 Report a problem Smart MLS #24208353 Report a problem | ||
| 10/31/2005 | Sold | $315,000+142.3%$237/sqft |
Source: Smart MLS #N232274 Report a problem | ||
| 8/31/2000 | Sold | $130,000$98/sqft |
Source: Smart MLS #N167526 Report a problem | ||
Public tax history
| Year | Property taxes | Tax assessment |
|---|---|---|
| 2025 | $11,766 +49% | $226,800 +59.7% |
| 2024 | $7,898 +1.2% | $142,030 +2.6% |
| 2023 | $7,802 +1.6% | $138,390 |
| 2022 | $7,678 +5.8% | $138,390 |
| 2021 | $7,257 0% | $138,390 -1.2% |
| 2020 | $7,257 +6% | $140,070 |
| 2019 | $6,844 +1.9% | $140,070 |
| 2018 | $6,718 +6% | $140,070 |
| 2017 | $6,340 -0.2% | $140,070 |
| 2016 | $6,354 +2.9% | $140,070 -7.3% |
| 2015 | $6,177 +2.4% | $151,130 |
| 2014 | $6,035 +2.5% | $151,130 |
| 2013 | $5,885 +4.8% | $151,130 |
| 2012 | $5,613 +6.8% | $151,130 |
| 2011 | $5,255 +2.7% | $151,130 -13.1% |
| 2010 | $5,118 +0% | $173,950 |
| 2009 | $5,116 0% | $173,950 |
| 2008 | $5,118 +1.1% | $173,950 |
| 2007 | $5,062 +4.1% | $173,950 |
| 2006 | $4,862 +29.2% | $173,950 +99.9% |
| 2005 | $3,762 +15% | $87,010 |
| 2003 | $3,272 +9.1% | $87,010 |
| 2001 | $2,998 | $87,010 |
Find assessor info on the county website
Monthly payment
Est. payment
Payment breakdown
Explore the cost of this home by adjusting the details. Changes won't be saved.Climate risks
Neighborhood: 06517
Nearby schools
Schools provided by the listing agent
- Elementary: Spring Glen
- Middle: Hamden
- High: Hamden
Source: Smart MLS. This data may not be complete. We recommend contacting the local school district to confirm school assignments for this home.
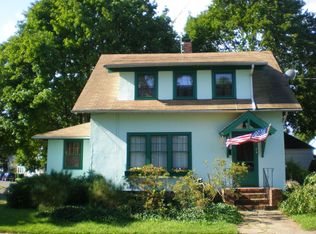
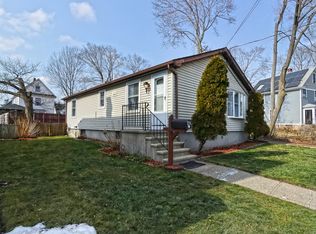

Similar homes
- $315,0003 bd2 ba1.4k sqft6 Cross Street, Hamden, CT 06514For Sale
 MLS ID #24209256, Anissa Richardson, Century 21 AllPoints Realty. Smart MLS
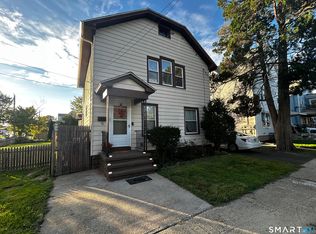
 - $349,9003 bd2 ba1.3k sqft85 Ford Street, Hamden, CT 06517For Sale
 MLS ID #24207102, Olivia N. Iorio, eXp Realty. Smart MLS
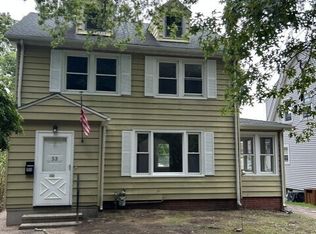
 - $399,9003 bd2 ba1.5k sqft53 Park Road, Hamden, CT 06517For Sale
 MLS ID #24209204, Tony S. Marques, Golden Rule Realty. Smart MLS
 - $339,0003 bd3 ba1.2k sqft15 Fenway Drive, Hamden, CT 06517For Sale
 MLS ID #24205653, Fred Moore, LPT Realty. Smart MLS
 - $364,9903 bd2 ba1.6k sqft74 Thomas Street, Hamden, CT 06514For SaleMLS ID #24209130, Seth Caslin, Sailpoint Property Group. Smart MLS
- $324,9003 bd2 ba1.6k sqft540 Hartford Turnpike, Hamden, CT 06517For SaleMLS ID #24183956, Alberim Klenja, RE/MAX Precision Realty. Smart MLS
- $349,9003 bd2 ba1.4k sqft88 Vineyard Road, Hamden, CT 06517For SaleMLS ID #24203161, Betsy L. Purtell, Purtell Realty LLC. Smart MLS
- $375,0003 bd2 ba1.5k sqft70 Central Avenue, Hamden, CT 06517For SaleMLS ID #24206540, Tracy L. Matthews, Coldwell Banker Realty. Smart MLS
- $319,9003 bd2 ba1.2k sqft43 Barraclough Avenue, Hamden, CT 06517For SaleMLS ID #24184741, Miguel A. Castellon, ERA Blanchard & Rossetto. Smart MLS
- $389,0003 bd2 ba1.5k sqft17 Ralston Avenue, Hamden, CT 06517For SaleMLS ID #24200134, Jeffrey Puciato, Puciato Altieri Realty Group. Smart MLS
- $360,0004 bd2 ba1.6k sqft118 Bryden Terrace, Hamden, CT 06517For SaleMLS ID #24201505, Eddie Gutierrez, BHGRE Gaetano Marra Homes. Smart MLS
- $364,5003 bd2 ba980 sqft203 Haverford Street, Hamden, CT 06517For SaleMLS ID #24204516, Katherine Reed, Press/Cuozzo Realtors. Smart MLS
- $309,0002 bd1 ba1.2k sqft190 Foote Street, Hamden, CT 06517For SaleMLS ID #24202261, Dawn M. Sullivan, Stevens Real Estate Group LLC. Smart MLS
- $389,0003 bd2 ba1.4k sqft171 Waite Street, Hamden, CT 06517For SaleMLS ID #24206894, John Hill, Seabury Hill REALTORS. Smart MLS
- $349,9003 bd1 ba936 sqft26 Farnsworth Street, Hamden, CT 06517For SaleMLS ID #24171910, Nick K. Prevost, William Raveis Real Estate. Smart MLS
- $317,5003 bd2 ba1.1k sqft138 Sebec Street, Hamden, CT 06517For SaleMLS ID #24199963, Tracy L. Matthews, Coldwell Banker Realty. Smart MLS
- $335,0004 bd1 ba1k sqft12 Windsor Road, Hamden, CT 06517For SaleMLS ID #24201151, Jennie Williams, Real Broker CT, LLC. Smart MLS
- $350,0003 bd2 ba1.4k sqft14 Ingleside Drive, Hamden, CT 06514For SaleMLS ID #24204808, Oz Pariser, Premier Re Group LLC. Smart MLS
- $279,9003 bd2 ba1.2k sqft82 Helen Street, Hamden, CT 06514For SaleMLS ID #24209191, Tracy L. Matthews, Coldwell Banker Realty. Smart MLS
