Cape Cod style in a desirable location! Formal living room with brick wood-burning fireplace! A formal dining room with arched entry! Hardwood flooring throughout! Eat-in-kitchen with laminate flooring. Two bedrooms upper with lots closets and a full-tiled bath! Additional third bedroom-office-den on main floor! Newer windows and roof! Splitter a/c units on each floor. A partial finished lower level. A wood deck for outside entertaining overlooking treed level yard with shed! Needs updating! Close to major highways, library, shopping, bus lines and colleges and universities! Home is to be sold "as is" condition. Inspection for information purposes only!
Accepting backups
$269,900
212 Dorrance Street, Hamden, CT 06518
2beds
1,152sqft
:
Get pre-qualified$1,954/mo
Single Family Residence
Built in 1950
0.61 Acres Lot
$283,100 Zestimate®
$234/sqft
$-- HOA
What's special
- 77 days |
- 72 |
- 1 |
Likely to sell faster than
Zillow last checked:
Listing updated:
Listed by:
Donna L. Frandy (203)645-6761,
Coldwell Banker Realty 203-239-2553
Source: Smart MLS,MLS#: 24173834
Facts & features
Interior
Bedrooms & bathrooms
- Bedrooms: 2
- Bathrooms: 2
- Full bathrooms: 1
- 1/2 bathrooms: 1
Rooms
- Room types: Workshop
Primary bedroom
- Features: Vaulted Ceiling(s), Ceiling Fan(s), Walk-In Closet(s), Hardwood Floor
- Level: Upper
Bedroom
- Features: Vaulted Ceiling(s), Hardwood Floor
- Level: Upper
Dining room
- Features: Hardwood Floor
- Level: Main
Dining room
- Features: Hardwood Floor
- Level: Main
Kitchen
- Features: Laminate Floor
- Level: Main
Living room
- Features: Fireplace, Hardwood Floor
- Level: Main
Heating
- Hot Water, Radiator, Oil
Cooling
- Ductless
Appliances
- Included: Electric Range, Refrigerator, Washer, Dryer, Water Heater
- Laundry: Lower Level
Features
- Doors: Storm Door(s)
- Windows: Storm Window(s)
- Basement: Full,Partially Finished
- Attic: None
- Number of fireplaces: 1
Interior area
- Total structure area: 1,152
- Total interior livable area: 1,152 sqft
- Finished area above ground: 1,152
Property
Parking
- Total spaces: 2
- Parking features: Paved, Driveway
- Has uncovered spaces: Yes
Features
- Patio & porch: Deck
- Exterior features: Garden
Lot
- Size: 0.61 Acres
- Features: Few Trees, Wooded, Level, Open Lot
Details
- Additional structures: Shed(s)
- Parcel number: 1141430
- Zoning: R4
Construction
Type & style
- Home type: SingleFamily
- Architectural style: Cape Cod
- Property subtype: Single Family Residence
Materials
- Aluminum Siding
- Foundation: Concrete Perimeter
- Roof: Asphalt
Condition
- New construction: No
- Year built: 1950
Utilities & green energy
- Sewer: Public Sewer
- Water: Public
- Utilities for property: Cable Available
Green energy
- Energy efficient items: Doors, Windows
Community & HOA
Community
- Features: Near Public Transport, Library, Medical Facilities, Shopping/Mall
- Security: Security System
- Subdivision: Mount Carmel
HOA
- Has HOA: No
Location
- Region: Hamden
Financial & listing details
- Price per square foot: $234/sqft
- Tax assessed value: $207,900
- Annual tax amount: $6,200
- Date on market: 5/7/2026
Estimated market value
$283,100
$269,000 - $297,000
$2,821/mo
Price history
| Date | Event | Price |
|---|---|---|
| 5/11/2026 | Listed for sale | $269,900$234/sqft |
Source:  Smart MLS #24173834 Report a problem Smart MLS #24173834 Report a problem | ||
Public tax history
| Year | Property taxes | Tax assessment |
|---|---|---|
| 2025 | $10,786 +42% | $207,900 +52.2% |
| 2024 | $7,595 -0.2% | $136,570 +1.2% |
| 2023 | $7,609 +1.6% | $134,960 |
| 2022 | $7,488 +5.8% | $134,960 |
| 2021 | $7,077 0% | $134,960 -1.9% |
| 2020 | $7,077 +5.3% | $137,620 |
| 2019 | $6,724 +1.9% | $137,620 |
| 2018 | $6,600 +6% | $137,620 |
| 2017 | $6,229 -0.2% | $137,620 |
| 2016 | $6,242 +7% | $137,620 -3.6% |
| 2015 | $5,836 +2.4% | $142,800 |
| 2014 | $5,702 +2.5% | $142,800 |
| 2013 | $5,561 +4.8% | $142,800 |
| 2012 | $5,304 +6.8% | $142,800 |
| 2011 | $4,965 +4.9% | $142,800 -11.3% |
| 2010 | $4,735 +0% | $160,930 |
| 2009 | $4,733 0% | $160,930 |
| 2008 | $4,735 +1.1% | $160,930 |
| 2007 | $4,683 +4.1% | $160,930 |
| 2006 | $4,498 +23.1% | $160,930 +90.5% |
| 2005 | $3,653 +14.9% | $84,490 |
| 2003 | $3,178 +9.1% | $84,490 |
| 2001 | $2,912 | $84,490 |
Find assessor info on the county website
Monthly payment
Est. payment
Payment breakdown
Explore the cost of this home by adjusting the details. Changes won't be saved.Climate risks
Neighborhood: 06518
Nearby schools
GreatSchools rating
- 4/10Bear Path SchoolGrades: K-6Distance: 0.7 mi
- 5/10Hamden Middle SchoolGrades: 7-8Distance: 0.5 mi
- 4/10Hamden High SchoolGrades: 9-12Distance: 1.4 mi
Schools provided by the listing agent
- High: Hamden
Source: Smart MLS. This data may not be complete. We recommend contacting the local school district to confirm school assignments for this home.
- $383,2003 bd1 ba1.2k sqft208 Dorrance St, Hamden, CT 06518Off Market
- $399,0004 bd2 ba1.6k sqft204 Dorrance St, Hamden, CT 06518Off Market
- $364,0003 bd2 ba1.2k sqft4 Dorrance Pl, Hamden, CT 06518Off Market
- $337,1003 bd1 ba1k sqft213 Dorrance St, Hamden, CT 06518Off Market
- $410,1005 bd2 ba1.8k sqft223 Dorrance St, Hamden, CT 06518Off Market
- $385,3002 bd2 ba1.3k sqft218 Dorrance St, Hamden, CT 06518Off Market
- $383,4003 bd1 ba1.1k sqft200 Dorrance St, Hamden, CT 06518Off Market
- $363,6003 bd2 ba1.3k sqft201 Dorrance St, Hamden, CT 06518Off Market
A local agent can set up tours, give advice and negotiate with sellers.
Similar homes
- $395,0003 bd2 ba1.4k sqft366 West Woods Road, Hamden, CT 06518For Sale

 MLS ID #24193332, Betsy Gorman, Press/Cuozzo Realtors. Smart MLS
 - $345,5002 bd1 ba1k sqft41 Cumpstone Drive, Hamden, CT 06518For Sale
 MLS ID #24181402, Kristy L. Vaiuso, Coldwell Banker Realty. Smart MLS
 - $234,9002 bd2 ba1.1k sqftWhitney Ridge, Hamden, CT 06518For Sale
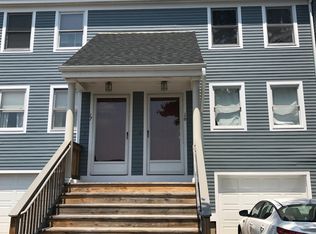 MLS ID #24168033, Jacquelyn O. St Peter, Best Real Estate Brokerage LLC. Smart MLS
 - $299,0002 bd1 ba1.2k sqft20 Homestead Avenue, Hamden, CT 06514For Sale
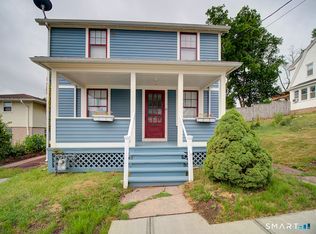 MLS ID #24187177, Kathleen E. Hoyt, Dow Della Valle. Smart MLS
 - $299,5003 bd1 ba1.4k sqft849 Wintergreen Avenue, Hamden, CT 06514For SaleMLS ID #24186469, Robert Bishop, Bishop, Edward & Roberts, LLC. Smart MLS
- $289,0003 bd2 ba1.4k sqft15 Homestead Avenue, Hamden, CT 06514For SaleMLS ID #24185062, Kathleen E. Hoyt, Dow Della Valle. Smart MLS
- $164,9002 bd2 ba1k sqftFirst Meadowbrook Co-Op, Hamden, CT 06518For SaleMLS ID #24190914, Donna L. Frandy, Coldwell Banker Realty. Smart MLS
- $330,0003 bd2 ba1.3k sqft28 Concord Street, Hamden, CT 06514For SaleMLS ID #24190414, Yvette M. McNeil, McNeil Realty LLC. Smart MLS
- $290,0003 bd2 ba902 sqft54 Lombard Street, New Haven, CT 06513For SaleMLS ID #24191262, Kate Usovich, P2P Realty Group LLC. Smart MLS
- $320,0003 bd2 ba1.3k sqft406 Newhall Street, Hamden, CT 06514For SaleMLS ID #24187006, Angel Torres, Century 21 Scala Group. Smart MLS
- $183,5002 bd2 ba977 sqftMill Pond Village, Hamden, CT 06514For SaleMLS ID #24162646, Willy Wincherhern, HJL Realty, LLC. Smart MLS
- $355,9003 bd2 ba1.1k sqft160 Wilmot Road, Hamden, CT 06514For SaleMLS ID #24151793, Skip South, Century 21 AllPoints Realty. Smart MLS
- $315,0003 bd1 ba1.5k sqft48 Bowen Street, Hamden, CT 06514For SaleMLS ID #24178848, Jacob Mochkin, Roundtree Realty LLC. Smart MLS
- $179,5003 bd2 ba1.1k sqftMeadowbrook Second Co-Op, Hamden, CT 06518For SaleMLS ID #24152222, Christine M. Maturo, William Raveis Real Estate. Smart MLS
- $155,0002 bd2 ba1k sqftMeadow Brook Third, Hamden, CT 06518For SaleMLS ID #24177661, Shontel Sorrells, Coldwell Banker Realty. Smart MLS
- $250,0002 bd2 ba832 sqft38 Townsend Street, New Haven, CT 06511For SaleMLS ID #24136408, Michael A. Stroud, Coldwell Banker Realty. Smart MLS
- $239,0003 bd2 ba1.4k sqft14 Brown Place, New Haven, CT 06512For SaleMLS ID #24184820, Thomas Mele, Social & Co Realty. Smart MLS
- $349,9003 bd1 ba1.1k sqft44 Huntington Avenue, New Haven, CT 06512For SaleMLS ID #24191498, Phyllis Martino, mygoodagent. Smart MLS
- $339,9004 bd2 ba1.5k sqft177 Dodge Avenue, East Haven, CT 06512For SaleMLS ID #24189515, Cheryl Mallick, Carey & Guarrera Real Estate. Smart MLS
- $260,0002 bd2 ba1.1k sqftWestview Commons, New Haven, CT 06515For SaleMLS ID #24191488, Brian D. Gallagher, Coldwell Banker Realty. Smart MLS
