Welcome to this beautifully updated 2-bedroom, 2-full-bath first-floor condo in the heart of Westville! Thoughtfully renovated with quality finishes and custom touches throughout, this turnkey home offers style, comfort, and convenience. The open-concept living space features a custom-built mudroom cubby and bench seating in the kitchen. The updated kitchen offers 36-inch upper and lower cabinets, quartz countertops, backsplash, and all-new appliances. Additional updates include all-new windows and doors, including a top-of-the-line custom Andersen door with enhanced safety features that opens directly onto the completely redesigned patio, featuring new pavers and a bluestone tread step. Enjoy high-grade LVP flooring throughout, fresh paint, new moldings and trim, updated railings, recessed lighting, outlets, switches, and bathroom exhaust fans with Bluetooth speaker connectivity. A washer and dryer are conveniently located in the unit just off the kitchen. This beautiful first-floor condo offers easy, turnkey living in an unbeatable location-just a 2-minute walk to the heart of Westville, with charming cafes, restaurants, shopping, and more. Come see this thoughtfully renovated home and make Westville your new address!
For sale
$325,000
44 Hard Street #2, New Haven, CT 06515
2beds
1,155sqft
Condominium, Townhouse
Built in 1875
-- sqft lot
$322,700 Zestimate®
$281/sqft
$350/mo HOA
What's special
Recessed lightingQuartz countertopsNew moldings and trimAll-new windows and doorsAll-new appliancesOpen-concept living spaceHigh-grade lvp flooring throughout
- 6 hours
- 72
- 6
Zillow last checked:
Listing updated:
Listed by:
Brian D. Gallagher (917)202-4145,
Coldwell Banker Realty 203-481-4571
Source: Smart MLS,MLS#: 24205602
Facts & features
Interior
Bedrooms & bathrooms
- Bedrooms: 2
- Bathrooms: 2
- Full bathrooms: 2
Primary bedroom
- Level: Main
Bedroom
- Level: Main
Bathroom
- Level: Main
Bathroom
- Level: Main
Dining room
- Level: Main
Living room
- Level: Main
Heating
- Hot Water, Natural Gas
Cooling
- Central Air
Appliances
- Included: Electric Range, Microwave, Range Hood, Refrigerator, Dishwasher, Washer, Dryer, Water Heater
Features
- Basement: Partial
- Attic: None
- Has fireplace: No
- Common walls with other units/homes: End Unit
Interior area
- Total structure area: 1,155
- Total interior livable area: 1,155 sqft
- Finished area above ground: 1,155
Property
Parking
- Total spaces: 2
- Parking features: Parking Lot, On Street
- Has uncovered spaces: Yes
Features
- Stories: 1
Lot
- Features: Level
Details
- Parcel number: 1258724
- Zoning: RM1
Construction
Type & style
- Home type: Condo
- Architectural style: Townhouse
- Property subtype: Condominium, Townhouse
- Attached to another structure: Yes
Materials
- Vinyl Siding
Condition
- New construction: No
- Year built: 1875
Utilities & green energy
- Sewer: Public Sewer
- Water: Public
Community & HOA
Community
- Features: Basketball Court, Near Public Transport, Health Club, Medical Facilities, Paddle Tennis, Park, Private School(s), Tennis Court(s)
- Subdivision: Westville
HOA
- Has HOA: Yes
- Services included: Maintenance Grounds, Snow Removal, Water, Sewer, Insurance
- HOA fee: $350 monthly
Location
- Region: New Haven
Financial & listing details
- Price per square foot: $281/sqft
- Tax assessed value: $67,760
- Annual tax amount: $2,708
- Date on market: 9/10/2026
Estimated market value
$322,700
$307,000 - $339,000
$2,063/mo
Price history
| Date | Event | Price |
|---|---|---|
| 9/10/2026 | Listed for sale | $325,000+25%$281/sqft |
Source:  Smart MLS #24205602 Report a problem Smart MLS #24205602 Report a problem | ||
| 8/13/2026 | Listing removed | $260,000$225/sqft |
Source: Smart MLS #24191488 Report a problem | ||
| 7/15/2026 | Listed for sale | $260,000+33.3%$225/sqft |
Source: Smart MLS #24191488 Report a problem | ||
| 7/10/2026 | Sold | $195,000+25.8%$169/sqft |
Source: Smart MLS #24169684 Report a problem | ||
| 5/4/2026 | Pending sale | $155,000$134/sqft |
Source: Smart MLS #24169684 Report a problem | ||
| 4/28/2026 | Listed for sale | $155,000+128.3%$134/sqft |
Source: Smart MLS #24169684 Report a problem | ||
| 10/24/2000 | Sold | $67,900+195.2%$59/sqft |
Source: Smart MLS #N171459 Report a problem | ||
| 10/14/1999 | Sold | $23,000$20/sqft |
Source: Public Record Report a problem | ||
Public tax history
| Year | Property taxes | Tax assessment |
|---|---|---|
| 2025 | $2,670 +2.3% | $67,760 |
| 2024 | $2,609 +3.5% | $67,760 |
| 2023 | $2,521 -6.4% | $67,760 |
| 2022 | $2,693 +4.7% | $67,760 +15.7% |
| 2021 | $2,571 | $58,590 |
| 2020 | $2,571 +2.1% | $58,590 |
| 2019 | $2,518 | $58,590 |
| 2018 | $2,518 +11.1% | $58,590 |
| 2017 | $2,266 -10.4% | $58,590 -3.8% |
| 2016 | $2,530 | $60,900 |
| 2015 | $2,530 | $60,900 |
| 2014 | $2,530 +1.8% | $60,900 |
| 2013 | $2,485 +4.9% | $60,900 |
| 2012 | $2,368 -44.7% | $60,900 -37.5% |
| 2011 | $4,281 | $97,510 |
| 2010 | $4,281 +4% | $97,510 |
| 2009 | $4,116 +68.3% | $97,510 +68.4% |
| 2007 | $2,445 | $57,918 |
Find assessor info on the county website
Monthly payment
Est. payment
Payment breakdown
Explore the cost of this home by adjusting the details. Changes won't be saved.Climate risks
Neighborhood: West Rock
Nearby schools
Schools provided by the listing agent
- Elementary: Beecher
- High: James Hillhouse
Source: Smart MLS. This data may not be complete. We recommend contacting the local school district to confirm school assignments for this home.
Similar homes
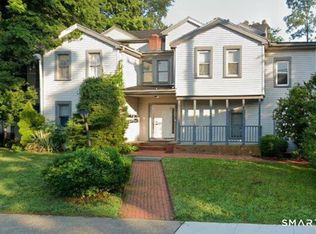
- $320,0002 bd2 ba1k sqft26 Grace Street, New Haven, CT 06511For Sale
 MLS ID #24200829, Jacob Mochkin, Roundtree Realty LLC. Smart MLS
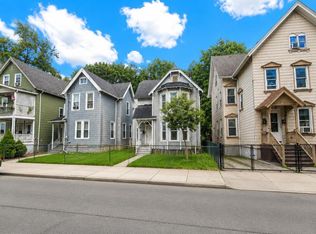
 - $400,0005 bd2 ba1.5k sqft233 Valley Street, New Haven, CT 06515For Sale
 MLS ID #24148928, Adrienne S. Debarros, Sette Real Estate LLC. Smart MLS
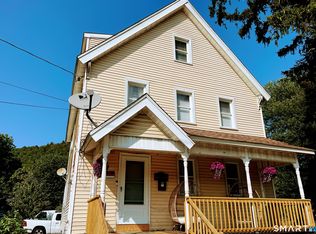
 - $349,9002 bd1 ba1.2k sqft190 Foote Street, Hamden, CT 06517For Sale
 MLS ID #24202261, Dawn M. Sullivan, Stevens Real Estate Group LLC. Smart MLS
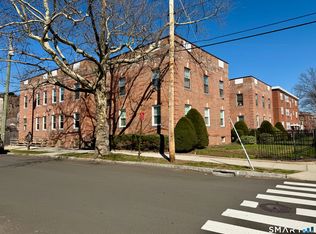
 - $200,0002 bd1 ba953 sqftFountainview, New Haven, CT 06515For Sale
 MLS ID #24159410, Marc A. Seigel, RE/MAX RISE. Smart MLS
 - $290,0003 bd2 ba1k sqft130 Hazel Street, New Haven, CT 06511For SaleMLS ID #24196826, Galina Razorjonova, Century 21 Scala Group. Smart MLS
- $279,5003 bd2 ba984 sqft712 Woodin Street, Hamden, CT 06514For SaleMLS ID #24195210, Shermaine Edmonds, Charter Oak Real Estate & Mgmt. Smart MLS
- $320,0003 bd2 ba1.3k sqft406 Newhall Street, Hamden, CT 06514For SaleMLS ID #24187006, Angel Torres, Century 21 Scala Group. Smart MLS
- $325,0003 bd2 ba1.3k sqft28 Concord Street, Hamden, CT 06514For SaleMLS ID #24190414, Yvette M. McNeil, McNeil Realty LLC. Smart MLS
- $347,5003 bd2 ba1.1k sqft160 Wilmot Road, Hamden, CT 06514For SaleMLS ID #24197433, Skip South, Century 21 AllPoints Realty. Smart MLS
- $320,0003 bd1 ba1.1k sqft51 Overlook Street, West Haven, CT 06516For SaleMLS ID #24185571, Adrienne S. Debarros, Sette Real Estate LLC. Smart MLS
- $227,0002 bd2 ba1.2k sqftThe Laurels Condominium #1, Hamden, CT 06514For SaleMLS ID #24201470, Teresa Grant, Teresa Grant (Broker). Smart MLS
- $309,9003 bd2 ba1k sqft166 Woodin Street, Hamden, CT 06514For SaleMLS ID #24172148, Marilyn Rosa, Rosa Realty LLC. Smart MLS
- $359,0003 bd2 ba1.3k sqft71 Lenox Street, New Haven, CT 06511For SaleMLS ID #24185354, Rick Bassett, Coldwell Banker Realty. Smart MLS
- $295,0003 bd1 ba1.4k sqft849 Wintergreen Avenue, Hamden, CT 06514For SaleMLS ID #24186469, Robert Bishop, Bishop, Edward & Roberts, LLC. Smart MLS
- $279,0003 bd1 ba1.1k sqft21 Marshall Street, West Haven, CT 06516For SaleMLS ID #24201882, Thomas Mele, Social & Co Realty. Smart MLS
- $319,9002 bd1 ba956 sqft(Undisclosed Address), Ansonia, CT 06401For SaleMLS ID #24201358, Carmen Burns, Coldwell Banker Realty. Smart MLS
- $349,9002 bd2 ba937 sqft271 Third Avenue, West Haven, CT 06516For SaleMLS ID #24180082, Rosa Toledo, Toledo Realty. Smart MLS
- $409,0002 bd3 ba1.5k sqftHarbour Landing, New Haven, CT 06519For SaleMLS ID #24196808, Lavinia Luo, Coldwell Banker Realty. Smart MLS
- $339,9003 bd1 ba1.4k sqft36 Pleasant View Road, Derby, CT 06418For SaleMLS ID #24162172, Antonio Salerno, RE/MAX Heritage. Smart MLS
