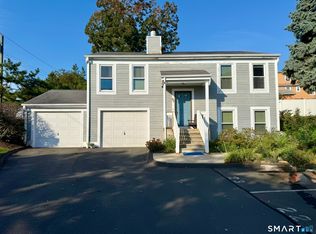
Pack your bags and welcome home to this beautifully maintained 2/3 bedroom, 3 Full Baths townhouse condominium offering comfort, space and convenience. This desirable end unit with a deck provides added privacy and abundant natural light throughout. The flexible floor plan features two spacious bedrooms plus a potential third bedroom, home office or bonus room to fit your lifestyle needs. Finished lower level family room with full bathroom. Enjoy the convenience of an attached garage, generous living spaces, and low-maintenance condominium living. Ideally located closet to shopping, dining, and major commuter routes, this townhouse is the perfect place to call home.
For sale
Price cut: $14K (10/5)
$305,000
9 Valley View Drive #9, Hamden, CT 06518
2beds
1,584sqft
Condominium, Townhouse
Built in 1987
-- sqft lot
$302,700 Zestimate®
$193/sqft
$450/mo HOA
What's special
Abundant natural light throughoutAttached garageTwo spacious bedroomsFlexible floor planGenerous living spaces
- 43 days
- 214
- 9
Zillow last checked:
Listing updated:
Listed by:
Maryrose Krafcik (203)209-1266,
Ellison Homes Real Estate 203-874-7653
Source: Smart MLS,MLS#: 24192460
Facts & features
Interior
Bedrooms & bathrooms
- Bedrooms: 2
- Bathrooms: 2
- Full bathrooms: 2
Rooms
- Room types: Bonus Room
Primary bedroom
- Level: Upper
Bedroom
- Level: Upper
Dining room
- Level: Main
Kitchen
- Level: Main
Living room
- Level: Main
Heating
- Forced Air, Oil
Cooling
- Central Air
Appliances
- Included: Oven/Range, Refrigerator, Dishwasher, Washer, Dryer, Water Heater
- Laundry: Lower Level
Features
- Basement: Full
- Attic: Pull Down Stairs
- Number of fireplaces: 1
- Common walls with other units/homes: End Unit
Interior area
- Total structure area: 1,584
- Total interior livable area: 1,584 sqft
- Finished area above ground: 1,584
Property
Parking
- Total spaces: 3
- Parking features: Attached, Driveway, Paved, Off Street
- Attached garage spaces: 1
- Has uncovered spaces: Yes
Features
- Stories: 3
Lot
- Features: Few Trees
Details
- Parcel number: 1142852
- Zoning: R4
Construction
Type & style
- Home type: Condo
- Architectural style: Townhouse
- Property subtype: Condominium, Townhouse
- Attached to another structure: Yes
Materials
- Vinyl Siding
Condition
- New construction: No
- Year built: 1987
Utilities & green energy
- Sewer: Public Sewer
- Water: Public
Community & HOA
Community
- Subdivision: Whitneyville
HOA
- Has HOA: Yes
- Amenities included: Management
- Services included: Trash, Snow Removal
- HOA fee: $450 monthly
Location
- Region: Hamden
Financial & listing details
- Price per square foot: $193/sqft
- Tax assessed value: $169,820
- Annual tax amount: $9,114
- Date on market: 9/2/2026
Estimated market value
$302,700
$288,000 - $318,000
$2,638/mo
Price history
| Date | Event | Price |
|---|---|---|
| 10/5/2026 | Price change | $305,000-4.4%$193/sqft |
Source:  Smart MLS #24192460 Report a problem Smart MLS #24192460 Report a problem | ||
| 9/2/2026 | Listed for sale | $319,000+27.6%$201/sqft |
Source: Smart MLS #24192460 Report a problem | ||
| 1/5/2024 | Sold | $250,000+0.4%$158/sqft |
Source: Smart MLS #170611231 Report a problem | ||
| 11/30/2023 | Pending sale | $249,000$157/sqft |
Source: Smart MLS #170611231 Report a problem | ||
| 11/27/2023 | Listed for sale | $249,000$157/sqft |
Source: Smart MLS #170611231 Report a problem | ||
Public tax history
Tax history is unavailable.
Monthly payment
Est. payment
Payment breakdown
Explore the cost of this home by adjusting the details. Changes won't be saved.Climate risks
Neighborhood: 06518
Similar homes
- $419,5003 bd3 ba1.6k sqft18 Russo Drive, Hamden, CT 06518For Sale

 MLS ID #24211776, Kristy L. Vaiuso, Coldwell Banker Realty. Smart MLS
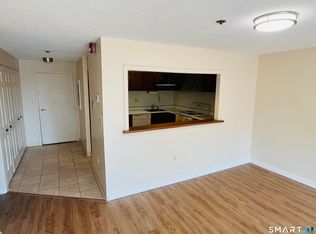
 - $279,0003 bd2 ba1.4k sqftRiverplace, New Haven, CT 06513For Sale
 MLS ID #24212693, James Montanaro, Coldwell Banker Realty. Smart MLS
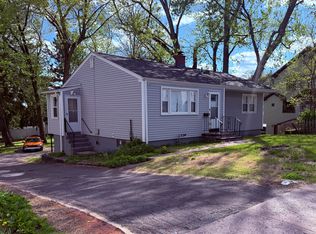
 - $230,0002 bd2 ba1.2k sqftClearview, Hamden, CT 06514For Sale
 MLS ID #24202498, Sophia Messore, Coldwell Banker Realty. Smart MLS
 - $309,9003 bd2 ba1k sqft166 Woodin Street, Hamden, CT 06514For Sale
 MLS ID #24172148, Marilyn Rosa, Rosa Realty LLC. Smart MLS
 - $320,0004 bd3 ba2.1k sqft670 Benham Street, Hamden, CT 06514For SaleMLS ID #24185765, Adriana Miller, William Raveis Real Estate. Smart MLS
- $229,0001 bd1 ba858 sqftThe Commons At Mill River, Hamden, CT 06518For SaleMLS ID #24188184, Jason Saphire, www.HomeZu.com. Smart MLS
- $325,0002 bd2 ba1k sqftNorth Farms, North Branford, CT 06471For SaleMLS ID #24211691, Carol A. Mancini, William Pitt Sotheby's Int'l. Smart MLS
- $375,0003 bd2 ba1.5k sqft70 Central Avenue, Hamden, CT 06517For SaleMLS ID #24206540, Tracy L. Matthews Moran, Coldwell Banker Realty. Smart MLS
- $329,9003 bd2 ba1.4k sqft106 Greenhill Terrace, New Haven, CT 06515For SaleMLS ID #24207133, Rachelle Edwards, Coldwell Banker Realty. Smart MLS
- $195,0003 bd2 ba1.1k sqftMill Rock Manor, Hamden, CT 06517For SaleMLS ID #24198219, Daniel Hernandez, CLMA Realty. Smart MLS
- $340,0003 bd2 ba1.3k sqft71 Lenox Street, New Haven, CT 06511For SaleMLS ID #24185354, Rick Bassett, Coldwell Banker Realty. Smart MLS
- $339,9003 bd3 ba1.3k sqftBranford Hills Condo, Branford, CT 06405For SaleMLS ID #24210249, Deepak Khatiwada, eRealty Advisors, Inc.. Smart MLS
- $220,0002 bd2 ba1.2k sqftThe Laurels Condominium #1, Hamden, CT 06514For SaleMLS ID #24201470, Teresa Grant, Teresa Grant (Broker). Smart MLS
- $320,0002 bd2 ba1.3k sqftSpring Lake Village, Southington, CT 06489For SaleMLS ID #24198897, Steven T. Koleno, Beycome of Connecticut. Smart MLS
- $290,0003 bd2 ba1k sqft130 Hazel Street, New Haven, CT 06511For SaleMLS ID #24196826, Galina Razorjonova, Century 21 Scala Group. Smart MLS
- $299,9003 bd2 ba1.4k sqft51 Cushman Street, Waterbury, CT 06704For SaleMLS ID #24171090, Rob F. Rosa, Berkshire Hathaway NE Prop.. Smart MLS
- $305,0002 bd2 ba1.4k sqftHeritage Village, Southbury, CT 06488For SaleMLS ID #24204374, Li Zhang, Golden Heights LLC. Smart MLS
- $290,0002 bd1 ba920 sqftThe Views Of Long Hill, Shelton, CT 06484For SaleMLS ID #24211399, Erika Portanova Songer, William Pitt Sotheby's Int'l. Smart MLS
- $314,0002 bd1 ba872 sqft529 Wooster Street, Naugatuck, CT 06770For SaleMLS ID #24196156, William Narducci, Showcase Realty, Inc.. Smart MLS
- $399,9994 bd2 ba1.8k sqft100 Wintergreen Avenue, Hamden, CT 06514For SaleMLS ID #24167797, Jose Almodovar, Las Americas Real Estate. Smart MLS
