1937 Never Looked So New!! Turnkey ready. Just move in. Condo alternative, skip the HOA, crowded parking lots and shared common areas. This home features an efficient 872 sq ft layout that maximizes space while including plenty of storage. Inside most everything has been updated or replaced such as: New Doors, New Blown-in insulation, New Stainless Steel Appliances, New luxury vinyl plank floors, Lighting and Walls. Outside improvements include: New Roof with a 50 year transferable warranty, New Siding, New Replacement Windows, New Well Pump, updates in the fieldstone 2 car garage, and 2 New Propane tanks. These are just some of the many improvements to this house and property. Formally 3 bedrooms, the new format has 2 bedrooms and 1 entirely redesigned full bath complete with a washer/dryer. The 0.85 acres provide plenty of space for privacy and entertainment. Check out picture 14 to see the family of deer. Also, a 2 car garage (loft) and outbuilding for even more storage. Close proximity to Routes 8, 69 and 63 makes easy access for your travel needs. Check this home out and ask your Realtor for the full list of updates/improvements. You and your furniture are all that's missing to make this your home.
For sale
Price cut: $7.1K (9/12)
$319,900
529 Wooster Street, Naugatuck, CT 06770
2beds
872sqft
Single Family Residence
Built in 1937
0.85 Acres Lot
$317,600 Zestimate®
$367/sqft
$-- HOA
What's special
Plenty of storageNew replacement windowsNew doorsNew stainless steel appliancesNew sidingNew blown-in insulationNew well pump
- 70 days
- 565
- 40
Zillow last checked:
Listing updated:
Listed by:
William Narducci (203)768-2863,
Showcase Realty, Inc. 203-720-0069
Source: Smart MLS,MLS#: 24196156
Facts & features
Interior
Bedrooms & bathrooms
- Bedrooms: 2
- Bathrooms: 1
- Full bathrooms: 1
Primary bedroom
- Features: Remodeled, Vinyl Floor
- Level: Main
- Area: 216 Square Feet
- Dimensions: 12 x 18
Bedroom
- Features: Remodeled, Vinyl Floor
- Level: Main
- Area: 110 Square Feet
- Dimensions: 11 x 10
Kitchen
- Features: Remodeled, Vinyl Floor
- Level: Main
- Area: 187 Square Feet
- Dimensions: 11 x 17
Living room
- Features: Remodeled, Vinyl Floor
- Level: Main
- Area: 149.5 Square Feet
- Dimensions: 11.5 x 13
Heating
- Forced Air, Propane
Cooling
- None
Appliances
- Included: Oven/Range, Microwave, Range Hood, Refrigerator, Washer, Dryer, Water Heater
- Laundry: Main Level
Features
- Windows: Thermopane Windows
- Basement: Partial,Unfinished,Sump Pump,Concrete
- Attic: None
- Has fireplace: No
Interior area
- Total structure area: 872
- Total interior livable area: 872 sqft
- Finished area above ground: 872
Property
Parking
- Total spaces: 6
- Parking features: Detached, Driveway, Paved
- Garage spaces: 2
- Has uncovered spaces: Yes
Features
- Patio & porch: Porch, Patio
- Exterior features: Rain Gutters
Lot
- Size: 0.85 Acres
- Features: Level
Details
- Additional structures: Shed(s)
- Parcel number: 2266249
- Zoning: DD
Construction
Type & style
- Home type: SingleFamily
- Architectural style: Ranch
- Property subtype: Single Family Residence
Materials
- Vinyl Siding
- Foundation: Stone
- Roof: Asphalt
Condition
- New construction: No
- Year built: 1937
Utilities & green energy
- Sewer: Septic Tank
- Water: Well
Green energy
- Energy efficient items: Windows
Community & HOA
Community
- Features: Golf
HOA
- Has HOA: No
Location
- Region: Naugatuck
Financial & listing details
- Price per square foot: $367/sqft
- Tax assessed value: $147,980
- Annual tax amount: $5,984
- Date on market: 8/2/2026
Estimated market value
$317,600
$302,000 - $333,000
$2,196/mo
Price history
| Date | Event | Price |
|---|---|---|
| 9/12/2026 | Price change | $319,900-2.2%$367/sqft |
Source:  Smart MLS #24196156 Report a problem Smart MLS #24196156 Report a problem | ||
| 9/1/2026 | Price change | $327,000-6%$375/sqft |
Source: Smart MLS #24196156 Report a problem | ||
| 8/4/2026 | Price change | $347,700-7.2%$399/sqft |
Source: Smart MLS #24196156 Report a problem | ||
| 8/2/2026 | Listed for sale | $374,700+7394%$430/sqft |
Source: Smart MLS #24196156 Report a problem | ||
| 12/18/2006 | Sold | $5,000$6/sqft |
Source: Public Record Report a problem | ||
Public tax history
| Year | Property taxes | Tax assessment |
|---|---|---|
| 2025 | $4,551 | $95,310 |
| 2024 | $4,551 | $95,310 |
| 2023 | $4,551 | $95,310 |
| 2022 | $4,551 | $95,310 |
| 2021 | $4,551 | $95,310 |
| 2020 | $4,551 +1.1% | $95,310 |
| 2019 | $4,503 -2.2% | $95,310 +0.1% |
| 2018 | $4,602 -1.2% | $95,190 -0.7% |
| 2017 | $4,656 +6.5% | $95,900 |
| 2015 | $4,370 +1.1% | $95,900 |
| 2014 | $4,321 -4% | $95,900 -28.5% |
| 2012 | $4,501 +2.3% | $134,150 |
| 2011 | $4,401 +2.5% | $134,150 |
| 2010 | $4,295 +1.6% | $134,150 |
| 2009 | $4,228 -1.5% | $134,150 |
| 2008 | $4,294 +15.7% | $134,150 +49.3% |
| 2007 | $3,712 -0.4% | $89,880 -6.4% |
| 2006 | $3,727 +9.6% | $96,060 |
| 2004 | $3,401 +31% | $96,060 +20.6% |
| 2001 | $2,596 | $79,640 |
Find assessor info on the county website
Monthly payment
Est. payment
Payment breakdown
Explore the cost of this home by adjusting the details. Changes won't be saved.Climate risks
Neighborhood: 06770
Nearby schools
Schools provided by the listing agent
- Elementary: Maple Hill
- High: Naugatuck
Source: Smart MLS. This data may not be complete. We recommend contacting the local school district to confirm school assignments for this home.
Similar homes
- $325,0003 bd1 ba1k sqft327 North Hoadley Street, Naugatuck, CT 06770For Sale
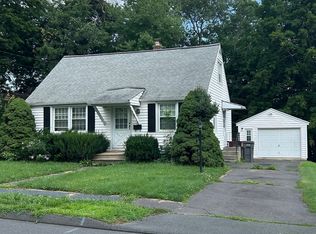
 MLS ID #24207072, Michael F. Kelly, Mike Kelly Real Estate LLC. Smart MLS
 - $290,0003 bd2 ba1.2k sqft350 High Street, Naugatuck, CT 06770For Sale
 MLS ID #24194399, David Tobin, William Raveis Real Estate. Smart MLS
 - $315,0003 bd2 ba1.2k sqft264 Pearl Lake Road, Waterbury, CT 06706For Sale
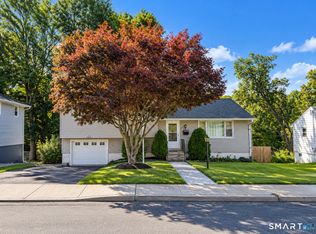 MLS ID #24125282, Matthew Salvatore, mygoodagent. Smart MLS
 - $265,0003 bd2 ba1k sqft35 Corn Tassle Road, Naugatuck, CT 06770For Sale
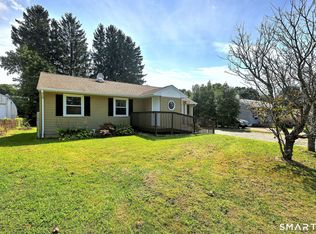 MLS ID #24203483, Michael Albert, RE/MAX RISE. Smart MLS
 - $335,0004 bd2 ba1.1k sqft82 Sande Avenue, Waterbury, CT 06710For SaleMLS ID #24206594, Karla Vargas Ortiz, eXp Realty. Smart MLS
- $295,0002 bd1 ba962 sqft367 Frost Road, Waterbury, CT 06705For SaleMLS ID #24206782, Courtney Ciscato, RE/MAX One. Smart MLS
- $324,9003 bd1 ba1k sqft1557 Wolcott Road, Wolcott, CT 06716For SaleMLS ID #24211692, Flamur Canaj, Coldwell Banker Realty. Smart MLS
- $229,9003 bd1 ba1k sqft257 Scott Street, Naugatuck, CT 06770For SaleMLS ID #24205413, Daniel Zandvliet, Coldwell Banker Realty 2000. Smart MLS
- $349,9004 bd1 ba1k sqft170 Douglas Drive, Meriden, CT 06451For SaleMLS ID #24211544, Kimberly A. Baran, Berkshire Hathaway NE Prop.. Smart MLS
- $289,9002 bd1 ba832 sqft230 South Street, Plymouth, CT 06782For SaleMLS ID #24185524, James Kaniewski, Town & Country Real Estate. Smart MLS
- $315,0003 bd1 ba1.1k sqft426 Maple Avenue, Bristol, CT 06010For SaleMLS ID #24202368, Liza A. Iturrino, Berkshire Hathaway NE Prop.. Smart MLS
- $269,9993 bd1 ba924 sqft205 Chipman Street Extension, Waterbury, CT 06708For SaleMLS ID #24209029, Yvette Larracuente, Larracuente & Johnson Realty, LLC. Smart MLS
- $249,9002 bd2 ba1.2k sqftHillside Commons, Naugatuck, CT 06770For SaleMLS ID #24205809, Rebecca Zandvliet, Coldwell Banker Realty 2000. Smart MLS
- $350,0003 bd2 ba1.1k sqft11 Batesmoor Road, Waterbury, CT 06705For SaleMLS ID #24189249, Alexander Cruz, Great Estates, CT. Smart MLS
- $359,9004 bd2 ba878 sqft21 Bosse Road, Waterbury, CT 06704For SaleMLS ID #24202347, Francheska Guilfu, Group 484 LLC. Smart MLS
- $295,0002 bd2 ba1.1k sqft385 Fall Mountain Road, Bristol, CT 06010For SaleMLS ID #24201592, Michele A. Joyce, Country Manor Realty. Smart MLS
- $295,0004 bd2 ba1.1k sqft63 Thompson Street, Hamden, CT 06518For SaleMLS ID #24210982, James M. Sette, Sette Real Estate LLC. Smart MLS
- $285,0003 bd2 ba1.2k sqft53 Vine Street, Waterbury, CT 06704For SaleMLS ID #24190861, Marquitta Saunders, Coldwell Banker Realty. Smart MLS
- $269,9004 bd1 ba1.2k sqft97 Pearl Lake Road, Waterbury, CT 06706For SaleMLS ID #24153128, Christopher Valenzuela, King Realty Group LLC. Smart MLS
- $320,0003 bd2 ba1.2k sqft151 Martone Street, Waterbury, CT 06708For SaleMLS ID #24201980, Sharon Sirois, Showcase Realty, Inc.. Smart MLS
