Opportunity awaits with this classic Cape-style home set on a 1+ acre lot in Plymouth. Offering 2 bedrooms with an expandable second floor, this home provides the perfect chance to add living space and build equity while making it your own. Inside, you'll find oak hardwood flooring, living area, and a walk-in shower for added convenience. The home is equipped with warm-air, oil heat, city sewer, and a full, usable basement that offers excellent storage, workshop space, or future possibilities. Outside, the two-car garage and generous yard provide plenty of room for vehicles, hobbies, gardening, or outdoor entertaining. With solid bones, desirable features, and a peaceful setting, this home is ready for your personal updates and vision. If you are someone looking for a property with potential, this is a wonderful opportunity to create the home you've been dreaming of.
For sale
Price cut: $5.1K (8/19)
$299,900
230 South Street, Plymouth, CT 06782
2beds
832sqft
Single Family Residence
Built in 1948
1.08 Acres Lot
$-- Zestimate®
$360/sqft
$-- HOA
What's special
Two-car garagePeaceful settingOak hardwood flooringFull usable basementWalk-in showerGenerous yardWarm-air oil heat
- 74 days
- 473
- 10
Zillow last checked:
Listing updated:
Listed by:
James Kaniewski (860)294-1105,
Town & Country Real Estate 860-283-0124
Source: Smart MLS,MLS#: 24185524
Facts & features
Interior
Bedrooms & bathrooms
- Bedrooms: 2
- Bathrooms: 1
- Full bathrooms: 1
Primary bedroom
- Level: Main
Bedroom
- Features: Hardwood Floor
- Level: Main
Kitchen
- Features: Laundry Hookup
- Level: Main
Living room
- Features: Hardwood Floor
- Level: Main
Heating
- Forced Air, Oil
Cooling
- None
Appliances
- Included: Electric Range, Microwave, Range Hood, Refrigerator, Washer, Dryer, Electric Water Heater, Water Heater
- Laundry: Main Level
Features
- Basement: Full
- Attic: Floored,Walk-up
- Has fireplace: No
Interior area
- Total structure area: 832
- Total interior livable area: 832 sqft
- Finished area above ground: 832
Property
Features
- Exterior features: Rain Gutters
Lot
- Size: 1.08 Acres
- Features: Level, Sloped
Details
- Parcel number: 860977
- Zoning: RA1
Construction
Type & style
- Home type: SingleFamily
- Architectural style: Cape Cod
- Property subtype: Single Family Residence
Materials
- Vinyl Siding
- Foundation: Masonry
- Roof: Asphalt
Condition
- New construction: No
- Year built: 1948
Utilities & green energy
- Sewer: Public Sewer
- Water: Well
- Utilities for property: Cable Available
Community & HOA
Community
- Features: Lake
- Subdivision: Lake Plymouth
HOA
- Has HOA: No
Location
- Region: Plymouth
Financial & listing details
- Price per square foot: $360/sqft
- Tax assessed value: $158,060
- Annual tax amount: $4,541
- Date on market: 6/28/2026
Estimated market value
Not available
Estimated sales range
Not available
Not available
Price history
| Date | Event | Price |
|---|---|---|
| 8/19/2026 | Price change | $299,900-1.7%$360/sqft |
Source:  Smart MLS #24185524 Report a problem Smart MLS #24185524 Report a problem | ||
| 6/28/2026 | Listed for sale | $305,000$367/sqft |
Source: Smart MLS #24185524 Report a problem | ||
Public tax history
| Year | Property taxes | Tax assessment |
|---|---|---|
| 2025 | $4,202 +2.4% | $106,190 |
| 2024 | $4,103 +2.5% | $106,190 |
| 2023 | $4,003 +3.8% | $106,190 |
| 2022 | $3,857 -7.6% | $106,190 +3.4% |
| 2021 | $4,175 | $102,746 |
| 2020 | $4,175 | $102,746 |
| 2019 | $4,175 -61.6% | $102,746 -2.8% |
| 2016 | $10,874 +190.4% | $105,686 |
| 2015 | $3,744 +1.7% | $105,686 |
| 2014 | $3,683 -1.7% | $105,686 |
| 2013 | $3,747 +1.6% | $105,686 0% |
| 2012 | $3,689 +14.3% | $105,690 +3.1% |
| 2011 | $3,228 +2.1% | $102,480 |
| 2010 | $3,162 -28.3% | $102,480 -30% |
| 2009 | $4,407 | $146,400 |
| 2008 | $4,407 +42.9% | $146,400 +42.9% |
| 2007 | $3,085 +8.5% | $102,480 +48.9% |
| 2006 | $2,843 -7.4% | $68,840 -10.2% |
| 2005 | $3,071 +2.2% | $76,650 |
| 2004 | $3,005 +9.8% | $76,650 |
| 2003 | $2,736 +24.1% | $76,650 +10.6% |
| 1995 | $2,205 | $69,330 |
Find assessor info on the county website
Monthly payment
Est. payment
Payment breakdown
Explore the cost of this home by adjusting the details. Changes won't be saved.Climate risks
Neighborhood: 06782
Nearby schools
Schools provided by the listing agent
- High: Terryville
Source: Smart MLS. This data may not be complete. We recommend contacting the local school district to confirm school assignments for this home.


Similar homes
- $259,0003 bd1 ba874 sqft280 High Street Extension, Thomaston, CT 06787For Sale
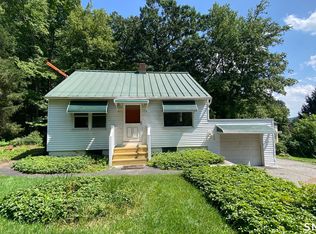
 MLS ID #24202568, Susanne E. Riback, Coldwell Banker Realty. Smart MLS
 - $289,9002 bd1 ba1k sqft162 Bristol Street, Thomaston, CT 06787For Sale
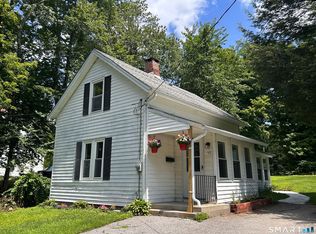 MLS ID #24185116, James Kaniewski, Town & Country Real Estate. Smart MLS
 - $150,0001 bd1 ba921 sqft32 West Park Road, Plymouth, CT 06782For Sale
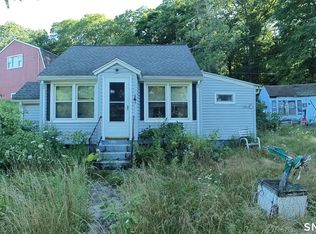 MLS ID #24200960, Douglas E. St. John, New England Realty Assoc LLC. Smart MLS
 - $325,0003 bd1 ba1.1k sqft426 Maple Avenue, Bristol, CT 06010For Sale
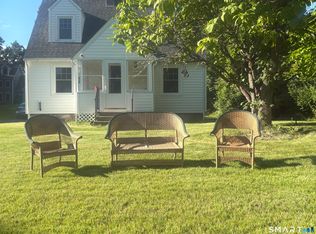 MLS ID #24202368, Liza A. Iturrino, Berkshire Hathaway NE Prop.. Smart MLS
 - $290,0003 bd1 ba1.1k sqft(Undisclosed Address), Bristol, CT 06010For SaleMLS ID #24185299, Richard A. Dibiase, American Charter Real Estate. Smart MLS
- $279,0003 bd1 ba1k sqft141 Bailey Avenue, Meriden, CT 06451For SaleMLS ID #24204194, Shari DiDomenico, Berkshire Hathaway NE Prop.. Smart MLS
- $327,0002 bd1 ba872 sqft529 Wooster Street, Naugatuck, CT 06770For SaleMLS ID #24196156, William Narducci, Showcase Realty, Inc.. Smart MLS
- $334,9004 bd2 ba1.1k sqft57 Glen Eagle Drive, Bristol, CT 06010For SaleMLS ID #24191834, Alison Behlman, Tier 1 Real Estate. Smart MLS
- $299,9003 bd2 ba918 sqft82 Bingham Street, Bristol, CT 06010For SaleMLS ID #24178980, Steven T. Williams, MLS Direct. Smart MLS
- $269,9992 bd1 ba900 sqft57 Pinehurst Avenue, New Britain, CT 06053For SaleMLS ID #24205635, Artie Owens, eXp Realty. Smart MLS
- $290,0003 bd2 ba1.1k sqft44 Quinsigamond Avenue, Waterbury, CT 06708For SaleMLS ID #24204344, Emmannuel Pina, eXp Realty. Smart MLS
- $285,0003 bd2 ba1k sqft144 Clinton Street, Waterbury, CT 06710For SaleMLS ID #24197683, Joanna Escobar, Century 21 Scala Group. Smart MLS
- $239,9001 bd1 ba616 sqft786 High St Extension, Thomaston, CT 06787For SaleMLS ID #24198969, Brian Davis, Davis Real Estate. Smart MLS
- $274,9993 bd2 ba1k sqft380 Farmington Avenue, Waterbury, CT 06710For SaleMLS ID #24188050, Levi Y. Judqin, Brass Moon Realty. Smart MLS
- $269,0002 bd2 ba1.2k sqft17 Stafford Avenue, Bristol, CT 06010For SaleMLS ID #24194271, Steven T. Koleno, Beycome of Connecticut. Smart MLS
- $359,9004 bd2 ba878 sqft21 Bosse Road, Waterbury, CT 06704For SaleMLS ID #24202347, Francheska Guilfu, Group 484 LLC. Smart MLS
- $270,0003 bd1 ba1k sqft26 Fernwood Drive, Simsbury, CT 06070For SaleMLS ID #24202483, Stephanie Stone, William Raveis/First Town RE. Smart MLS
- $285,0003 bd2 ba1.2k sqft53 Vine Street, Waterbury, CT 06704For SaleMLS ID #24190861, Marquitta Saunders, Coldwell Banker Realty. Smart MLS
- $275,0002 bd1 ba1k sqft46 Windsor Street, Waterbury, CT 06708For SaleMLS ID #24183412, Yasmina Delacruz, BHGRE Gaetano Marra Homes. Smart MLS
- $255,0002 bd1 ba1k sqft212 Lake Avenue, Bristol, CT 06010For SaleMLS ID #24188370, Richard W. Johnson, White Hat Realty, LLC. Smart MLS
