Welcome to this well-maintained 3-bedroom, 1-bath Cape Cod-style home offering 1,128 sq. ft. of living space on a 0.57-acre lot. The enclosed breezeway leads into the main level, where updated flooring and tasteful decor complement the inviting layout. The first floor features a generously sized living room, fully applianced eat-in kitchen with granite countertops, dining room, flexible bedroom/office, and full bath. Upstairs, two carpeted bedrooms offer additional living space, with one equipped with electric heat. Replacement windows installed in 2016 provide added efficiency and peace of mind. The property's sizable yard offers plenty of room for outdoor activities, gardening, entertaining, or future possibilities. Conveniently located near schools, shopping, dining, and major highways, with an easy commute to UConn Health and ESPN. Enjoy the character of classic New England architecture along with convenient access to all that Bristol has to offer. A great opportunity to make this Cape style home your own!
For sale
Price cut: $10K (9/22)
$315,000
426 Maple Avenue, Bristol, CT 06010
3beds
1,128sqft
Single Family Residence
Built in 1940
0.57 Acres Lot
$314,000 Zestimate®
$279/sqft
$-- HOA
What's special
Tasteful decorEnclosed breezewaySizable yardUpdated flooringFully applianced eat-in kitchenGranite countertopsCarpeted bedrooms
- 47 days
- 452
- 27
Zillow last checked:
Listing updated:
Listed by:
Liza A. Iturrino (860)879-8720,
Berkshire Hathaway NE Prop. 860-688-7531
Source: Smart MLS,MLS#: 24202368
Facts & features
Interior
Bedrooms & bathrooms
- Bedrooms: 3
- Bathrooms: 1
- Full bathrooms: 1
Primary bedroom
- Features: Laminate Floor
- Level: Main
Bedroom
- Features: Wall/Wall Carpet
- Level: Upper
Bedroom
- Features: Wall/Wall Carpet
- Level: Upper
Dining room
- Features: Laminate Floor
- Level: Main
Kitchen
- Features: Granite Counters, Laminate Floor
- Level: Lower
Living room
- Features: Laminate Floor
- Level: Main
Heating
- Forced Air, Oil
Cooling
- Window Unit(s)
Appliances
- Included: Oven/Range, Range Hood, Refrigerator, Dishwasher, Washer, Dryer, Electric Water Heater, Water Heater
- Laundry: Lower Level
Features
- Basement: Full,Unfinished
- Attic: Access Via Hatch
- Has fireplace: No
Interior area
- Total structure area: 1,128
- Total interior livable area: 1,128 sqft
- Finished area above ground: 1,128
Property
Parking
- Total spaces: 5
- Parking features: Driveway, Private, Asphalt
- Has uncovered spaces: Yes
Lot
- Size: 0.57 Acres
- Features: Few Trees, Sloped
Details
- Parcel number: 482668
- Zoning: R-15
Construction
Type & style
- Home type: SingleFamily
- Architectural style: Cape Cod
- Property subtype: Single Family Residence
Materials
- Vinyl Siding
- Foundation: Concrete Perimeter
- Roof: Asphalt
Condition
- New construction: No
- Year built: 1940
Utilities & green energy
- Sewer: Public Sewer
- Water: Public
- Utilities for property: Cable Available
Community & HOA
Community
- Features: Park, Shopping/Mall, Near Public Transport
HOA
- Has HOA: No
Location
- Region: Bristol
Financial & listing details
- Price per square foot: $279/sqft
- Tax assessed value: $161,140
- Annual tax amount: $5,438
- Date on market: 8/31/2026
Estimated market value
$314,000
$298,000 - $330,000
$2,345/mo
Price history
| Date | Event | Price |
|---|---|---|
| 9/22/2026 | Price change | $315,000-3.1%$279/sqft |
Source:  Smart MLS #24202368 Report a problem Smart MLS #24202368 Report a problem | ||
| 8/31/2026 | Listed for sale | $325,000+30.1%$288/sqft |
Source: Smart MLS #24202368 Report a problem | ||
| 5/12/2023 | Sold | $249,900+259.6%$222/sqft |
Source: Public Record Report a problem | ||
| 2/12/2016 | Sold | $69,500$62/sqft |
Source: Smart MLS #G10101927 Report a problem | ||
Public tax history
| Year | Property taxes | Tax assessment |
|---|---|---|
| 2025 | $5,438 +14.4% | $161,140 +8% |
| 2024 | $4,753 +4.9% | $149,240 |
| 2023 | $4,529 +7.3% | $149,240 +35.6% |
| 2022 | $4,220 | $110,040 |
| 2021 | $4,220 | $110,040 |
| 2020 | $4,220 +0.8% | $110,040 |
| 2019 | $4,187 +3.2% | $110,040 |
| 2018 | $4,058 +2.2% | $110,040 -0.1% |
| 2017 | $3,970 | $110,180 |
| 2016 | $3,970 | $110,180 |
Find assessor info on the county website
Monthly payment
Est. payment
Payment breakdown
Explore the cost of this home by adjusting the details. Changes won't be saved.Climate risks
Neighborhood: 06010
Similar homes
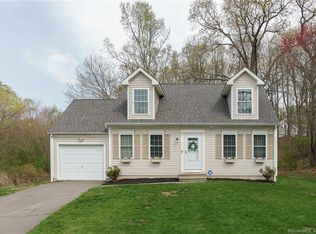
- $290,0003 bd2 ba1.1k sqft(Undisclosed Address), Bristol, CT 06010For Sale

 MLS ID #24185299, Richard A. Dibiase, American Charter Real Estate. Smart MLS
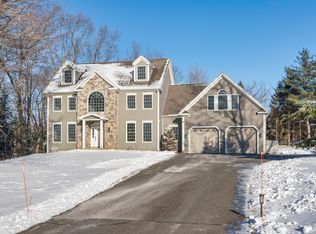
 - $--3 bd2 ba1.4k sqft37 Rich Ln, Bristol, CT 06010Auction
 Auction.com 1
 - $317,9993 bd1 ba1.1k sqft42 Sandy Drive, Bristol, CT 06010For Sale
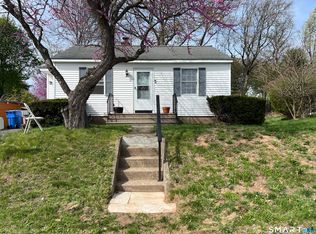 MLS ID #24169993, Jonathan Minerick, Homecoin.com. Smart MLS
 - $295,0002 bd2 ba1.1k sqft385 Fall Mountain Road, Bristol, CT 06010For Sale
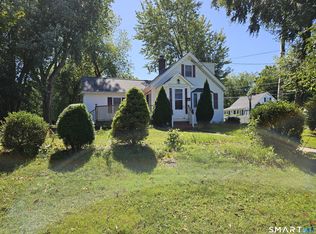 MLS ID #24201592, Michele A. Joyce, Country Manor Realty. Smart MLS
 - $250,0003 bd1 ba1.3k sqft237 King Street, Bristol, CT 06010For SaleMLS ID #24211825, Dion Speranza, CSI Realty. Smart MLS
- $314,9003 bd1 ba1k sqft1557 Wolcott Road, Wolcott, CT 06716For SaleMLS ID #24211692, Flamur Canaj, Coldwell Banker Realty. Smart MLS
- $254,9002 bd1 ba1k sqft3 Fourth Street, Bristol, CT 06010For SaleMLS ID #24210841, Grace Marie Sztuka, Key Connection Realty, LLC. Smart MLS
- $269,0002 bd2 ba1.2k sqft17 Stafford Avenue, Bristol, CT 06010For SaleMLS ID #24194271, Steven T. Koleno, Beycome of Connecticut. Smart MLS
- $355,0003 bd2 ba1.1k sqft18 Bruce Avenue, Plainville, CT 06062For SaleMLS ID #24212164, Erin Martin, William Raveis Real Estate. Smart MLS
- $309,9994 bd2 ba1.5k sqft49 Forestville Avenue, Plainville, CT 06062For SaleMLS ID #24207497, Francesco Petraccone, Precision Realty LLC. Smart MLS
- $289,9002 bd1 ba832 sqft230 South Street, Plymouth, CT 06782For SaleMLS ID #24185524, James Kaniewski, Town & Country Real Estate. Smart MLS
- $299,0002 bd2 ba1.3k sqft20 Lone Oak Avenue, Waterbury, CT 06704For SaleMLS ID #24195144, Jesus Fequiere, Keller Williams Realty Prtnrs.. Smart MLS
- $349,9004 bd1 ba1k sqft170 Douglas Drive, Meriden, CT 06451For SaleMLS ID #24211544, Kimberly A. Baran, Berkshire Hathaway NE Prop.. Smart MLS
- $314,0002 bd1 ba872 sqft529 Wooster Street, Naugatuck, CT 06770For SaleMLS ID #24196156, William Narducci, Showcase Realty, Inc.. Smart MLS
- $299,9003 bd2 ba1.4k sqft51 Cushman Street, Waterbury, CT 06704For SaleMLS ID #24171090, Rob F. Rosa, Berkshire Hathaway NE Prop.. Smart MLS
- $349,0003 bd1 ba1.4k sqft71 Wildwood Road, Torrington, CT 06790For SaleMLS ID #24197095, Austen Guglielmi, Century 21 Clemens Group. Smart MLS
- $320,0003 bd2 ba1.2k sqft15 Simpson Street, Hartford, CT 06112For SaleMLS ID #24198922, Matthew Guida, Eagle Eye Realty PLLC. Smart MLS
- $300,0003 bd2 ba1.5k sqft49 Delaware Avenue, Waterbury, CT 06708For SaleMLS ID #24196881, Tortorrieo Collier, Coldwell Banker Realty. Smart MLS
- $329,0003 bd1 ba1k sqft44 Oxford Drive, East Hartford, CT 06118For SaleMLS ID #24196870, Daniel Alvarado, Better Homes and Gardens Real Estate Executive Real Estate. Smart MLS
- $269,9003 bd2 ba1.2k sqft33 Hilton Drive, East Hartford, CT 06118For SaleMLS ID #24212130, Michael J. Johnson, Lock and Key Realty, Inc. Smart MLS
