Welcome to 71 Wildwood, a beautifully updated home in one of Northeast Torrington's most sought after neighborhoods. Set on a desirable corner lot, this move in ready home combines timeless charm with thoughtful modern updates. Inside, you'll find beautifully refinished hardwood floors that create a warm, inviting feel throughout. The updated kitchen offers a stylish and functional space for everyday living and entertaining. The bathroom was tastefully remodeled, while a brand new central air system installed last year keeps the home comfortable. A Newer roof adds even more value and peace of mind. Conveniently located near shopping, restaurants, parks, schools, and major commuter routes, this home offers the perfect balance of comfort, convenience, and location!
For sale
Price cut: $10K (9/1)
$369,900
71 Wildwood Road, Torrington, CT 06790
3beds
1,436sqft
Single Family Residence
Built in 1956
0.37 Acres Lot
$-- Zestimate®
$258/sqft
$-- HOA
What's special
Beautifully refinished hardwood floorsDesirable corner lotUpdated kitchenNewer roof
- 42 days
- 392
- 10
Zillow last checked:
Listing updated:
Listed by:
Austen Guglielmi (860)748-6372,
Century 21 Clemens Group 860-563-0021
Source: Smart MLS,MLS#: 24197095
Facts & features
Interior
Bedrooms & bathrooms
- Bedrooms: 3
- Bathrooms: 1
- Full bathrooms: 1
Primary bedroom
- Level: Main
Bedroom
- Level: Main
Bedroom
- Level: Main
Bathroom
- Level: Main
Kitchen
- Level: Main
Living room
- Level: Main
Living room
- Features: Fireplace
- Level: Main
Heating
- Forced Air, Oil
Cooling
- Central Air
Appliances
- Included: Electric Cooktop, Convection Range, Convection Oven, Microwave, Refrigerator, Freezer, Water Heater
- Laundry: Lower Level
Features
- Basement: Partial,Partially Finished
- Attic: Crawl Space,Access Via Hatch
- Number of fireplaces: 1
Interior area
- Total structure area: 1,436
- Total interior livable area: 1,436 sqft
- Finished area above ground: 1,436
Property
Parking
- Total spaces: 2
- Parking features: Carport
- Garage spaces: 2
- Has carport: Yes
Features
- Exterior features: Rain Gutters
Lot
- Size: 0.37 Acres
- Features: Corner Lot, Few Trees, Cul-De-Sac
Details
- Parcel number: 893456
- Zoning: R15S
Construction
Type & style
- Home type: SingleFamily
- Architectural style: Ranch
- Property subtype: Single Family Residence
Materials
- Vinyl Siding
- Foundation: Concrete Perimeter
- Roof: Asphalt
Condition
- New construction: No
- Year built: 1956
Utilities & green energy
- Sewer: Public Sewer
- Water: Public
Community & HOA
HOA
- Has HOA: No
Location
- Region: Torrington
Financial & listing details
- Price per square foot: $258/sqft
- Tax assessed value: $167,300
- Annual tax amount: $5,598
- Date on market: 8/10/2026
Estimated market value
Not available
Estimated sales range
Not available
Not available
Price history
| Date | Event | Price |
|---|---|---|
| 9/1/2026 | Price change | $369,900-2.6%$258/sqft |
Source:  Smart MLS #24197095 Report a problem Smart MLS #24197095 Report a problem | ||
| 8/15/2026 | Listed for sale | $379,900+230.3%$265/sqft |
Source: Smart MLS #24197095 Report a problem | ||
| 3/11/2020 | Sold | $115,000$80/sqft |
Source: Public Record Report a problem | ||
Public tax history
| Year | Property taxes | Tax assessment |
|---|---|---|
| 2025 | $6,433 +32.8% | $167,300 +65.7% |
| 2024 | $4,844 +0% | $100,970 |
| 2023 | $4,843 +1.7% | $100,970 |
| 2022 | $4,760 +2.1% | $100,970 |
| 2021 | $4,662 | $100,970 |
| 2020 | $4,662 +8.6% | $100,970 +8.7% |
| 2019 | $4,291 | $92,930 |
| 2018 | $4,291 +0.9% | $92,930 |
| 2017 | $4,252 | $92,930 |
| 2016 | $4,252 | $92,930 |
Find assessor info on the county website
Monthly payment
Est. payment
Payment breakdown
Explore the cost of this home by adjusting the details. Changes won't be saved.Climate risks
Neighborhood: Torringford
Nearby schools
Schools provided by the listing agent
- High: Torrington
Source: Smart MLS. This data may not be complete. We recommend contacting the local school district to confirm school assignments for this home.
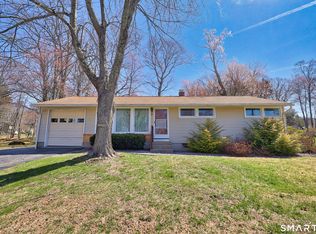
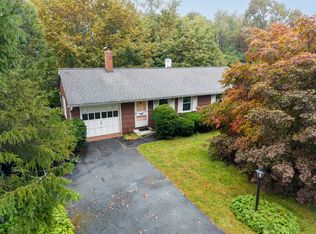
Similar homes
- $389,9003 bd3 ba1.3k sqft409 Torringford East Street, Torrington, CT 06790For Sale

 MLS ID #24206835, Christian A. Marino, Cohen Agency. Smart MLS
 - $374,9003 bd2 ba1.8k sqft114 Oliver Street, Torrington, CT 06790For Sale
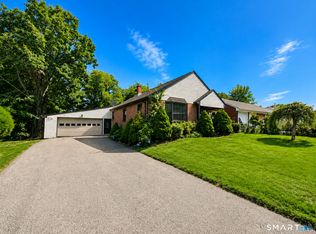 MLS ID #24197216, Mike Gregor, Cohen Agency SiM, LLC. Smart MLS
 - $359,0004 bd2 ba1.4k sqft203 Marcia Drive, Torrington, CT 06790For Sale
 MLS ID #24182394, Erika Wright, eRealty Advisors, Inc.. Smart MLS
 - $384,5003 bd1 ba1.3k sqft112 Greenfield Drive, Torrington, CT 06790For Sale
 MLS ID #24185134, Fernando Barreiro, Lamacchia Realty. Smart MLS
 - $385,3004 bd3 ba2.1k sqft34 Bridle Circle, Torrington, CT 06790For SaleMLS ID #24202104, Stanley Romsaint, BHGRE Gaetano Marra Homes. Smart MLS
- $424,9002 bd2 ba1.2k sqft133 Mountain Road, Torrington, CT 06790For SaleMLS ID #24205765, Susan McGhee, The Washington Agency. Smart MLS
- $349,0003 bd3 ba1.5k sqft163 Trotters Way, Torrington, CT 06790For SaleMLS ID #24165115, Melissa Janco, Sullivan Real Estate Inc. Smart MLS
- $328,9003 bd2 ba2k sqft85 Thompson Drive, Torrington, CT 06790For SaleMLS ID #24196233, Marshall Cohen, Cohen Agency. Smart MLS
- $259,0003 bd2 ba1.4k sqft73 James Street, Torrington, CT 06790For SaleMLS ID #24198252, Lisa Garten Johnson, Turning Point Realty, LLC. Smart MLS
- $389,9004 bd2 ba1.9k sqft122 Standard Avenue, Winchester, CT 06098For SaleMLS ID #24196702, Amanda Balaski, Northwest CT Realty. Smart MLS
- $394,9004 bd2 ba1.4k sqft33 Chestnut Grove Road, Watertown, CT 06795For SaleMLS ID #24206482, Joe Moreira, Clearview Realty LLC. Smart MLS
- $339,9003 bd3 ba1.9k sqft194 Faber Avenue, Waterbury, CT 06704For SaleMLS ID #24208060, Lili Miller, Lili Miller Real Estate LLC. Smart MLS
- $367,7503 bd2 ba1.5k sqft161 Chestnut Grove Road, Watertown, CT 06795For SaleMLS ID #24191323, Dawn Ciappetta, Coldwell Banker Realty. Smart MLS
- $399,9004 bd2 ba1.4k sqft11 Frisbie Circle, Wolcott, CT 06716For SaleMLS ID #24205876, Lynn Lombardi, Fercodini Properties, Inc.. Smart MLS
- $365,0003 bd2 ba1.8k sqft132 East Lake Street, Winchester, CT 06098For SaleMLS ID #24184417, Bryan Palladino, Showcase Realty, Inc.. Smart MLS
- $349,0003 bd1 ba1.3k sqft45 Crestwood Drive, Bristol, CT 06010For SaleMLS ID #24198741, Zaria Escoffery, William Raveis Real Estate. Smart MLS
- $298,0003 bd2 ba1.3k sqft26 Kilmartin Avenue, Bristol, CT 06010For SaleMLS ID #24202270, Sandie A. Terenzi, KW Legacy Partners. Smart MLS
- $305,0003 bd2 ba1.4k sqft103 Cordano Road, Winchester, CT 06098For SaleMLS ID #24186089, David Sartirana, Northwest CT Realty. Smart MLS
- $349,0002 bd1 ba1.3k sqft62 Kent Road South, Cornwall, CT 06754For SaleMLS ID #24198336, Courtenay Hawvermale, E.J. Murphy Realty. Smart MLS
