Priced to Sell! Location, Location, Location! Charming brick home in a wonderful Torrington neighborhood offering the perfect combination of character, space, and future potential! Step inside to find beautiful hardwood floors throughout, generously sized rooms, a comfortable and functional layout, and tasteful updates that make this home truly move-in ready. The updated kitchen and bathrooms add a fresh, modern touch while complementing the warmth and character found throughout the home. The solid brick exterior provides timeless curb appeal, while inside you'll appreciate the natural light, spacious living areas, and pride of ownership throughout. Out back, enjoy a flat, fully fenced and private backyard-an ideal setting for entertaining, pets, gardening, or simply relaxing in your own outdoor space. One of the home's many big opportunities is the highly finishable basement, offering excellent potential for additional living space, a family room, home office, gym, or recreation area. Located in a desirable, established Torrington neighborhood while remaining convenient to shopping, dining, schools, and everyday amenities, this home offers both immediate enjoyment and room to grow. Beautiful hardwood floors, updated kitchen and baths, spacious rooms, brick construction, a private fenced yard, and tremendous lower-level potential make this one you won't want to miss!
For sale
$289,900
155 Frederick Street, Torrington, CT 06790
2beds
1,257sqft
Single Family Residence
Built in 1955
0.3 Acres Lot
$287,300 Zestimate®
$231/sqft
$-- HOA
What's special
Solid brick exteriorCharming brick homeBeautiful hardwood floors throughoutGenerously sized roomsNatural lightComfortable and functional layoutTasteful updates
- 36 days
- 685
- 52
Likely to sell faster than
Zillow last checked:
Listing updated:
Listed by:
Patrick Capobianco (203)565-8850,
Dave Jones Realty, LLC 203-758-0264
Source: Smart MLS,MLS#: 24205194
Facts & features
Interior
Bedrooms & bathrooms
- Bedrooms: 2
- Bathrooms: 1
- Full bathrooms: 1
Primary bedroom
- Level: Main
Bedroom
- Level: Main
Dining room
- Level: Main
Living room
- Level: Main
Heating
- Hot Water, Oil
Cooling
- Ceiling Fan(s), Window Unit(s)
Appliances
- Included: Oven/Range, Refrigerator, Dishwasher, Washer, Dryer, Electric Water Heater, Water Heater
Features
- Basement: Full
- Attic: Access Via Hatch
- Number of fireplaces: 1
Interior area
- Total structure area: 1,257
- Total interior livable area: 1,257 sqft
- Finished area above ground: 1,257
Property
Parking
- Total spaces: 1
- Parking features: Attached, Garage Door Opener
- Attached garage spaces: 1
Features
- Fencing: Full
Lot
- Size: 0.3 Acres
- Features: Level
Details
- Parcel number: 883164
- Zoning: R10S
Construction
Type & style
- Home type: SingleFamily
- Architectural style: Ranch
- Property subtype: Single Family Residence
Materials
- Brick
- Foundation: Concrete Perimeter
- Roof: Fiberglass
Condition
- New construction: No
- Year built: 1955
Utilities & green energy
- Sewer: Public Sewer
- Water: Well
Community & HOA
Community
- Features: Golf, Health Club, Lake, Library, Medical Facilities, Park, Playground
HOA
- Has HOA: No
Location
- Region: Torrington
Financial & listing details
- Price per square foot: $231/sqft
- Tax assessed value: $173,460
- Annual tax amount: $5,804
- Date on market: 9/9/2026
Estimated market value
$287,300
$273,000 - $302,000
$2,079/mo
Price history
| Date | Event | Price |
|---|---|---|
| 9/9/2026 | Listed for sale | $289,900+176.1%$231/sqft |
Source:  Smart MLS #24205194 Report a problem Smart MLS #24205194 Report a problem | ||
| 10/18/2016 | Sold | $105,000$84/sqft |
Source: Smart MLS #G10111768 Report a problem | ||
Public tax history
| Year | Property taxes | Tax assessment |
|---|---|---|
| 2025 | $6,670 +44.3% | $173,460 +80.1% |
| 2024 | $4,621 +0% | $96,330 |
| 2023 | $4,620 +1.7% | $96,330 |
| 2022 | $4,541 +2.1% | $96,330 |
| 2021 | $4,448 | $96,330 |
| 2020 | $4,448 +6.2% | $96,330 +6.1% |
| 2019 | $4,190 | $90,750 |
| 2018 | $4,190 +0.9% | $90,750 |
| 2017 | $4,152 | $90,750 |
| 2016 | $4,152 | $90,750 |
Find assessor info on the county website
Monthly payment
Est. payment
Payment breakdown
Explore the cost of this home by adjusting the details. Changes won't be saved.Climate risks
Neighborhood: 06790
Similar homes
- $299,9002 bd1 ba1.4k sqft170 Dawes Avenue, Torrington, CT 06790For Sale

 MLS ID #24202128, Derek J. Savoy, Coldwell Banker Realty. Smart MLS
 - $369,9003 bd3 ba1.5k sqft66 Carroll Drive, Torrington, CT 06790For Sale
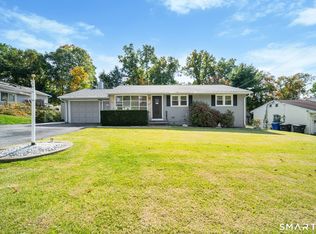 MLS ID #24211562, Seth Bronko, RE/MAX Right Choice. Smart MLS
 - $299,9992 bd1 ba1.6k sqft115 Beechwood Avenue, Torrington, CT 06790For Sale
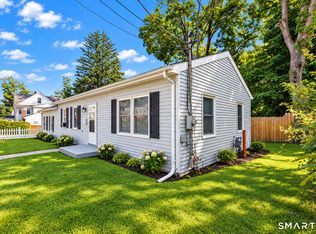 MLS ID #24209503, Osvaldo S. Santos Jr, Keller Williams Realty. Smart MLS
 - $399,9003 bd2 ba1.1k sqft26 Weaver Street, Torrington, CT 06790For Sale
 MLS ID #24204286, Michael D. Long, Roundtree Realty LLC. Smart MLS
 - $365,0004 bd2 ba1.7k sqft26 Fern Drive, Torrington, CT 06790For SaleMLS ID #24212030, Yolanda Aveiga Tuarez, eXp Realty. Smart MLS
- $379,0003 bd1 ba1.1k sqft168 County Road, Torrington, CT 06790For SaleMLS ID #24196825, Kyle Neumann, Houlihan Lawrence. Smart MLS
- $339,9003 bd2 ba1.1k sqft63 Birney Brook Road, Torrington, CT 06790For SaleMLS ID #24198275, Michele Isenberg, Coldwell Banker Realty. Smart MLS
- $315,0002 bd1 ba1.1k sqft67 East Litchfield Road South, Litchfield, CT 06759For SaleMLS ID #24189928, Mustafa Muaremi, Coldwell Banker Realty. Smart MLS
- $374,9003 bd1 ba1.3k sqft112 Greenfield Drive, Torrington, CT 06790For SaleMLS ID #24185134, Fernando Barreiro, Lamacchia Realty. Smart MLS
- $399,0003 bd2 ba1.3k sqft24 Zappula Drive, Torrington, CT 06790For SaleMLS ID #24190082, Heidi Picard-Ramsay, Berkshire Hathaway NE Prop.. Smart MLS
- $304,9002 bd1 ba1.3k sqft150 Clough Road, Waterbury, CT 06708For SaleMLS ID #24212169, Stephanie O'Connor, Tier 1 Real Estate. Smart MLS
- $275,0002 bd2 ba1.6k sqftLakeridge, Torrington, CT 06790For SaleMLS ID #24205561, Sylvia Sheth, Oxford Realty. Smart MLS
- $265,0003 bd3 ba1.5k sqftLakeridge, Torrington, CT 06790For SaleMLS ID #24202783, Cheryl Grabowski, Lamacchia Realty. Smart MLS
- $339,9003 bd1 ba1.1k sqft15 Smith Road, Thomaston, CT 06787For SaleMLS ID #24211178, Bethany Lydem, Stone Crest Realty LLC. Smart MLS
- $375,0005 bd2 ba1.5k sqft573 Litchfield Road, Harwinton, CT 06791For SaleMLS ID #24204257, David Aurigemma, Regency Real Estate, LLC. Smart MLS
- $299,9002 bd1 ba1k sqft6 Smith Avenue, Waterbury, CT 06708For SaleMLS ID #24202560, Dawn Cabral, West View Properties, LLC. Smart MLS
- $199,0002 bd2 ba1.5k sqftSquire Hill Ii, Torrington, CT 06790For SaleMLS ID #24203011, Sharon Chase, Coldwell Banker Realty. Smart MLS
- $284,5002 bd1 ba1k sqft47 Hungerford Avenue, Waterbury, CT 06705For SaleMLS ID #24211482, Zach D. Nichols, West View Properties, LLC. Smart MLS
- $315,0003 bd1 ba1k sqft55 Delmar Drive, Bristol, CT 06010For SaleMLS ID #24202800, DJ J. Dube, RE/MAX Right Choice. Smart MLS
- $289,9002 bd1 ba1k sqft237 Chestnut Hill Avenue, Waterbury, CT 06704For SaleMLS ID #24210930, Sarah Devino, Showcase Realty, Inc.. Smart MLS
