Skip main navigation
Sold for $295,000
  • $295,000

    26 Fern Drive, Torrington, CT 06790

    4beds
    1,770sqft
    Single Family Residence
    Built in 1950
    0.25 Acres Lot
    $315,000 Zestimate®
    $167/sqft
    $2,721 Estimated rent

    Home value

    $315,000

    $268,000 - $372,000

    $2,721/mo

    Zestimate® history
    Loading
    Loading...

    Owner options

    List your home for rent

    $2,721/mo

    Rent Zestimate®

    Find your next renter with Zillow Rental Manager. Plus, with online applications, you can quickly screen prospective tenants – for free.

    Learn more

    $2,721/mo

    Rent Zestimate®

    Refinance and save

    $2,008/mo

    Est. payment

    Refinancing to a lower rate could help reduce your monthly payments and save thousands over the life of the loan.

    See today's rates

    $2,008/mo

    Est. payment

    Explore your selling options

    Work with a Zillow partner agent

    Leverage their expertise and Zillow's premium Showcase listings to get your home seen by more buyers.

    Get started

    List with your own agent

    Get your home in front of millions of buyers by listing it on Zillow.

    Learn how to do it

    Sell it yourself

    Take full control of how buyers see your home on Zillow by listing For Sale by Owner (FSBO).

    List your home

    What's special

    Natural gas fireplaceThermo replacement windowsCenter island counterHeated basementBrand new paved drivewayStainless steel kitchen appliancesRemodeled kitchen
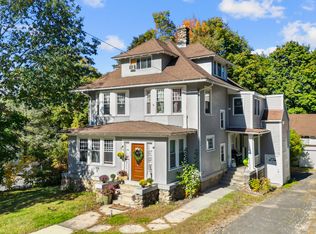
    OWNERS RENOVATIONS & UPGRADES IN THIS 4 BEDROOM, 2 BATH CAPECOD MAKES FOR EASY AND ENJOYABLE LIVING. REMODELED KITCHEN W/ CENTER ISLAND COUNTER OPENS TO NICE SIZE LIVING ROOM W/ NATURAL GAS FIREPLACE. BOTH BATHROOMS HAVE MODERN UPGRADES. NEW ENERGY EFFICIENT NATURAL GAS FURNACE / HOT WATER SYSTEM. ADDITIONAL RECENT IMPROVEMENTS INCLUDE THERMO REPLACEMENT WINDOWS, VINYL SIDING, WELL WATER STORAGE TANK, ELECTRICAL WIRING AND SET UP FOR AN EMERGENCY GENERATOR. STAINLESS STEEL KITCHEN APPLIANCES. BRAND NEW PAVED DRIVEWAY. HEATED BASEMENT ALLOWS FOR AMPLE STORAGE AND POTENTIAL WORK-SHOP / HOBBY SPACE. 2-CAR DETACHED GARAGE. CURB APPEAL! SET ON A QUARTER ACRE. THIS EAST SIDE PROPERTY IS LOCATED IN CLOSE PROXIMITY TO ALL MAJOR SHOPPING.

    Zillow last checked:

    Listing updated:

    Listed by:

    Bob L. Brown 860-689-2628,

    Cohen Agency 860-618-5800

    Bought with:

    Reinaldo Castilla, RES.0811431

    Global Realty

    Source: Smart MLS,MLS#: 24061833MLS Logo

    Facts & features

    Interior

    Bedrooms & bathrooms
    • Bedrooms: 4
    • Bathrooms: 2
    • Full bathrooms: 1
    • 1/2 bathrooms: 1
    Primary bedroom
    • Level: Main
    Bedroom
    • Level: Main
    Bedroom
    • Level: Upper
    Bedroom
    • Level: Upper
    Bathroom
    • Level: Main
    Kitchen
    • Level: Main
    Living room
    • Level: Main
    Heating
    • Hot Water, Natural Gas
    Cooling
    • None
    Appliances
    • Included: Gas Range, Microwave, Range Hood, Refrigerator, Gas Water Heater, Tankless Water Heater
    • Laundry: Main Level
    Features
    • Basement: Full
    • Attic: Access Via Hatch
    • Number of fireplaces: 1
    Interior area
    • Total structure area: 1,770
    • Total interior livable area: 1,770 sqft
    • Finished area above ground: 1,770

    Property

    Parking
    • Total spaces: 5
    • Parking features: Detached, Paved, Off Street, Driveway, Private
    • Garage spaces: 2
    • Has uncovered spaces: Yes
    Features
    • Patio & porch: Porch
    • Exterior features: Outdoor Grill, Sidewalk, Tennis Court(s), Rain Gutters, Lighting
    Lot
    • Size: 0.25 Acres
    • Features: Dry, Sloped
    Details
    • Parcel number: 891723
    • Zoning: R6

    Construction

    Type & style
    • Home type: SingleFamily
    • Architectural style: Cape Cod
    • Property subtype: Single Family Residence
    Materials
    • Vinyl Siding
    • Foundation: Concrete Perimeter
    • Roof: Asphalt
    Condition
    • New construction: No
    • Year built: 1950

    Utilities & green energy

    • Sewer: Public Sewer
    • Water: Well

    Community & neighborhood

    Location
    • Region: Torrington

    Price history

    DateEventPrice
    3/3/2025Sold$295,000$167/sqft
    Source: Smart MLS #24061833 Report a problem
    1/15/2025Pending sale$295,000$167/sqft
    Source: Smart MLS #24061833 Report a problem
    12/4/2024Listed for sale$295,000+191.5%$167/sqft
    Source: Smart MLS #24061833 Report a problem
    12/13/2012Sold$101,200$57/sqft
    Source: Smart MLS #L143193 Report a problem

    Public tax history

    YearProperty taxesTax assessment
    2025$8,435 +87.3%$219,380 +133.7%
    2024$4,503 +0%$93,880
    2023$4,502 +1.7%$93,880
    2022$4,426 +2.1%$93,880
    2021$4,334 $93,880
    2020$4,334 +4.4%$93,880 +4.4%
    2019$4,152 $89,930
    2018$4,152 +0.9%$89,930
    2017$4,114 $89,930
    2016$4,114 $89,930

    Find assessor info on the county website

    Neighborhood: 06790

    Nearby schools

    GreatSchools rating
    Schools provided by the listing agent
    • High: Torrington

    Source: Smart MLS. This data may not be complete. We recommend contacting the local school district to confirm school assignments for this home.

    Get pre-qualified for a loan
    At Zillow Home Loans, we can pre-qualify you in as little as 5 minutes with no impact to your credit score.

    An equal housing lender. NMLS #10287.

    Sell for more on Zillow
    Get a Zillow Showcase℠ listing at no additional cost and you could sell for .
    $315,000
    2% more
    +$6,300
    With Zillow Showcase(estimated)
    $321,300