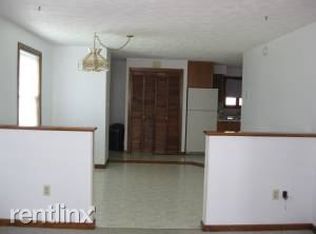
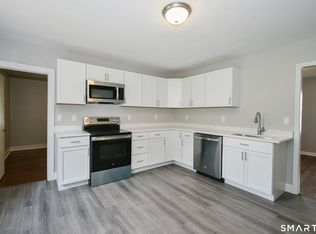
Welcome to 70 Leslie Court, a charming Cape Cod offering a comfortable layout, plenty of character, and room to make the space your own. The main level is designed for easy everyday living, with hardwood flooring throughout much of the living space and two of the home's three bedrooms conveniently located on the first floor. The spacious living room is filled with natural light and centered around a fireplace, creating a warm gathering space that flows into the kitchen and adjoining dining area. An updated full bathroom completes the main level, while the additional bedroom upstairs provides flexibility for a private bedroom, guest space, or home office. Downstairs, the partially finished lower level adds even more usable space, featuring a finished room ideal for a home office, hobby room, workout space, or additional living area, along with a half bathroom, laundry area, and unfinished space for storage or future possibilities. Outside, enjoy a cleared, level lot, covered front porch, and the convenience of an attached one-car garage. This home provides updates that will give peace of mind, including a new water heater and 14 year old roof. The Bristol location puts you close to local shopping, dining, and recreation, with popular destinations including Lake Compounce Amusement & Water Park, Rockwell Park, The Carousel Museum, Muzzy Field, and Bristol's ESPN headquarters all within the surrounding area. Bristol, CT. With a practical layout, flexible additional space, and convenient access to some of Bristol's best-known destinations, 70 Leslie Court is ready for its next chapter.
For sale
$350,000
70 Leslie Court, Bristol, CT 06010
3beds
1,580sqft
Single Family Residence
Built in 1955
9,147 Square Feet Lot
$-- Zestimate®
$222/sqft
$-- HOA
What's special
Covered front porchAttached one-car garageCleared level lot
- 27 days
- 1,441
- 75
Likely to sell faster than
Zillow last checked:
Listing updated:
Listed by:
MC Team at eXp Realty,
Maxwell Castrogiovanni (860)302-8394,
eXp Realty 866-828-3951
Source: Smart MLS,MLS#: 24188089
Facts & features
Interior
Bedrooms & bathrooms
- Bedrooms: 3
- Bathrooms: 2
- Full bathrooms: 1
- 1/2 bathrooms: 1
Rooms
- Room types: Bonus Room
Primary bedroom
- Features: Hardwood Floor
- Level: Main
Bedroom
- Features: Hardwood Floor
- Level: Main
Bedroom
- Features: Wall/Wall Carpet
- Level: Upper
Bathroom
- Features: Tub w/Shower, Tile Floor
- Level: Main
Bathroom
- Level: Lower
Kitchen
- Features: Breakfast Bar, Tile Floor
- Level: Main
Living room
- Features: Fireplace, Hardwood Floor
- Level: Main
Rec play room
- Level: Lower
Heating
- Hot Water, Oil
Cooling
- Window Unit(s)
Appliances
- Included: Electric Cooktop, Electric Range, Microwave, Refrigerator, Dishwasher, Washer, Dryer, Water Heater
- Laundry: Lower Level
Features
- Basement: Full,Storage Space,Interior Entry,Partially Finished
- Attic: Crawl Space,Access Via Hatch
- Number of fireplaces: 1
Interior area
- Total structure area: 1,580
- Total interior livable area: 1,580 sqft
- Finished area above ground: 1,130
- Finished area below ground: 450
Property
Parking
- Total spaces: 1
- Parking features: Attached, Garage Door Opener
- Attached garage spaces: 1
Features
- Patio & porch: Porch
- Exterior features: Rain Gutters
Lot
- Size: 9,147 Square Feet
- Features: Level
Details
- Parcel number: 470805
- Zoning: R-15
Construction
Type & style
- Home type: SingleFamily
- Architectural style: Cape Cod
- Property subtype: Single Family Residence
Materials
- Vinyl Siding
- Foundation: Concrete Perimeter
- Roof: Asphalt
Condition
- New construction: No
- Year built: 1955
Utilities & green energy
- Sewer: Public Sewer
- Water: Public
Community & HOA
HOA
- Has HOA: No
Location
- Region: Bristol
Financial & listing details
- Price per square foot: $222/sqft
- Tax assessed value: $142,170
- Annual tax amount: $5,019
- Date on market: 9/29/2026
Estimated market value
Not available
Estimated sales range
Not available
Not available
Price history
| Date | Event | Price |
|---|---|---|
| 9/29/2026 | Listed for sale | $350,000+6.1%$222/sqft |
Source:  Smart MLS #24188089 Report a problem Smart MLS #24188089 Report a problem | ||
| 6/23/2025 | Sold | $330,000+3.2%$209/sqft |
Source: Smart MLS #24094723 Report a problem | ||
| 6/16/2025 | Pending sale | $319,900$202/sqft |
Source: Smart MLS #24094723 Report a problem | ||
| 5/15/2025 | Listed for sale | $319,900+95.1%$202/sqft |
Source: Smart MLS #24094723 Report a problem | ||
| 3/1/2013 | Sold | $164,000-2.3%$104/sqft |
Source: Smart MLS #G639037 Report a problem | ||
| 1/3/2013 | Pending sale | $167,900$106/sqft |
Source: Executive Real Estate Inc. #G639037 Report a problem | ||
| 12/15/2012 | Listed for sale | $167,900$106/sqft |
Source: Executive Real Estate #G639037 Report a problem | ||
| 12/14/2012 | Sold | $167,900+131.6%$106/sqft |
Source: Agent Provided Report a problem | ||
| 10/1/2012 | Sold | $72,500-9.4%$46/sqft |
Source: Smart MLS #G622959 Report a problem | ||
| 7/31/2012 | Price change | $80,000-11.1%$51/sqft |
Source: foreclosure.com Report a problem | ||
| 7/11/2012 | Listed for sale | $90,000-14.2%$57/sqft |
Source: foreclosure.com Report a problem | ||
| 5/11/1999 | Sold | $104,900$66/sqft |
Source: Public Record Report a problem | ||
Public tax history
| Year | Property taxes | Tax assessment |
|---|---|---|
| 2025 | $4,786 +6% | $141,820 |
| 2024 | $4,517 +4.9% | $141,820 |
| 2023 | $4,304 +12.4% | $141,820 +42.1% |
| 2022 | $3,828 | $99,820 |
| 2021 | $3,828 | $99,820 |
| 2020 | $3,828 +0.8% | $99,820 |
| 2019 | $3,798 +3.2% | $99,820 |
| 2018 | $3,681 -3% | $99,820 -5.2% |
| 2017 | $3,796 +4.1% | $105,350 |
| 2015 | $3,646 | $105,350 |
| 2014 | $3,646 +9.8% | $105,350 +7% |
| 2013 | $3,322 -6.2% | $98,420 -20.1% |
| 2012 | $3,542 +5.5% | $123,200 |
| 2011 | $3,356 | $123,200 |
| 2010 | $3,356 +4.8% | $123,200 |
| 2009 | $3,202 | $123,200 |
| 2008 | $3,202 +9.1% | $123,200 +45.7% |
| 2007 | $2,935 +1.5% | $84,570 |
| 2006 | $2,893 +2.6% | $84,570 |
| 2005 | $2,819 +1.5% | $84,570 |
| 2004 | $2,776 +6.1% | $84,570 |
| 2003 | $2,616 -10.8% | $84,570 -12% |
| 2001 | $2,932 +22.1% | $96,120 +6% |
| 1995 | $2,402 | $90,650 |
Find assessor info on the county website
Monthly payment
Est. payment
Payment breakdown
Explore the cost of this home by adjusting the details. Changes won't be saved.Climate risks
Neighborhood: 06010
Nearby schools
Schools provided by the listing agent
- Elementary: South Side
- High: Bristol Central
Source: Smart MLS. This data may not be complete. We recommend contacting the local school district to confirm school assignments for this home.
Similar homes
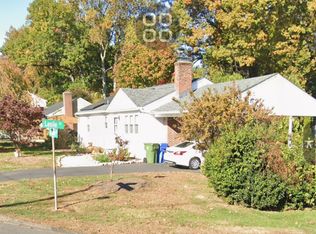
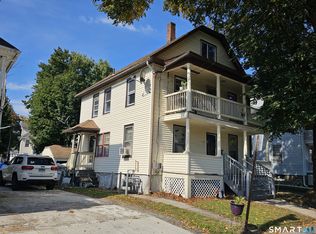
- $369,9005 bd3 ba1.7k sqft55 Foley Street, Bristol, CT 06010For Sale
 MLS ID #24210254, Nauman Nafees, The Bella Group, LLC. Smart MLS
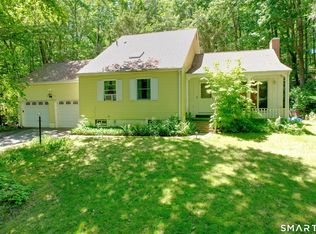
 - $339,9004 bd3 ba1.6k sqft19 Bittersweet Lane, Burlington, CT 06013For Sale
 MLS ID #24213422, Christopher W. Hull, Berkshire Hathaway NE Prop.. Smart MLS
 - $325,0003 bd2 ba1.1k sqft24 Birch Street, Waterbury, CT 06704For Sale
 MLS ID #24217137, Amanda R. Faroni-Sheehan, Oxford Realty. Smart MLS
 - $279,9002 bd1 ba998 sqft31 Judson Avenue, Bristol, CT 06010For Sale
 MLS ID #24202811, Timothy Faucher, eXp Realty. Smart MLS
 - $419,9004 bd2 ba1.5k sqft132 Hilltop Road, Plainville, CT 06062For SaleMLS ID #24215965, Betsy L. Purtell, Purtell Realty LLC. Smart MLS
- $345,0003 bd2 ba936 sqft34 Beacon Manor Circle, Naugatuck, CT 06770For SaleMLS ID #24206853, Katie Ruopp, BHGRE Gaetano Marra Homes. Smart MLS
- $309,9993 bd2 ba1.2k sqft36 Donovan Road, Naugatuck, CT 06770For SaleMLS ID #24180701, Kate Bellantoni, William Raveis Real Estate. Smart MLS
- $369,9003 bd2 ba918 sqft63 Peters Circle, Southington, CT 06489For SaleMLS ID #24215684, Daniel Hernandez, CLMA Realty. Smart MLS
- $350,0003 bd4 ba2k sqft433 Highland Drive, Waterbury, CT 06708For SaleMLS ID #24212924, Sefanja S. Soekha, Larracuente & Johnson Realty, LLC. Smart MLS
- $399,9004 bd2 ba1.7k sqft175 Pleasant View Road, Thomaston, CT 06787For SaleMLS ID #24211020, Mary Ann Hebert, BHGRE Gaetano Marra Homes. Smart MLS
- $345,0003 bd1 ba1.2k sqft91 Virginia Avenue, Waterbury, CT 06705For SaleMLS ID #24214547, Keysi Jimenez, Shinebrite Brokerage LLC. Smart MLS
- $359,9002 bd1 ba1.2k sqft194 Birge Park Road, Harwinton, CT 06791For SaleMLS ID #24215320, Jenn Moriarty, Vision Real Estate. Smart MLS
- $345,0003 bd2 ba1.1k sqft11 Batesmoor Road, Waterbury, CT 06705For SaleMLS ID #24189249, Alexander Cruz, Great Estates, CT. Smart MLS
- $339,9003 bd2 ba1.7k sqft435 Myrtle Street, New Britain, CT 06053For SaleMLS ID #24211558, Austin Brochu, Sullivan Real Estate Inc. Smart MLS
- $365,0004 bd2 ba1.7k sqft26 Fern Drive, Torrington, CT 06790For SaleMLS ID #24212030, Yolanda Aveiga Tuarez, eXp Realty. Smart MLS
- $355,0003 bd2 ba1.9k sqft82 Midland Road, Waterbury, CT 06705For SaleMLS ID #24196701, Javyn Roundtree, Roundtree Realty LLC. Smart MLS
- $339,9003 bd1 ba1.5k sqft267 Bamford Avenue, Waterbury, CT 06708For SaleMLS ID #24191422, Fernando Barreiro, Lamacchia Realty. Smart MLS
- $334,9004 bd2 ba1.7k sqft64 North First Street, Meriden, CT 06450For SaleMLS ID #24213548, Sandra M. Schede, Maier Real Estate. Smart MLS
- $359,0003 bd2 ba1.5k sqft21 McDermott Circle, Hamden, CT 06518For SaleMLS ID #24188001, Yan Ke, Coldwell Banker Realty. Smart MLS
- $319,9993 bd2 ba1.7k sqft49 Brighton Street, New Britain, CT 06053For SaleMLS ID #24202449, Ivan Trenado-Verduzco, Trenado Realty Group. Smart MLS
