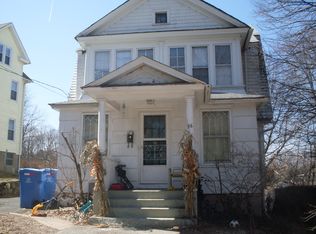
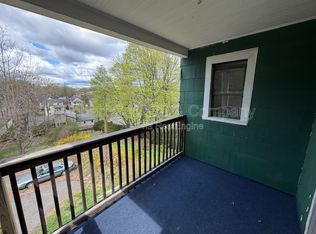
Some homes are simply houses. Others have a story. This well-maintained home has been lovingly cared for by the same family for 58 years, and now it is ready for its next chapter. Behind the classic exterior is a surprisingly spacious interior with three generously sized bedrooms, including a primary bedroom with plenty of room for a king-size bed. Each bedroom offers deep closets for storage, while the existing wall-to-wall carpeting provides an opportunity to update the rooms to your personal style. The eat-in kitchen is functional and ready for everyday living, with a stove and refrigerator only two years old. A large separate pantry adds valuable storage and workspace. Then there's the space you may not expect... The third floor offers approximately 752 square feet of insulated and heated space, providing plenty of possibilities for additional living or recreational use. Previous owners used the space as a fourth bedroom. Depending on your needs, it could serve as a home office, hobby area, game room, media room, or creative studio. How would you use it? The large dining area provides plenty of room for social gatherings and holiday dinners, while the walk-out basement offers convenient access to an extensive workbench and tool area. Outside, the property continues to deliver. A newly paved parking area, large private backyard, patio We expect to be receive multiple offers. Please make your initial offer a strong one. The clients may not be asking for updated offers.
For sale
$280,000
22 Hull Street, Bristol, CT 06010
3beds
1,718sqft
Single Family Residence
Built in 1920
0.32 Acres Lot
$295,600 Zestimate®
$163/sqft
$-- HOA
What's special
- 10 days
- 641
- 41
Zillow last checked:
Listing updated:
Listed by:
Ed B. Behmke (860)841-6494,
KW Legacy Partners 860-313-0700
Source: Smart MLS,MLS#: 24209593
Facts & features
Interior
Bedrooms & bathrooms
- Bedrooms: 3
- Bathrooms: 1
- Full bathrooms: 1
Primary bedroom
- Features: Wall/Wall Carpet
- Level: Upper
Bedroom
- Features: Wall/Wall Carpet
- Level: Upper
Bedroom
- Features: Wall/Wall Carpet
- Level: Upper
Dining room
- Level: Main
Living room
- Level: Main
Heating
- Forced Air, Oil
Cooling
- Window Unit(s)
Appliances
- Included: Gas Range, Microwave, Range Hood, Refrigerator, Trash Compactor, Gas Water Heater
- Laundry: Lower Level
Features
- Wired for Data
- Doors: Storm Door(s)
- Windows: Thermopane Windows
- Basement: Full,Unfinished,Walk-Out Access,Concrete
- Attic: Heated,Partially Finished,Floored,Walk-up
- Has fireplace: No
Interior area
- Total structure area: 1,718
- Total interior livable area: 1,718 sqft
- Finished area above ground: 1,718
Property
Parking
- Total spaces: 4
- Parking features: Paved, Off Street, Driveway, Private, Asphalt
- Has uncovered spaces: Yes
Features
- Patio & porch: Wrap Around, Porch, Patio
- Exterior features: Sidewalk, Rain Gutters, Stone Wall
- Has view: Yes
- View description: City
Lot
- Size: 0.32 Acres
- Features: Dry, Rolling Slope
Details
- Additional structures: Shed(s)
- Parcel number: 467197
- Zoning: RM-5
Construction
Type & style
- Home type: SingleFamily
- Architectural style: Colonial
- Property subtype: Single Family Residence
Materials
- Vinyl Siding
- Foundation: Concrete Perimeter
- Roof: Asphalt
Condition
- New construction: No
- Year built: 1920
Utilities & green energy
- Sewer: Public Sewer
- Water: Public
Green energy
- Energy efficient items: Doors, Windows
Community & HOA
Community
- Features: Basketball Court, Health Club, Library, Medical Facilities, Park, Pool
HOA
- Has HOA: No
Location
- Region: Bristol
Financial & listing details
- Price per square foot: $163/sqft
- Tax assessed value: $141,540
- Annual tax amount: $4,996
- Date on market: 9/25/2026
Estimated market value
$295,600
$263,000 - $322,000
$2,192/mo
Price history
| Date | Event | Price |
|---|---|---|
| 10/2/2026 | Listed for sale | $280,000+86%$163/sqft |
Source:  Smart MLS #24209593 Report a problem Smart MLS #24209593 Report a problem | ||
| 11/23/1994 | Sold | $150,500$88/sqft |
Source: Public Record Report a problem | ||
Public tax history
| Year | Property taxes | Tax assessment |
|---|---|---|
| 2025 | $4,777 +6% | $141,540 |
| 2024 | $4,508 +4.9% | $141,540 |
| 2023 | $4,296 +8.4% | $141,540 +37% |
| 2022 | $3,962 | $103,320 |
| 2021 | $3,962 | $103,320 |
| 2020 | $3,962 +0.8% | $103,320 |
| 2019 | $3,931 +3.2% | $103,320 |
| 2018 | $3,810 -2.3% | $103,320 -4.5% |
| 2017 | $3,899 +4.1% | $108,220 |
| 2015 | $3,745 | $108,220 |
| 2014 | $3,745 +2.5% | $108,220 |
| 2013 | $3,652 -6.3% | $108,220 -20.2% |
| 2012 | $3,898 +5.6% | $135,590 |
| 2011 | $3,693 | $135,590 |
| 2010 | $3,693 +4.8% | $135,590 |
| 2009 | $3,524 | $135,590 |
| 2008 | $3,524 +11.2% | $135,590 +48.5% |
| 2007 | $3,168 +1.4% | $91,280 |
| 2006 | $3,123 +2.7% | $91,280 |
| 2005 | $3,042 +1.5% | $91,280 |
| 2004 | $2,997 +6.2% | $91,280 |
| 2003 | $2,823 -7.4% | $91,280 -8.6% |
| 2001 | $3,047 +26% | $99,900 +9.4% |
| 1995 | $2,419 | $91,280 |
Find assessor info on the county website
Monthly payment
Est. payment
Payment breakdown
Explore the cost of this home by adjusting the details. Changes won't be saved.Climate risks
Neighborhood: 06010
Nearby schools
Schools provided by the listing agent
- Elementary: South Side
- High: Bristol Central
Source: Smart MLS. This data may not be complete. We recommend contacting the local school district to confirm school assignments for this home.
Similar homes
- $270,0003 bd1 ba1.3k sqft237 King Street, Bristol, CT 06010For Sale

 MLS ID #24211825, Dion Speranza, CSI Realty. Smart MLS
 - $279,9003 bd1 ba912 sqft127 Wolcott Street, Bristol, CT 06010For Sale
 MLS ID #24210153, Daniel K. Bielert, Coldwell Banker Realty. Smart MLS
 - $295,0003 bd2 ba1.3k sqft68 Pratt Street, Bristol, CT 06010For Sale
 MLS ID #24201892, Sam E. Ratner, Keller Williams Realty Prtnrs.. Smart MLS
 - $289,9003 bd1 ba912 sqft63 Muir Avenue, Bristol, CT 06010For Sale
 MLS ID #24203475, Wendy Lawrence, Great Estates, CT. Smart MLS
 - $279,9002 bd1 ba1k sqft3 Fourth Street, Bristol, CT 06010For SaleMLS ID #24210841, Grace Marie Sztuka, Key Connection Realty, LLC. Smart MLS
- $309,9004 bd2 ba1.2k sqft46 Field Street, Bristol, CT 06010For SaleMLS ID #24207449, Meagan Albert, Tier 1 Real Estate. Smart MLS
- $315,0003 bd2 ba1.3k sqft17 Crown Street, Bristol, CT 06010For SaleMLS ID #24204180, Christopher C. Beattie, Maverick Realty. Smart MLS
- $250,0003 bd2 ba1k sqft73 Nancy Road, Bristol, CT 06010For SaleMLS ID #24210341, Marc J. Riccitelli, Rydon Realty, LLC. Smart MLS
- $295,0003 bd1 ba1k sqft28 Third Street, Bristol, CT 06010For SaleMLS ID #24203944, Monserrate Llantin, Century 21 AllPoints Realty. Smart MLS
- $304,9004 bd1 ba1.4k sqft362 East Road, Bristol, CT 06010For SaleMLS ID #24202810, Nicholas Burrus, Roundtree Realty LLC. Smart MLS
- $350,0003 bd2 ba1.5k sqft70 Leslie Court, Bristol, CT 06010For SaleMLS ID #24188089, Maxwell Castrogiovanni, eXp Realty. Smart MLS
- $339,9005 bd2 ba2.1k sqft235 High Street, Bristol, CT 06010For SaleMLS ID #24210700, Diane M. Bonney, William Raveis Real Estate. Smart MLS
- $349,9993 bd1 ba1.1k sqft(Undisclosed Address), Bristol, CT 06010For SaleMLS ID #24211171, Kristin A Davis, Berkshire Hathaway NE Prop.. Smart MLS
- $290,0003 bd2 ba1.1k sqft(Undisclosed Address), Bristol, CT 06010For SaleMLS ID #24185299, Richard A. Dibiase, American Charter Real Estate. Smart MLS
- $399,9003 bd3 ba1.7k sqft54 Chestnut Street, Bristol, CT 06010For SaleMLS ID #24209670, Ronea Saunders, ERA Hart Sargis-Breen. Smart MLS
- $316,9003 bd1 ba1.4k sqft160 Stonecrest Drive, Bristol, CT 06010For SaleMLS ID #24208699, Janice Madore, Country Manor Realty. Smart MLS
- $329,9002 bd1 ba1.2k sqftWhitehawk Ranch, Bristol, CT 06010For SaleMLS ID #24211363, Arthur Alsdorf JR, Showcase Realty, Inc.. Smart MLS
- $289,9002 bd1 ba998 sqft31 Judson Avenue, Bristol, CT 06010For SaleMLS ID #24202811, Timothy Faucher, eXp Realty. Smart MLS
- $325,0003 bd2 ba1.3k sqft70 Broad Place, Bristol, CT 06010For SaleMLS ID #24209180, Pamela M. McWaid, Charter Oak Real Estate & Mgmt. Smart MLS
