Welcome to 11 Gates Ave, a charming Cape-style home in Waterbury with plenty of space and potential. This 3-bedroom, 1.5-bath home offers a convenient layout with two bedrooms on the main level and a third bedroom upstairs, along with an additional upstairs bonus room that provides flexible space for an office, hobby room, playroom, or whatever suits your needs. The main level features a comfortable living room, a welcoming kitchen with direct access to the deck, creating a great space to relax or entertain. The lower level includes a partially finished area offering additional possibilities. Outside, the large fenced-in backyard provides a private outdoor setting to enjoy. With its comfortable layout, flexible living spaces, outdoor appeal, and classic Cape-style charm, 11 Gates Ave. is ready for its next owner to bring their vision and make it home. Don't miss the opportunity to make this property your own-schedule your showing today!
For sale
$275,000
11 Gates Avenue, Waterbury, CT 06705
3beds
1,366sqft
Single Family Residence
Built in 1930
6,969 Square Feet Lot
$-- Zestimate®
$201/sqft
$-- HOA
What's special
- 32 days
- 1,060
- 76
Zillow last checked:
Listing updated:
Listed by:
Anna M. Laurie (860)543-3808,
Coldwell Banker Realty 860-563-1010
Source: Smart MLS,MLS#: 24210576
Facts & features
Interior
Bedrooms & bathrooms
- Bedrooms: 3
- Bathrooms: 2
- Full bathrooms: 1
- 1/2 bathrooms: 1
Rooms
- Room types: Bonus Room
Primary bedroom
- Level: Main
Bedroom
- Level: Main
Bedroom
- Level: Upper
Bathroom
- Features: Tub w/Shower, Tile Floor
- Level: Main
Bathroom
- Level: Upper
Kitchen
- Level: Main
Kitchen
- Features: Ceiling Fan(s), Tile Floor
- Level: Main
Living room
- Level: Main
Other
- Level: Upper
Heating
- Hot Water, Natural Gas
Cooling
- Ceiling Fan(s), Window Unit(s)
Appliances
- Included: Oven/Range, Refrigerator, Gas Water Heater, Water Heater
- Laundry: Lower Level, Main Level
Features
- Basement: Full,Unfinished
- Attic: Storage
- Has fireplace: No
Interior area
- Total structure area: 1,366
- Total interior livable area: 1,366 sqft
- Finished area above ground: 1,366
Property
Features
- Patio & porch: Deck
Lot
- Size: 6,969 Square Feet
- Features: Level
Details
- Parcel number: 1381935
- Zoning: RL
Construction
Type & style
- Home type: SingleFamily
- Architectural style: Cape Cod
- Property subtype: Single Family Residence
Materials
- Vinyl Siding, Aluminum Siding
- Foundation: Concrete Perimeter
- Roof: Asphalt
Condition
- New construction: No
- Year built: 1930
Utilities & green energy
- Sewer: Public Sewer
- Water: Public
Community & HOA
Community
- Features: Basketball Court, Park, Pool, Near Public Transport, Shopping/Mall, Tennis Court(s)
- Subdivision: East End
HOA
- Has HOA: No
Location
- Region: Waterbury
Financial & listing details
- Price per square foot: $201/sqft
- Tax assessed value: $112,350
- Annual tax amount: $4,869
- Date on market: 10/6/2026
Estimated market value
Not available
Estimated sales range
Not available
Not available
Price history
| Date | Event | Price |
|---|---|---|
| 10/9/2026 | Listed for sale | $275,000+225.4%$201/sqft |
Source:  Smart MLS #24210576 Report a problem | ||
| 2/16/2001 | Sold | $84,500-3.4%$62/sqft |
Source: Public Record Report a problem | ||
| 8/21/2000 | Sold | $87,500+20.7%$64/sqft |
Source: Smart MLS #W2000830 Report a problem | ||
| 3/8/1999 | Sold | $72,500$53/sqft |
Source: Public Record Report a problem | ||
Public tax history
| Year | Property taxes | Tax assessment |
|---|---|---|
| 2025 | $5,054 -9% | $112,350 |
| 2024 | $5,555 -8.8% | $112,350 |
| 2023 | $6,088 +52.5% | $112,350 +69.5% |
| 2022 | $3,991 | $66,290 |
| 2021 | $3,991 0% | $66,290 |
| 2020 | $3,991 +0% | $66,290 |
| 2019 | $3,991 | $66,290 |
| 2018 | $3,991 -7.7% | $66,290 -7.7% |
| 2017 | $4,325 | $71,830 |
| 2016 | $4,325 +3.4% | $71,830 |
| 2015 | $4,182 | $71,830 |
| 2014 | $4,182 +2.2% | $71,830 |
| 2013 | $4,093 -4.8% | $71,830 -30.2% |
| 2012 | $4,301 0% | $102,860 |
| 2011 | $4,302 | $102,860 |
| 2010 | $4,302 +4.8% | $102,860 |
| 2009 | $4,106 | $102,860 |
| 2008 | $4,106 +11.8% | $102,860 +51.2% |
| 2005 | $3,672 +6% | $68,040 +7.8% |
| 2002 | $3,464 +79.9% | $63,140 +220.5% |
| 2001 | $1,926 | $19,700 |
Find assessor info on the county website
Monthly payment
Est. payment
Payment breakdown
Explore the cost of this home by adjusting the details. Changes won't be saved.Climate risks
Neighborhood: Mill Plain
Nearby schools
Schools provided by the listing agent
- High: Crosby
Source: Smart MLS. This data may not be complete. We recommend contacting the local school district to confirm school assignments for this home.
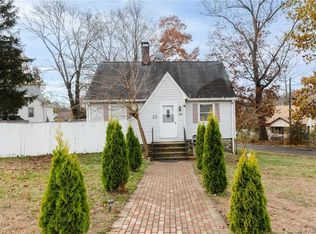
Similar homes
- $279,9003 bd1 ba1.2k sqft152 Woodbine Street, Waterbury, CT 06705For Sale

 MLS ID #24214804, Eric Chou, eXp Realty. Smart MLS
- $275,0004 bd2 ba1.3k sqft81 Easton Avenue, Waterbury, CT 06704For Sale
 MLS ID #24218400, Shaniqua Thomas, Agora Homes. Smart MLS
- $269,0002 bd2 ba925 sqft180 Capitol Avenue, Waterbury, CT 06705For Sale
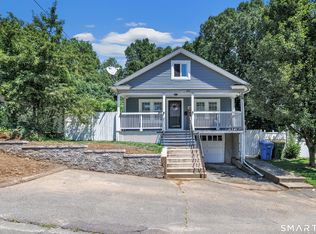 MLS ID #24197422, Angel Torres, Century 21 Scala Group. Smart MLS
- $269,9992 bd1 ba1k sqft47 Hungerford Avenue, Waterbury, CT 06705For Sale
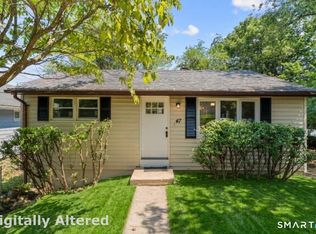 MLS ID #24211482, Zach D. Nichols, West View Properties, LLC. Smart MLS
- $319,9003 bd2 ba1.1k sqft144 Eastside Boulevard, Waterbury, CT 06706For SaleMLS ID #24218904, Vincent Devico, Showcase Realty, Inc.. Smart MLS
- $279,9003 bd2 ba1.4k sqft16 Luke Street, Waterbury, CT 06706For SaleMLS ID #24202138, David McDuff, West View Properties, LLC. Smart MLS
- $285,0003 bd2 ba1k sqft144 Clinton Street, Waterbury, CT 06710For SaleMLS ID #24197683, Joanna Escobar, Century 21 Scala Group. Smart MLS
- $279,9003 bd2 ba1.2k sqft11 Media Avenue, Waterbury, CT 06708For SaleMLS ID #24213978, Sally A. Bowman, Berkshire Hathaway NE Prop.. Smart MLS
- $299,0004 bd2 ba1.5k sqft3 Suffolk Street, Waterbury, CT 06704For SaleMLS ID #24215044, Susan Warner-Lambert, Carbutti & Co., Realtors. Smart MLS
- $289,9003 bd1 ba1.1k sqft370 Waterville Street, Waterbury, CT 06710For SaleMLS ID #24214627, Janet Laviero, Select Realty Associates, LLC. Smart MLS
- $379,9004 bd3 ba1.4k sqft15 Niagara Street, Waterbury, CT 06705For SaleMLS ID #24218861, Stephanie O'Connor, Tier 1 Real Estate. Smart MLS
- $350,0004 bd2 ba1.8k sqft3156 East Main Street, Waterbury, CT 06705For SaleMLS ID #24200750, Stephen Briotti, Lamacchia Realty. Smart MLS
- $279,9002 bd1 ba1k sqft6 Smith Avenue, Waterbury, CT 06708For SaleMLS ID #24202560, Dawn Cabral, West View Properties, LLC. Smart MLS
- $299,9002 bd1 ba1.3k sqft150 Clough Road, Waterbury, CT 06708For SaleMLS ID #24212169, Stephanie O'Connor, Tier 1 Real Estate. Smart MLS
- $309,0003 bd1 ba1.4k sqft15 Ashland Avenue, Waterbury, CT 06708For SaleMLS ID #24211441, Robert M. Leonard, William Raveis Real Estate. Smart MLS
- $300,0003 bd2 ba1k sqft894 New Haven Road, Naugatuck, CT 06770For SaleMLS ID #24185784, Laura Hardacre, Coldwell Banker Realty. Smart MLS
- $364,9003 bd2 ba1.5k sqft189 Fiske Street, Waterbury, CT 06710For SaleMLS ID #24219557, Vincent Devico, Showcase Realty, Inc.. Smart MLS
- $365,0004 bd2 ba1.8k sqft81 Fleetwood Drive, Waterbury, CT 06706For SaleMLS ID #24213992, Towanna L. Randall, Berkshire Hathaway NE Prop.. Smart MLS
- $320,0003 bd3 ba1.1k sqft701 Bucks Hill Road, Waterbury, CT 06704For SaleMLS ID #24200026, Levi Y. Judqin, Brass Moon Realty. Smart MLS
- $339,9003 bd2 ba1.5k sqft250 Bradley Avenue, Waterbury, CT 06708For SaleMLS ID #24182603, Sarah Devino, Showcase Realty, Inc.. Smart MLS
