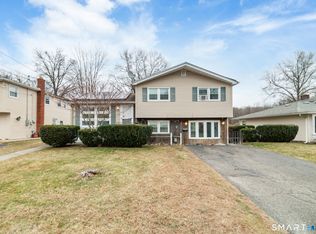
East End 7 room, 4 bedroom,2 full bathroom 1872 square foot colonial with a 1 car basement garage on a hard to find .69 acre secluded lot. New siding and windows with a soon to be new roof! Great layout with beautiful hardwood trim and moldings. Big living room with a fireplace, attached sunroom and large windows looking out to the private backyard. Eat-in kitchen with newer oak cabinets open to a large dining room and full bathroom. The upper level has 4 good size bedrooms with a nursery room, hardwood floors and another full bathroom with a laundry area. The first floor is handicap accessible. Don't miss out on this great home.
For sale
Price cut: $20K (9/17)
$375,000
3156 East Main Street, Waterbury, CT 06705
4beds
1,872sqft
Single Family Residence
Built in 1924
0.69 Acres Lot
$-- Zestimate®
$200/sqft
$-- HOA
What's special
Attached sunroomLaundry areaHardwood floorsNew siding and windowsLarge dining roomPrivate backyard
- 49 days
- 511
- 38
Zillow last checked:
Listing updated:
Listed by:
Stephen Briotti (203)509-3194,
Lamacchia Realty 203-879-2339
Source: Smart MLS,MLS#: 24200750
Facts & features
Interior
Bedrooms & bathrooms
- Bedrooms: 4
- Bathrooms: 2
- Full bathrooms: 2
Primary bedroom
- Features: Hardwood Floor
- Level: Upper
- Area: 156 Square Feet
- Dimensions: 12 x 13
Bedroom
- Level: Upper
- Area: 132 Square Feet
- Dimensions: 11 x 12
Bedroom
- Level: Upper
- Area: 120 Square Feet
- Dimensions: 10 x 12
Bedroom
- Level: Upper
- Area: 90 Square Feet
- Dimensions: 9 x 10
Dining room
- Features: Hardwood Floor
- Level: Main
- Area: 156 Square Feet
- Dimensions: 12 x 13
Kitchen
- Features: Remodeled
- Level: Main
- Area: 182 Square Feet
- Dimensions: 13 x 14
Living room
- Features: Bookcases, Fireplace
- Level: Main
- Area: 252 Square Feet
- Dimensions: 12 x 21
Sun room
- Level: Main
- Area: 160 Square Feet
- Dimensions: 10 x 16
Heating
- Hot Water, Oil
Cooling
- None
Appliances
- Included: Oven/Range, Refrigerator, Water Heater
- Laundry: Upper Level
Features
- Doors: Storm Door(s)
- Windows: Thermopane Windows
- Basement: Full,Unfinished
- Attic: Walk-up
- Number of fireplaces: 1
Interior area
- Total structure area: 1,872
- Total interior livable area: 1,872 sqft
- Finished area above ground: 1,872
Property
Parking
- Total spaces: 2
- Parking features: Attached, Off Street, Unpaved
- Attached garage spaces: 1
Features
- Patio & porch: Porch, Deck
Lot
- Size: 0.69 Acres
- Features: Secluded, Wooded, Level
Details
- Parcel number: 1389431
- Zoning: CA
Construction
Type & style
- Home type: SingleFamily
- Architectural style: Colonial
- Property subtype: Single Family Residence
Materials
- Vinyl Siding
- Foundation: Stone
- Roof: Asphalt
Condition
- New construction: No
- Year built: 1924
Utilities & green energy
- Sewer: Public Sewer
- Water: Public
Green energy
- Energy efficient items: Doors, Windows
Community & HOA
Community
- Features: Basketball Court, Medical Facilities, Public Rec Facilities, Near Public Transport
- Subdivision: East End
HOA
- Has HOA: No
Location
- Region: Waterbury
Financial & listing details
- Price per square foot: $200/sqft
- Tax assessed value: $140,490
- Annual tax amount: $6,089
- Date on market: 8/21/2026
Estimated market value
Not available
Estimated sales range
Not available
Not available
Price history
| Date | Event | Price |
|---|---|---|
| 9/17/2026 | Price change | $375,000-5.1%$200/sqft |
Source:  Smart MLS #24200750 Report a problem Smart MLS #24200750 Report a problem | ||
| 8/21/2026 | Listed for sale | $395,000+375.9%$211/sqft |
Source: Smart MLS #24200750 Report a problem | ||
| 12/1/1995 | Sold | $83,000$44/sqft |
Source: Public Record Report a problem | ||
Public tax history
| Year | Property taxes | Tax assessment |
|---|---|---|
| 2025 | $6,319 -9% | $140,490 |
| 2024 | $6,946 -8.8% | $140,490 |
| 2023 | $7,613 +40% | $140,490 +55.6% |
| 2022 | $5,436 | $90,280 |
| 2021 | $5,436 +0% | $90,280 |
| 2020 | $5,436 0% | $90,280 |
| 2019 | $5,436 | $90,280 |
| 2018 | $5,436 +3.1% | $90,280 +3.1% |
| 2017 | $5,271 | $87,540 |
| 2016 | $5,271 +3.4% | $87,540 |
| 2015 | $5,097 +0.6% | $87,540 +0.6% |
| 2014 | $5,068 +2.2% | $87,050 |
| 2013 | $4,960 -7% | $87,050 -31.8% |
| 2012 | $5,334 0% | $127,570 |
| 2011 | $5,335 | $127,570 |
| 2010 | $5,335 +4.8% | $127,570 |
| 2009 | $5,093 | $127,570 |
| 2008 | $5,093 +8.5% | $127,570 +46.7% |
| 2005 | $4,692 +1.9% | $86,940 +3.6% |
| 2002 | $4,604 +101.3% | $83,930 +258.8% |
| 2001 | $2,287 | $23,390 |
Find assessor info on the county website
Monthly payment
Est. payment
Payment breakdown
Explore the cost of this home by adjusting the details. Changes won't be saved.Climate risks
Neighborhood: East Farms
Similar homes
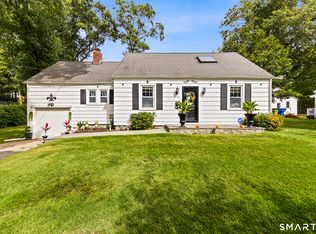
- $380,0003 bd2 ba2.5k sqft771 Prospect Road, Waterbury, CT 06706For Sale
 MLS ID #24210737, Jimmy Edwards, Redfin Corporation. Smart MLS
 - $329,0003 bd2 ba2k sqft138 Townsend Avenue, Waterbury, CT 06705For Sale
 MLS ID #24165670, Roberta Romeo Shannon, Berkshire Hathaway NE Prop.. Smart MLS
 - $398,9004 bd3 ba2k sqft232 Lakeside Boulevard East, Waterbury, CT 06708For Sale
 MLS ID #24202960, Bethany Lydem, Stone Crest Realty LLC. Smart MLS
 - $399,9003 bd2 ba1.9k sqft548 Beecher Road, Wolcott, CT 06716For Sale
 MLS ID #24212265, Chris D. Callahan, Berkshire Hathaway NE Prop.. Smart MLS
 - $349,9004 bd3 ba1.6k sqft19 Bittersweet Lane, Burlington, CT 06013For SaleMLS ID #24213422, Christopher W. Hull, Berkshire Hathaway NE Prop.. Smart MLS
- $340,0003 bd2 ba2.1k sqft31 Holly Street, Waterbury, CT 06706For SaleMLS ID #24188890, Liz Newnham, William Pitt Sotheby's Int'l. Smart MLS
- $459,9993 bd2 ba1.8k sqft4 Mohawk Drive, Wolcott, CT 06716For SaleMLS ID #24201333, Arlinda Gesner, Arlinda Gesner Realty LLC. Smart MLS
- $429,5004 bd3 ba2.2k sqft16 Katina Drive, Waterbury, CT 06708For SaleMLS ID #24197243, Kim A. Gates, Gateway Real Estate. Smart MLS
- $434,9003 bd3 ba2.6k sqft62 Hampton Road, Waterbury, CT 06708For SaleMLS ID #24213265, Josh Weaver, Coldwell Banker Realty. Smart MLS
- $395,0003 bd2 ba1.8k sqft58 Evelyn Road, Bristol, CT 06010For SaleMLS ID #24211859, Annie Gura, Coldwell Banker Premier Real Estate. Smart MLS
- $384,9003 bd1 ba1k sqft374 Moss Farms Road, Cheshire, CT 06410For SaleMLS ID #24206787, Roberta Whalen, LAER Realty Partners. Smart MLS
- $415,0004 bd2 ba1.7k sqft175 Pleasant View Road, Thomaston, CT 06787For SaleMLS ID #24211020, Mary Ann Hebert, BHGRE Gaetano Marra Homes. Smart MLS
- $300,0003 bd2 ba1.8k sqft578 Washington Avenue, Waterbury, CT 06708For SaleMLS ID #24202033, Allysa J. DeRosa, Mapleridge Realty. Smart MLS
- $299,9003 bd1 ba1.6k sqft167 Johnson Avenue, Meriden, CT 06451For SaleMLS ID #24211941, Mary Sutera, Carbutti & Co., Realtors. Smart MLS
- $420,0004 bd2 ba1.5k sqft34 Pilgrim Trail, Woodbury, CT 06798For SaleMLS ID #24203216, Karen Gilmore, Redfin Corporation. Smart MLS
- $324,9003 bd2 ba1.4k sqft169 Circuit Avenue, Waterbury, CT 06708For SaleMLS ID #24201212, Robert Disapio, Dave Jones Realty, LLC. Smart MLS
- $399,9003 bd2 ba2.7k sqft25 Booth Terrace, Hamden, CT 06518For SaleMLS ID #24211442, Susan Warner-Lambert, Carbutti & Co., Realtors. Smart MLS
- $345,9003 bd4 ba2k sqft475 West Woods Road, Hamden, CT 06518For SaleMLS ID #24204347, Kevin P. Kennedy, Coldwell Banker Realty. Smart MLS
- $309,0004 bd2 ba2.7k sqft445 Farmington Avenue, Waterbury, CT 06710For SaleMLS ID #24189681, Sean Brunnock, Coldwell Banker Realty. Smart MLS
- $349,9993 bd3 ba1.3k sqft172 Andrew Avenue, Naugatuck, CT 06770For SaleMLS ID #24211398, JR B. Torchon, Jr., eXp Realty. Smart MLS
