Welcome to this well-maintained split-level home offering comfort, convenience, and an opportunity to make it your own. This 3-bedroom, 2-bath property features a bright and functional layout with hardwood floors, generous living space, and plenty of natural light throughout. The main living area flows into a spacious kitchen and dining area, ideal for everyday living and entertaining. The lower level provides additional flexible space perfect for a family room, home office, or recreation area. The home has been well cared for and is fully move-in ready, making it a great option for buyers looking to build equity over time. Conveniently located just minutes from shopping, dining, parks, and major commuter routes, this home offers easy access to everything Waterbury and surrounding areas have to offer. A great opportunity for you! Schedule your showing today.
For sale
$329,000
138 Townsend Avenue, Waterbury, CT 06705
3beds
2,064sqft
Single Family Residence
Built in 1963
7,405 Square Feet Lot
$-- Zestimate®
$159/sqft
$-- HOA
What's special
Fully move-in readyGenerous living spaceHardwood floorsBright and functional layoutWell-maintained split-level home
- 191 days
- 613
- 38
Zillow last checked:
Listing updated:
Listed by:
Roberta Romeo Shannon (860)817-6856,
Berkshire Hathaway NE Prop. 860-633-3674
Source: Smart MLS,MLS#: 24165670
Facts & features
Interior
Bedrooms & bathrooms
- Bedrooms: 3
- Bathrooms: 2
- Full bathrooms: 1
- 1/2 bathrooms: 1
Rooms
- Room types: Bonus Room
Primary bedroom
- Level: Upper
- Area: 143 Square Feet
- Dimensions: 11 x 13
Bedroom
- Level: Upper
- Area: 100 Square Feet
- Dimensions: 10 x 10
Bedroom
- Level: Upper
- Area: 110 Square Feet
- Dimensions: 11 x 10
Dining room
- Level: Main
- Area: 77 Square Feet
- Dimensions: 7 x 11
Family room
- Level: Lower
- Area: 506 Square Feet
- Dimensions: 22 x 23
Kitchen
- Level: Main
- Area: 121 Square Feet
- Dimensions: 11 x 11
Living room
- Level: Main
- Area: 187 Square Feet
- Dimensions: 11 x 17
Heating
- Hot Water, Gas In Street
Cooling
- Central Air
Appliances
- Included: Dishwasher, Electric Water Heater, Water Heater
- Laundry: Main Level
Features
- Basement: Partial,Finished
- Attic: Pull Down Stairs
- Number of fireplaces: 1
Interior area
- Total structure area: 2,064
- Total interior livable area: 2,064 sqft
- Finished area above ground: 1,056
- Finished area below ground: 1,008
Property
Parking
- Total spaces: 4
- Parking features: Driveway, Private, Paved, Asphalt
- Has uncovered spaces: Yes
Features
- Levels: Multi/Split
- Exterior features: Awning(s), Rain Gutters
Lot
- Size: 7,405 Square Feet
- Features: Level
Details
- Additional structures: Shed(s)
- Parcel number: 1382463
- Zoning: RL
Construction
Type & style
- Home type: SingleFamily
- Architectural style: Split Level
- Property subtype: Single Family Residence
Materials
- Vinyl Siding
- Foundation: Concrete Perimeter
- Roof: Asphalt
Condition
- New construction: No
- Year built: 1963
Utilities & green energy
- Sewer: Public Sewer
- Water: Public
- Utilities for property: Cable Available
Green energy
- Energy generation: Solar
Community & HOA
Community
- Features: Library, Park, Near Public Transport, Shopping/Mall
- Subdivision: East End
HOA
- Has HOA: No
Location
- Region: Waterbury
Financial & listing details
- Price per square foot: $159/sqft
- Tax assessed value: $147,770
- Annual tax amount: $6,404
- Date on market: 4/15/2026
Estimated market value
Not available
Estimated sales range
Not available
Not available
Price history
| Date | Event | Price |
|---|---|---|
| 4/15/2026 | Listed for sale | $329,000+257.6%$159/sqft |
Source:  Smart MLS #24165670 Report a problem Smart MLS #24165670 Report a problem | ||
| 5/1/2018 | Listing removed | $1,575$1/sqft |
Source: The Washington Agency #170069400 Report a problem | ||
| 4/25/2018 | Price change | $1,575+12.5%$1/sqft |
Source: The Washington Agency #170069400 Report a problem | ||
| 4/4/2018 | Listed for rent | $1,400$1/sqft |
Source: Zillow Rental Manager Report a problem | ||
| 9/1/2016 | Listing removed | $92,000$45/sqft |
Source: Coldwell Banker Residential Brokerage - Southbury Office #W10112764 Report a problem | ||
| 6/5/2016 | Pending sale | $92,000$45/sqft |
Source: Coldwell Banker Residential Brokerage - Southbury Office #W10112764 Report a problem | ||
| 2/29/2016 | Listed for sale | $92,000$45/sqft |
Source: Coldwell Banker Residential Brokerage #W10112764 Report a problem | ||
Public tax history
| Year | Property taxes | Tax assessment |
|---|---|---|
| 2025 | $6,571 -9% | $146,090 |
| 2024 | $7,223 -8.8% | $146,090 |
| 2023 | $7,917 +57.1% | $146,090 +74.6% |
| 2022 | $5,038 | $83,680 |
| 2021 | $5,038 0% | $83,680 |
| 2020 | $5,038 +0% | $83,680 |
| 2019 | $5,038 | $83,680 |
| 2018 | $5,038 -4% | $83,680 -4% |
| 2017 | $5,248 | $87,160 |
| 2016 | $5,248 +3.4% | $87,160 |
| 2015 | $5,074 | $87,160 |
| 2014 | $5,074 +2.2% | $87,160 |
| 2013 | $4,966 +1.4% | $87,160 -25.6% |
| 2012 | $4,899 0% | $117,170 |
| 2011 | $4,900 | $117,170 |
| 2010 | $4,900 +4.8% | $117,170 |
| 2009 | $4,677 | $117,170 |
| 2008 | $4,677 -3.3% | $117,170 +30.7% |
| 2005 | $4,839 +9.6% | $89,670 +11.4% |
| 2002 | $4,416 +67.8% | $80,500 +199.3% |
| 2001 | $2,631 | $26,900 |
Find assessor info on the county website
Monthly payment
Est. payment
Payment breakdown
Explore the cost of this home by adjusting the details. Changes won't be saved.Climate risks
Neighborhood: Alexander Ave
Nearby schools
Schools provided by the listing agent
- High: Crosby
Source: Smart MLS. This data may not be complete. We recommend contacting the local school district to confirm school assignments for this home.

Similar homes
- $375,0004 bd2 ba1.8k sqft3156 East Main Street, Waterbury, CT 06705For Sale

 MLS ID #24200750, Stephen Briotti, Lamacchia Realty. Smart MLS
 - $325,0003 bd2 ba1.9k sqft60 Linda Court, Naugatuck, CT 06770For Sale
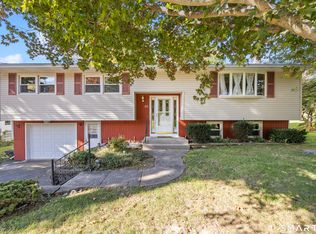 MLS ID #24215472, Katie Smith, Berkshire Hathaway NE Prop.. Smart MLS
 - $349,4004 bd3 ba2.3k sqft137 Fairlawn Avenue, Waterbury, CT 06705For Sale
 MLS ID #24190031, Jessica Boswell, LPT Realty. Smart MLS
 - $275,0003 bd2 ba1.3k sqft11 Gates Avenue, Waterbury, CT 06705For Sale
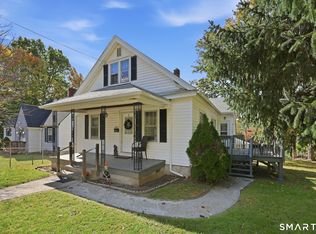 MLS ID #24210576, Anna M. Laurie, Coldwell Banker Realty. Smart MLS
 - $279,9003 bd1 ba1.2k sqft152 Woodbine Street, Waterbury, CT 06705For SaleMLS ID #24214804, Eric Chou, eXp Realty. Smart MLS
- $339,9003 bd2 ba1.5k sqft250 Bradley Avenue, Waterbury, CT 06708For SaleMLS ID #24182603, Sarah Devino, Showcase Realty, Inc.. Smart MLS
- $339,9003 bd1 ba1.5k sqft267 Bamford Avenue, Waterbury, CT 06708For SaleMLS ID #24191422, Fernando Barreiro, Lamacchia Realty. Smart MLS
- $380,0003 bd2 ba2.5k sqft771 Prospect Road, Waterbury, CT 06706For SaleMLS ID #24210737, Jimmy Edwards, Redfin Corporation. Smart MLS
- $379,5005 bd3 ba2k sqft595 Prospect Road, Waterbury, CT 06706For SaleMLS ID #24213075, Linda A. Mayfield, RE/MAX RISE. Smart MLS
- $459,9993 bd2 ba1.8k sqft4 Mohawk Drive, Wolcott, CT 06716For SaleMLS ID #24201333, Arlinda Gesner, Arlinda Gesner Realty LLC. Smart MLS
- $349,9003 bd2 ba1.4k sqft30 Edwin Avenue, Waterbury, CT 06708For SaleMLS ID #24204502, Lorranne Jimenez, RE/MAX RISE. Smart MLS
- $304,9002 bd1 ba1.3k sqft150 Clough Road, Waterbury, CT 06708For SaleMLS ID #24212169, Stephanie O'Connor, Tier 1 Real Estate. Smart MLS
- $369,0003 bd2 ba2.2k sqft167 Fern Street, Waterbury, CT 06704For SaleMLS ID #24175277, Jordan Jones, Dave Jones Realty, LLC. Smart MLS
- $315,0003 bd1 ba1.6k sqft52 Gabriel Drive, Naugatuck, CT 06770For SaleMLS ID #24192704, Rick Settani, Showcase Realty, Inc.. Smart MLS
- $310,0003 bd2 ba1.3k sqft28 Eagle Street, Plymouth, CT 06786For SaleMLS ID #24215527, Megan Cusano, RE/MAX RISE. Smart MLS
- $279,9003 bd2 ba1.4k sqft16 Luke Street, Waterbury, CT 06706For SaleMLS ID #24202138, David McDuff, West View Properties, LLC. Smart MLS
- $398,9004 bd3 ba2k sqft232 Lakeside Boulevard East, Waterbury, CT 06708For SaleMLS ID #24202960, Bethany Lydem, Stone Crest Realty LLC. Smart MLS
- $339,9004 bd3 ba1.6k sqft19 Bittersweet Lane, Burlington, CT 06013For SaleMLS ID #24213422, Christopher W. Hull, Berkshire Hathaway NE Prop.. Smart MLS
- $335,0003 bd3 ba2k sqft475 West Woods Road, Hamden, CT 06518For SaleMLS ID #24204347, Kevin P. Kennedy, Coldwell Banker Realty. Smart MLS
- $289,0004 bd2 ba2.7k sqft445 Farmington Avenue, Waterbury, CT 06710For SaleMLS ID #24189681, Sean Brunnock, Coldwell Banker Realty. Smart MLS
