With a separate detached in-law suite and driveway, this property is perfect for generating rental income or generational living. Built on what was once a fruit farm, this colonial boasts thoughtful updates such as a recently replaced roof (2022), central air conditioning/forced air heating (2022), and beautiful hardwood flooring (2023). Enjoy the renovated kitchen, complete with stainless steel appliances (2023), including a three-stage reverse osmosis drinking water filtration system (2023), butcher block countertops, and a custom coffee/tea bar. Relax with the view of an ephemeral stream from the lower deck or the deck off of the primary bedroom which also features a full bathroom. Both additional bedrooms have recently re-finished original hardwood flooring and one includes a half bath and a walk-up partially finished attic. Conveniently located near Sleeping Giant State Park and a short commute to New Haven, don't miss your chance to call this your new home!
For sale
Price cut: $14K (9/22)
$345,900
475 West Woods Road, Hamden, CT 06518
3beds
2,072sqft
Single Family Residence
Built in 1875
0.88 Acres Lot
$-- Zestimate®
$167/sqft
$-- HOA
What's special
Separate detached in-law suiteWalk-up partially finished atticButcher block countertopsRenovated kitchen
- 19 days
- 1,770
- 222
Zillow last checked:
Listing updated:
Listed by:
Kevin P. Kennedy (203)233-9675,
Coldwell Banker Realty 203-481-4571
Source: Smart MLS,MLS#: 24204347
Facts & features
Interior
Bedrooms & bathrooms
- Bedrooms: 3
- Bathrooms: 4
- Full bathrooms: 1
- 1/2 bathrooms: 3
Primary bedroom
- Features: Balcony/Deck, Full Bath
- Level: Upper
- Area: 160 Square Feet
- Dimensions: 10 x 16
Bedroom
- Features: Half Bath
- Level: Upper
- Area: 120 Square Feet
- Dimensions: 12 x 10
Bedroom
- Level: Upper
- Area: 154 Square Feet
- Dimensions: 11 x 14
Dining room
- Level: Main
- Area: 132 Square Feet
- Dimensions: 11 x 12
Kitchen
- Features: Remodeled
- Level: Main
- Area: 132 Square Feet
- Dimensions: 11 x 12
Living room
- Features: Fireplace
- Level: Main
- Area: 384 Square Feet
- Dimensions: 16 x 24
Sun room
- Features: Skylight
- Level: Main
- Area: 128 Square Feet
- Dimensions: 8 x 16
Heating
- Gas on Gas, Forced Air, Natural Gas
Cooling
- Ceiling Fan(s), Central Air
Appliances
- Included: Oven/Range, Refrigerator, Dishwasher, Washer, Dryer, Gas Water Heater, Water Heater
- Laundry: Main Level
Features
- In-Law Floorplan
- Basement: Full,Unfinished
- Attic: Partially Finished,Walk-up
- Number of fireplaces: 1
Interior area
- Total structure area: 2,072
- Total interior livable area: 2,072 sqft
- Finished area above ground: 2,072
Property
Parking
- Total spaces: 1
- Parking features: Detached
- Garage spaces: 1
Features
- Patio & porch: Deck, Covered
- Exterior features: Balcony, Breezeway
Lot
- Size: 0.88 Acres
- Features: Few Trees, Level
Details
- Additional structures: Shed(s)
- Parcel number: 1145441
- Zoning: R3
Construction
Type & style
- Home type: SingleFamily
- Architectural style: Colonial
- Property subtype: Single Family Residence
Materials
- Wood Siding
- Foundation: Stone
- Roof: Asphalt
Condition
- New construction: No
- Year built: 1875
Utilities & green energy
- Sewer: Public Sewer
- Water: Public
Community & HOA
Community
- Features: Park, Shopping/Mall
- Subdivision: Mount Carmel
HOA
- Has HOA: No
Location
- Region: Hamden
Financial & listing details
- Price per square foot: $167/sqft
- Tax assessed value: $278,530
- Annual tax amount: $14,949
- Date on market: 9/3/2026
Estimated market value
Not available
Estimated sales range
Not available
Not available
Price history
| Date | Event | Price |
|---|---|---|
| 9/22/2026 | Price change | $345,900-3.9%$167/sqft |
Source:  Smart MLS #24204347 Report a problem Smart MLS #24204347 Report a problem | ||
| 9/5/2026 | Listed for sale | $359,900+14.3%$174/sqft |
Source: Smart MLS #24204347 Report a problem | ||
| 7/11/2022 | Sold | $315,000+5%$152/sqft |
Source: Smart MLS #170480956 Report a problem | ||
| 6/26/2022 | Contingent | $299,900$145/sqft |
Source: Smart MLS #170480956 Report a problem | ||
| 5/28/2022 | Listed for sale | $299,900+5.6%$145/sqft |
Source: Smart MLS #170480956 Report a problem | ||
| 1/2/2011 | Listing removed | $284,000$137/sqft |
Source: NCI #n302256 Report a problem | ||
| 5/8/2010 | Price change | $284,000-2%$137/sqft |
Source: Press/Cuozzo Realtors #N302587 Report a problem | ||
| 1/5/2010 | Price change | $289,900-6.5%$140/sqft |
Source: ERA SEIGEL REALTY #N296928 Report a problem | ||
| 12/3/2009 | Listed for sale | $309,900+82.3%$150/sqft |
Source: ERA SEIGEL REALTY #N296928 Report a problem | ||
| 7/10/1998 | Sold | $170,000$82/sqft |
Source: Public Record Report a problem | ||
Public tax history
| Year | Property taxes | Tax assessment |
|---|---|---|
| 2025 | $14,450 +48.5% | $278,530 +59.2% |
| 2024 | $9,728 -1.4% | $174,930 |
| 2023 | $9,863 +1.6% | $174,930 |
| 2022 | $9,705 +5.8% | $174,930 |
| 2021 | $9,173 0% | $174,930 -5.8% |
| 2020 | $9,173 +1.1% | $185,640 |
| 2019 | $9,070 +1.9% | $185,640 |
| 2018 | $8,903 +6% | $185,640 |
| 2017 | $8,402 -0.2% | $185,640 |
| 2016 | $8,421 +2.4% | $185,640 -7.8% |
| 2015 | $8,225 +2.4% | $201,250 |
| 2014 | $8,036 +2.5% | $201,250 |
| 2013 | $7,837 +4.9% | $201,250 |
| 2012 | $7,474 +6.8% | $201,250 |
| 2011 | $6,997 +7.7% | $201,250 -8.8% |
| 2010 | $6,495 +0% | $220,780 |
| 2009 | $6,493 0% | $220,780 |
| 2008 | $6,495 +1.1% | $220,780 |
| 2007 | $6,425 +4.1% | $220,780 |
| 2006 | $6,171 +15.8% | $220,780 +79.2% |
| 2005 | $5,327 +15% | $123,200 |
| 2003 | $4,634 +9.2% | $123,200 |
| 2001 | $4,245 | $123,200 |
Find assessor info on the county website
Monthly payment
Est. payment
Payment breakdown
Explore the cost of this home by adjusting the details. Changes won't be saved.Climate risks
Neighborhood: 06518
Similar homes
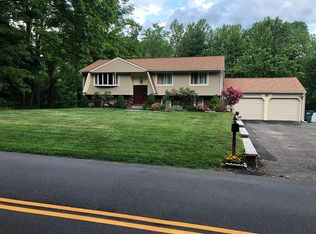
- $374,9003 bd3 ba1.4k sqft54 Exeter Road, Hamden, CT 06518For Sale

 MLS ID #24193865, Sherri L. Ciotto, Berkshire Hathaway NE Prop.. Smart MLS
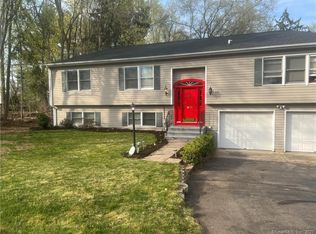
 - $379,0003 bd2 ba1.5k sqft21 McDermott Circle, Hamden, CT 06518For Sale
 MLS ID #24188001, Yan Ke, Coldwell Banker Realty. Smart MLS
 - $425,0003 bd2 ba1.9k sqft25 Booth Terrace, Hamden, CT 06518For Sale
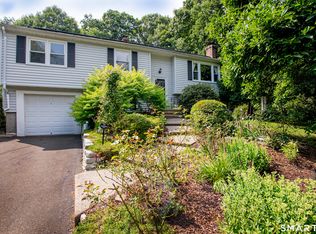 MLS ID #24195759, Susan Warner-Lambert, Carbutti & Co., Realtors. Smart MLS
 - $350,0003 bd2 ba1.2k sqft160 Sanford Street, Hamden, CT 06514For Sale
 MLS ID #24192710, Lauren Levey, Real Broker CT, LLC. Smart MLS
 - $375,0003 bd2 ba1.5k sqft160 Tanglewood Drive, Hamden, CT 06518For SaleMLS ID #24195732, Susan Cassidy, Coldwell Banker Realty. Smart MLS
- $399,0003 bd3 ba1.3k sqft161 Sleeping Giant Drive, Hamden, CT 06518For SaleMLS ID #24174198, Christopher Reid, Coldwell Banker Realty. Smart MLS
- $439,0004 bd3 ba2.2k sqft60 Briarcliff Road, Hamden, CT 06518For SaleMLS ID #24196959, John Hill, Seabury Hill REALTORS. Smart MLS
- $389,9003 bd2 ba2k sqft306 Wintergreen Avenue, Hamden, CT 06514For SaleMLS ID #24207000, Joseph F. Cafasso, Jr., mygoodagent. Smart MLS
- $325,0003 bd1 ba1.2k sqft12 Hillview Avenue, Hamden, CT 06514For SaleMLS ID #24201362, Catherine Cardell Yarmosh, Coldwell Banker Realty. Smart MLS
- $475,0003 bd2 ba2k sqft106 McDermott Circle, Hamden, CT 06514For SaleMLS ID #24187233, Jeffrey Granoff, GRL & Realtors, LLC. Smart MLS
- $324,9003 bd2 ba1.6k sqft540 Hartford Turnpike, Hamden, CT 06517For SaleMLS ID #24183956, Alberim Klenja, RE/MAX Precision Realty. Smart MLS
- $399,9003 bd3 ba1.6k sqft430 Shepard Avenue, Hamden, CT 06514For SaleMLS ID #24182665, Arthur Alsdorf JR, Showcase Realty, Inc.. Smart MLS
- $430,0004 bd2 ba2.1k sqft75 Brinsmade Road, Hamden, CT 06514For SaleMLS ID #24182612, Chelsey DeFrancesco, eXp Realty. Smart MLS
- $335,0004 bd1 ba1k sqft12 Windsor Road, Hamden, CT 06517For SaleMLS ID #24201151, Jennie Williams, Real Broker CT, LLC. Smart MLS
- $339,0003 bd1 ba1.4k sqft59 Hayward Road, Hamden, CT 06514For SaleMLS ID #24171658, Audra Digello, Coldwell Banker Realty. Smart MLS
- $285,0003 bd2 ba1.4k sqft19 Cumley Street, Hamden, CT 06514For SaleMLS ID #24175902, Yvonne Toro, Toro Real Estate LLC. Smart MLS
- $350,0003 bd2 ba1.4k sqft138 Steinmann Avenue, Middlebury, CT 06762For SaleMLS ID #24203915, Sarita Conforti, West View Properties, LLC. Smart MLS
- $414,9002 bd2 ba2k sqftTrailside Village, Hamden, CT 06518For SaleMLS ID #24182559, Shila Doshi, Coldwell Banker Realty. Smart MLS
- $429,9003 bd3 ba2.4k sqft40 Filbert Street, Hamden, CT 06517For SaleMLS ID #24193294, Anna Buono, Berkshire Hathaway NE Prop.. Smart MLS
- $319,9003 bd3 ba2.5k sqft463 Pearl Lake Road, Waterbury, CT 06706For SaleMLS ID #24193281, Mary M. New, Berkshire Hathaway NE Prop.. Smart MLS
