Nestled in Mt. Carmel neighborhood of Hamden that is steps away from the Farmington Canal walking trail; this well maintained 55+ complex ranch-style condo offers a blend of comfort, space, and convenience. Boasting 2022 sq ft of thoughtfully designed living space, this two bedroom, two bath home features an open floor plan, 9 ft ceilings, hardwood floors, gas fireplace and a home office. The living room opens through sliding glass door to a large private balcony overlooking peaceful green space. The spacious eat-in kitchen has granite countertops, stainless steel appliances, and abundant cabinetry, making it ideal for both everyday living and entertaining. The primary bedroom features en-suite bath complete with dual vanities, a walk-in shower, and a relaxing whirlpool tub. Located on the opposite side of the home for added privacy, the second bedroom is adjacent to a full bath with a tub/shower. Designed with accessibility in mind, the entry hallway and second-floor closet were constructed to accommodate a private elevator. Additional highlights include oversized attached one-car garage and a separate laundry and utility room. Ideally situated, location near the golf course, shopping, dining and everyday conveniences, this home offers easy access to 1-91, 1-95 and Merritt Parkway. Note: Hamden is in its 2nd year of the 4 year tax phase-in. 2nd year of phase-in with $199,850 assessment and new mill rate of 53.67
For sale
$414,900
36 Todd Street #506, Hamden, CT 06518
2beds
2,022sqft
Condominium, Townhouse
Built in 2010
-- sqft lot
$408,300 Zestimate®
$205/sqft
$600/mo HOA
What's special
Gas fireplaceHome officeOversized attached one-car garageRelaxing whirlpool tubWalk-in showerHardwood floorsGranite countertops
- 59 days
- 162
- 11
Zillow last checked:
Listing updated:
Listed by:
Shila Doshi (203)606-6906,
Coldwell Banker Realty 203-239-2553
Source: Smart MLS,MLS#: 24182559
Facts & features
Interior
Bedrooms & bathrooms
- Bedrooms: 2
- Bathrooms: 2
- Full bathrooms: 2
Primary bedroom
- Features: Full Bath, Stall Shower, Wall/Wall Carpet
- Level: Main
Bedroom
- Features: High Ceilings, Wall/Wall Carpet
- Level: Main
Den
- Features: French Doors, Hardwood Floor
- Level: Main
Dining room
- Features: Combination Liv/Din Rm, Hardwood Floor
- Level: Main
Living room
- Features: High Ceilings, Balcony/Deck, Dining Area, Fireplace, Sliders, Hardwood Floor
- Level: Main
Heating
- Forced Air, Natural Gas
Cooling
- Central Air
Appliances
- Included: Oven/Range, Refrigerator, Dishwasher, Washer, Dryer, Electric Water Heater, Water Heater
- Laundry: Main Level
Features
- Open Floorplan
- Doors: Storm Door(s)
- Windows: Thermopane Windows
- Basement: None
- Attic: Access Via Hatch
- Number of fireplaces: 1
Interior area
- Total structure area: 2,022
- Total interior livable area: 2,022 sqft
- Finished area above ground: 2,022
Property
Parking
- Total spaces: 1
- Parking features: Attached, Driveway, Garage Door Opener
- Attached garage spaces: 1
- Has uncovered spaces: Yes
Features
- Stories: 2
- Exterior features: Balcony
Lot
- Features: Level
Details
- Parcel number: 2603261
- Zoning: T3
Construction
Type & style
- Home type: Condo
- Architectural style: Townhouse
- Property subtype: Condominium, Townhouse
Materials
- Vinyl Siding
Condition
- New construction: No
- Year built: 2010
Utilities & green energy
- Sewer: Public Sewer
- Water: Public
- Utilities for property: Cable Available
Green energy
- Energy efficient items: Doors, Windows
Community & HOA
Community
- Features: Adult Community 55, Golf, Health Club, Park, Near Public Transport
- Senior community: Yes
- Subdivision: Mount Carmel
HOA
- Has HOA: Yes
- Amenities included: Management
- Services included: Maintenance Grounds, Trash, Snow Removal, Water, Sewer, Road Maintenance
- HOA fee: $600 monthly
Location
- Region: Hamden
Financial & listing details
- Price per square foot: $205/sqft
- Tax assessed value: $218,960
- Annual tax amount: $11,360
- Date on market: 7/6/2026
Estimated market value
$408,300
$388,000 - $429,000
$3,038/mo
Price history
| Date | Event | Price |
|---|---|---|
| 7/9/2026 | Listed for sale | $414,900+50.9%$205/sqft |
Source:  Smart MLS #24182559 Report a problem Smart MLS #24182559 Report a problem | ||
| 9/2/2021 | Sold | $275,000$136/sqft |
Source: Public Record Report a problem | ||
| 8/22/2020 | Listing removed | $275,000+2.6%$136/sqft |
Source: William Raveis Real Estate #170299203 Report a problem | ||
| 8/21/2020 | Sold | $268,000-2.5%$133/sqft |
Source: Smart MLS #170299203 Report a problem | ||
| 11/11/2019 | Listed for sale | $275,000-5.1%$136/sqft |
Source: William Raveis Real Estate #170251719 Report a problem | ||
| 3/12/2012 | Sold | $289,900$143/sqft |
Source: Public Record Report a problem | ||
Public tax history
| Year | Property taxes | Tax assessment |
|---|---|---|
| 2025 | $11,360 +13% | $218,960 +21.1% |
| 2024 | $10,051 -1.4% | $180,740 |
| 2023 | $10,190 +1.6% | $180,740 |
| 2022 | $10,027 +5.8% | $180,740 |
| 2021 | $9,478 +2% | $180,740 +1.1% |
| 2020 | $9,293 +6.4% | $178,780 |
| 2019 | $8,735 +1.9% | $178,780 |
| 2018 | $8,574 +6% | $178,780 |
| 2017 | $8,092 -0.2% | $178,780 |
| 2016 | $8,109 -9.3% | $178,780 -18.3% |
| 2015 | $8,940 +2.3% | $218,750 |
| 2014 | $8,735 +2.5% | $218,750 |
| 2013 | $8,518 +90.6% | $218,750 +81.8% |
| 2012 | $4,469 +46.9% | $120,330 +37.5% |
| 2011 | $3,042 | $87,500 |
Find assessor info on the county website
Monthly payment
Est. payment
Payment breakdown
Explore the cost of this home by adjusting the details. Changes won't be saved.Climate risks
Neighborhood: 06518
Nearby schools
Schools provided by the listing agent
- High: Hamden
Source: Smart MLS. This data may not be complete. We recommend contacting the local school district to confirm school assignments for this home.

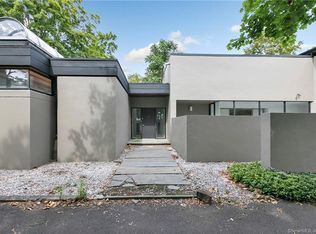
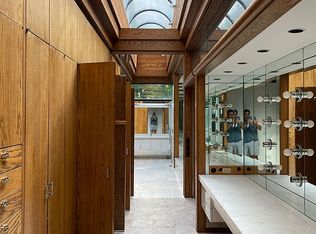
Similar homes
- $425,0003 bd2 ba1.9k sqft25 Booth Terrace, Hamden, CT 06518For Sale

 MLS ID #24195759, Susan Warner-Lambert, Carbutti & Co., Realtors. Smart MLS
 - $399,9002 bd2 ba1.3k sqftSummit At Hamden Hills, Hamden, CT 06518For Sale
 MLS ID #24196272, Kristy L. Agli, Kelsey & Co. Real Estate. Smart MLS
 - $475,0003 bd2 ba2k sqft106 McDermott Circle, Hamden, CT 06514For Sale
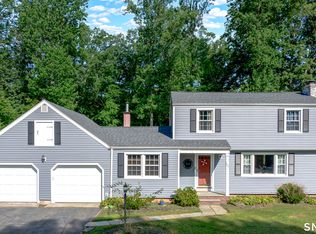 MLS ID #24187233, Jeffrey Granoff, GRL & Realtors, LLC. Smart MLS
 - $574,9005 bd3 ba2.3k sqft350 Joyce Road, Hamden, CT 06518For Sale
 MLS ID #24202474, Stacey L. McPherson, KW Legacy Partners. Smart MLS
 - $500,0003 bd2 ba2k sqft12 Gilbert Hill Road, North Haven, CT 06473For SaleMLS ID #24203560, Liz Zakrzewski, Coldwell Banker Realty. Smart MLS
- $429,9003 bd3 ba2.4k sqft40 Filbert Street, Hamden, CT 06517For SaleMLS ID #24193294, Anna Buono, Berkshire Hathaway NE Prop.. Smart MLS
- $465,0004 bd3 ba2k sqft26 Filbert Street, Hamden, CT 06517For SaleMLS ID #24185507, Joanne Tambascio, Coldwell Banker Realty. Smart MLS
- $419,9003 bd2 ba1k sqft5 North Street, East Haven, CT 06513For SaleMLS ID #24202058, Laura Almeyda, Huntsman,Meade & Partners Comp. Smart MLS
- $425,0003 bd3 ba1.9k sqft11 Autumn Drive, Southington, CT 06489For SaleMLS ID #24189430, Elizabeth Urbanski, Coldwell Banker Realty. Smart MLS
- $329,9993 bd1 ba1.4k sqft79 West Helen Street, Hamden, CT 06514For SaleMLS ID #24202803, Henry Guo, eXp Realty. Smart MLS
- $382,5003 bd3 ba1.6k sqftOyster Cove, New Haven, CT 06513For SaleMLS ID #24183982, Nicole J. Ellezam, Century 21 AllPoints Realty. Smart MLS
- $359,0002 bd2 ba1.3k sqftGreat Oak Ridge, Seymour, CT 06483For SaleMLS ID #24201769, Sue Varrone, Coldwell Banker Realty. Smart MLS
- $395,0004 bd2 ba1.8k sqft3156 East Main Street, Waterbury, CT 06705For SaleMLS ID #24200750, Stephen Briotti, Lamacchia Realty. Smart MLS
- $409,9004 bd2 ba1.4k sqft6 Miner Road, West Haven, CT 06516For SaleMLS ID #24200260, Steve Jones Jr, KW Legacy Partners. Smart MLS
- $389,0002 bd2 ba1.2k sqftValley View Townhomes, Seymour, CT 06483For SaleMLS ID #24185005, Alexa Skalandunas, William Raveis Real Estate. Smart MLS
- $350,0003 bd2 ba1.4k sqft96 Lent Road, Hamden, CT 06517For SaleMLS ID #24177926, Carol Cangiano, Coldwell Banker Realty. Smart MLS
- $399,9903 bd2 ba1.6k sqft106 Peck Avenue, West Haven, CT 06516For SaleMLS ID #24202173, Anthony D'Amore, eXp Realty. Smart MLS
- $399,9004 bd2 ba1.5k sqft49 Schenck Lane, Naugatuck, CT 06770For SaleMLS ID #24182606, Dave Jones, Dave Jones Realty, LLC. Smart MLS
- $459,9993 bd2 ba1.8k sqft4 Mohawk Drive, Wolcott, CT 06716For SaleMLS ID #24201333, Arlinda Gesner, Arlinda Gesner Realty LLC. Smart MLS
- $475,0003 bd3 ba2.3k sqftOronoque Forest, West Haven, CT 06516For SaleMLS ID #24202238, Sophia Messore, Coldwell Banker Realty. Smart MLS
