Welcome to this beautiful 3-bedroom Colonial filled with character, charm and modern updates! Situated on a gorgeous street in a wonderful neighborhood, this spacious home offers exceptional curb appeal with its inviting enclosed front porch and lovely landscaping. Step inside and appreciate the tall first-floor ceilings, beautiful hardwood floors throughout the main living areas and gorgeous original woodwork. The spacious living room features a cozy brick fireplace, crown molding and French doors, while the generously sized formal dining room is perfect for gatherings. The beautifully remodeled kitchen offers abundant cabinetry, granite countertops, tile backsplash and stainless steel appliances. A convenient first-floor half bath completes the main level. Upstairs, you'll find three spacious bedrooms, all with hardwood floors and ceiling fans, along with a beautifully remodeled full bathroom. A large walk-up attic provides excellent storage and expansion possibilities. The full basement offers additional storage and potential for future living space. Enjoy the brand-new composite deck overlooking the yard, perfect for outdoor entertaining. Additional highlights include a roof approximately three years old and economical natural gas heat. Ideally located with easy access to major highways, making commuting to Hartford or New Haven a breeze. A wonderful combination of timeless charm, modern comforts and convenience!
For sale
$374,900
290 Bradley Avenue, Meriden, CT 06451
3beds
1,736sqft
Single Family Residence
Built in 1932
8,276 Square Feet Lot
$-- Zestimate®
$216/sqft
$-- HOA
What's special
Cozy brick fireplaceInviting enclosed front porchGorgeous original woodworkTall first-floor ceilingsCrown moldingLovely landscapingFrench doors
- 1 day
- 320
- 31
Zillow last checked:
Listing updated:
Listed by:
Gene Pica (203)314-7578,
RE/MAX Alliance 203-488-1641
Source: Smart MLS,MLS#: 24218225
Facts & features
Interior
Bedrooms & bathrooms
- Bedrooms: 3
- Bathrooms: 2
- Full bathrooms: 1
- 1/2 bathrooms: 1
Primary bedroom
- Features: Ceiling Fan(s), Hardwood Floor
- Level: Upper
- Area: 188.34 Square Feet
- Dimensions: 12.9 x 14.6
Bedroom
- Features: Ceiling Fan(s), Hardwood Floor
- Level: Upper
- Area: 183.52 Square Feet
- Dimensions: 12.4 x 14.8
Bedroom
- Features: Ceiling Fan(s), Hardwood Floor
- Level: Upper
- Area: 137.8 Square Feet
- Dimensions: 10.6 x 13
Dining room
- Features: Ceiling Fan(s), French Doors, Hardwood Floor
- Level: Main
- Area: 220.57 Square Feet
- Dimensions: 13.7 x 16.1
Kitchen
- Features: Remodeled, Ceiling Fan(s), Granite Counters, Pantry, Composite Floor
- Level: Main
- Area: 187.69 Square Feet
- Dimensions: 13.7 x 13.7
Living room
- Features: Ceiling Fan(s), Fireplace, French Doors, Hardwood Floor
- Level: Main
- Area: 271.05 Square Feet
- Dimensions: 13.9 x 19.5
Heating
- Hot Water, Natural Gas
Cooling
- Ceiling Fan(s)
Appliances
- Included: Electric Range, Microwave, Refrigerator, Ice Maker, Dishwasher, Washer, Dryer, Gas Water Heater, Water Heater
- Laundry: Upper Level
Features
- Doors: Storm Door(s)
- Windows: Thermopane Windows
- Basement: Full,Unfinished
- Attic: Storage,Floored,Walk-up
- Number of fireplaces: 1
Interior area
- Total structure area: 1,736
- Total interior livable area: 1,736 sqft
- Finished area above ground: 1,736
Property
Features
- Patio & porch: Enclosed, Porch, Deck
Lot
- Size: 8,276 Square Feet
- Features: Corner Lot, Level
Details
- Parcel number: 1171674
- Zoning: R-1
Construction
Type & style
- Home type: SingleFamily
- Architectural style: Colonial
- Property subtype: Single Family Residence
Materials
- Vinyl Siding
- Foundation: Stone
- Roof: Asphalt
Condition
- New construction: No
- Year built: 1932
Utilities & green energy
- Sewer: Public Sewer
- Water: Public
Green energy
- Energy efficient items: Doors, Windows
Community & HOA
Community
- Features: Near Public Transport, Library, Medical Facilities, Park, Public Rec Facilities
HOA
- Has HOA: No
Location
- Region: Meriden
Financial & listing details
- Price per square foot: $216/sqft
- Tax assessed value: $152,530
- Annual tax amount: $5,782
- Date on market: 11/4/2026
Estimated market value
Not available
Estimated sales range
Not available
Not available
Price history
| Date | Event | Price |
|---|---|---|
| 11/4/2026 | Listed for sale | $374,900+33.9%$216/sqft |
Source:  Smart MLS #24218225 Report a problem | ||
| 3/17/2023 | Sold | $280,000+2.2%$161/sqft |
Source: Smart MLS #170547868 Report a problem | ||
| 3/4/2023 | Contingent | $274,000$158/sqft |
Source: Smart MLS #170547868 Report a problem | ||
| 1/31/2023 | Listed for sale | $274,000$158/sqft |
Source: Smart MLS #170547868 Report a problem | ||
| 1/27/2023 | Listing removed | -- |
Source: Smart MLS #170514951 Report a problem | ||
| 1/27/2023 | Listed for sale | $274,000$158/sqft |
Source: Smart MLS #170514951 Report a problem | ||
| 1/24/2023 | Contingent | $274,000$158/sqft |
Source: Smart MLS #170514951 Report a problem | ||
| 8/15/2022 | Price change | $274,000-6.8%$158/sqft |
Source: Smart MLS #170514951 Report a problem | ||
| 8/8/2022 | Listed for sale | $294,000+117.8%$169/sqft |
Source: Smart MLS #170514951 Report a problem | ||
| 11/13/2012 | Listing removed | $135,000+12.5%$78/sqft |
Source: Coldwell Banker Residential Brokerage - Cheshire Office #N320975 Report a problem | ||
| 11/9/2012 | Sold | $120,000-11.1%$69/sqft |
Source: Smart MLS #N320975 Report a problem | ||
| 12/15/2011 | Listed for sale | $135,000-28.2%$78/sqft |
Source: Coldwell Banker Res Brokerage #N320975 Report a problem | ||
| 2/23/2005 | Sold | $187,975+114.8%$108/sqft |
Source: Public Record Report a problem | ||
| 2/23/1998 | Sold | $87,500$50/sqft |
Source: Public Record Report a problem | ||
Public tax history
| Year | Property taxes | Tax assessment |
|---|---|---|
| 2025 | $5,782 -1.6% | $152,530 |
| 2024 | $5,874 +3.7% | $152,530 |
| 2023 | $5,662 +14.4% | $152,530 +7.9% |
| 2022 | $4,949 +8.6% | $141,330 +35.1% |
| 2021 | $4,555 +0.3% | $104,650 |
| 2020 | $4,543 +0.9% | $104,650 |
| 2019 | $4,504 -0.4% | $104,650 |
| 2018 | $4,522 +2.7% | $104,650 |
| 2017 | $4,402 +5.1% | $104,650 -3.2% |
| 2016 | $4,190 | $108,080 |
| 2015 | $4,190 +2.5% | $108,080 |
| 2014 | $4,089 -28.6% | $108,080 -30% |
| 2013 | $5,727 +21.9% | $154,400 +3.2% |
| 2010 | $4,700 +8.9% | $149,550 |
| 2009 | $4,315 -3.5% | $149,550 |
| 2008 | $4,470 -1.3% | $149,550 |
| 2007 | $4,527 +1.8% | $149,550 +49.7% |
| 2006 | $4,446 +6.6% | $99,890 +1.8% |
| 2005 | $4,170 +4.9% | $98,140 -9.2% |
| 2004 | $3,977 +8.6% | $108,080 +10.1% |
| 2003 | $3,661 +37.9% | $98,140 +43.1% |
| 1995 | $2,655 | $68,600 |
Find assessor info on the county website
Monthly payment
Est. payment
Payment breakdown
Explore the cost of this home by adjusting the details. Changes won't be saved.Climate risks
Neighborhood: 06451

Similar homes
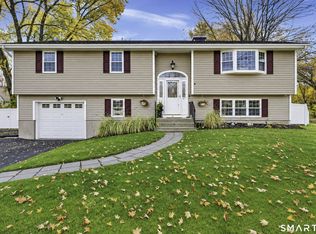
- $410,0004 bd2 ba1.6k sqft68 Reservoir Avenue, Meriden, CT 06451For Sale

 MLS ID #24200003, Ruth Lara Deane, Seer Realty. Smart MLS
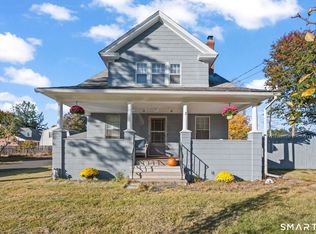
- $439,9004 bd2 ba2.2k sqft84 North Meadow Lane, Meriden, CT 06450For Sale
 MLS ID #24219327, Heather Crabtree, RE/MAX RISE. Smart MLS
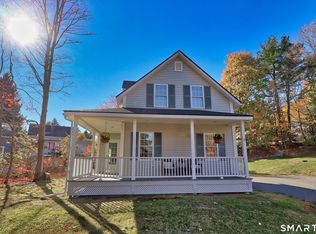
- $360,0003 bd2 ba1.4k sqft2 Evensen Place, Cromwell, CT 06416For Sale
 MLS ID #24216625, Andrea Rodriguez, Eagle Eye Realty PLLC. Smart MLS
- $370,0003 bd2 ba2k sqft42 South Main Street, Plymouth, CT 06786For Sale
 MLS ID #24217760, Cathy Dupont, Stone Crest Realty LLC. Smart MLS
- $424,9003 bd3 ba1.9k sqft36 Sweet Birch Drive, Meriden, CT 06450For SaleMLS ID #24215600, Tracey A. Precourt, Century 21 Clemens Group. Smart MLS
- $475,0003 bd3 ba1.6k sqft52 Bruce Avenue, Southington, CT 06489For SaleMLS ID #24217834, Brette Stern, Calcagni Real Estate. Smart MLS
- $299,9003 bd2 ba1.2k sqft175 Newton Street, Meriden, CT 06450For SaleMLS ID #24209872, Stephen Ronzello, Coldwell Banker Realty. Smart MLS
- $329,9003 bd1 ba1.1k sqft546 Circular Avenue, Hamden, CT 06514For SaleMLS ID #24219090, Pedro Echevarria, KW Legacy Partners. Smart MLS
- $389,9003 bd2 ba1.4k sqft37 Westbrook Road, West Hartford, CT 06107For SaleMLS ID #24218441, Ellen T. Sebastian, William Pitt Sotheby's Int'l. Smart MLS
- $424,9993 bd2 ba2.1k sqft157 Candlewood Lane, Southington, CT 06489For SaleMLS ID #24202968, Victoria P. Sammis, Sammis Realty. Smart MLS
- $399,9005 bd3 ba2.3k sqft14 Jeralds Avenue, Wallingford, CT 06492For SaleMLS ID #24214393, Patrick R. Combs, Dan Combs Real Estate. Smart MLS
- $425,0004 bd3 ba2.2k sqft60 Briarcliff Road, Hamden, CT 06518For SaleMLS ID #24218689, John Hill, Seabury Hill REALTORS. Smart MLS
- $359,0003 bd1 ba984 sqft83 Cedar Street, Wethersfield, CT 06109For SaleMLS ID #24217868, Michael Treviso, Lamacchia Realty. Smart MLS
- $345,0003 bd2 ba1.2k sqft360 Chauncey Road, Middletown, CT 06457For SaleMLS ID #24216264, Nicholas Greene, eXp Realty. Smart MLS
- $374,9003 bd3 ba2k sqft24 Rockhurst Drive, Waterbury, CT 06708For SaleMLS ID #24217529, Jennifer Bundock, Coldwell Banker Realty. Smart MLS
- $364,5005 bd3 ba2k sqft595 Prospect Road, Waterbury, CT 06706For SaleMLS ID #24213075, Linda A. Mayfield, RE/MAX RISE. Smart MLS
- $380,0003 bd2 ba2.5k sqft771 Prospect Road, Waterbury, CT 06706For SaleMLS ID #24210737, Jimmy Edwards, Redfin Corporation. Smart MLS
- $379,9993 bd2 ba1.4k sqft137 Haverford Street, Hamden, CT 06517For SaleMLS ID #24215999, Gene Pica, RE/MAX Alliance. Smart MLS
- $349,0002 bd1 ba1.2k sqft139 Sidney Avenue, West Hartford, CT 06110For SaleMLS ID #24218711, Ashley Paige Pushee, eXp Realty. Smart MLS
- $525,0003 bd4 ba1.3k sqft18 Surrey Drive, North Haven, CT 06473For SaleMLS ID #24214743, Steven Miller, Coldwell Banker Realty. Smart MLS
