Honey, I found the one! Whether you're considering multigenerational living, an in-law arrangement, rental income potential or simply need extra room to spread out, there are plenty of possibilities to explore. This classic Colonial is ready for its next chapter, offering the opportunity to preserve its character while adding your own personal touches. With generously sized rooms, a flexible floor plan & plenty of space both inside & out, this is a home with so much to offer. Featuring 5 BRs with the potential for a 6th, 3 full bathrooms, a 2 car heated garage & a legal accessory apartment, this property offers wonderful versatility. The first floor welcomes you with a spacious living room, a dining room with French doors leading to the kitchen, a primary BR with Hardwood Floors overlooking the backyard & a separate study that could easily serve as another bedroom. The kitchen features a Viking stove, commercial dishwasher, abundant shelving & an industrial-size sink, 1st flr laundry adds convenience. One of the home's most inviting features is its covered back porch, a wonderful place to enjoy overlooking the backyard. Step outside & discover a spacious, level backyard with mature trees, established greenery, 14 x14 shed & a lovely sense of privacy. A beautiful vine-covered garden arbor adds character to the landscape, while the 28x20 concrete patio & walkways provide plenty of outdoor space for entertaining. Additional features, Built in Generac Generator & newer boiler.
For sale
Price cut: $30K (10/23)
$399,900
14 Jeralds Avenue, Wallingford, CT 06492
5beds
2,352sqft
Single Family Residence
Built in 1890
0.44 Acres Lot
$396,600 Zestimate®
$170/sqft
$-- HOA
What's special
Established greeneryLegal accessory apartmentSeparate studyGenerously sized roomsAbundant shelvingFlexible floor planBeautiful vine-covered garden arbor
- 33 days
- 5,171
- 444
Likely to sell faster than
Zillow last checked:
Listing updated:
Listed by:
Patrick R. Combs (203)671-0983,
Dan Combs Real Estate 203-265-2356
Source: Smart MLS,MLS#: 24214393
Facts & features
Interior
Bedrooms & bathrooms
- Bedrooms: 5
- Bathrooms: 3
- Full bathrooms: 3
Primary bedroom
- Features: Ceiling Fan(s), Hardwood Floor
- Level: Main
- Area: 129.8 Square Feet
- Dimensions: 11 x 11.8
Bedroom
- Features: Wall/Wall Carpet
- Level: Upper
- Area: 98 Square Feet
- Dimensions: 10 x 9.8
Bedroom
- Features: Wall/Wall Carpet
- Level: Upper
- Area: 146.4 Square Feet
- Dimensions: 12.2 x 12
Bedroom
- Features: Wall/Wall Carpet
- Level: Upper
- Area: 135.16 Square Feet
- Dimensions: 10.9 x 12.4
Bedroom
- Features: Wall/Wall Carpet
- Level: Upper
- Area: 193.44 Square Feet
- Dimensions: 10.4 x 18.6
Den
- Features: Built-in Features, Wall/Wall Carpet
- Level: Main
- Area: 162.54 Square Feet
- Dimensions: 12.6 x 12.9
Dining room
- Features: French Doors, Wall/Wall Carpet
- Level: Main
- Area: 126 Square Feet
- Dimensions: 10 x 12.6
Kitchen
- Features: Breakfast Bar, Vinyl Floor
- Level: Main
- Area: 273.92 Square Feet
- Dimensions: 21.4 x 12.8
Kitchen
- Features: Vinyl Floor
- Level: Upper
- Area: 84.8 Square Feet
- Dimensions: 8 x 10.6
Living room
- Features: Wall/Wall Carpet
- Level: Main
- Area: 162.54 Square Feet
- Dimensions: 12.6 x 12.9
Living room
- Features: Wall/Wall Carpet
- Level: Upper
- Area: 149.76 Square Feet
- Dimensions: 10.4 x 14.4
Heating
- Hot Water, Oil
Cooling
- Wall Unit(s), Window Unit(s)
Appliances
- Included: Gas Cooktop, Oven/Range, Refrigerator, Dishwasher, Washer, Dryer, Water Heater
- Laundry: Main Level
Features
- In-Law Floorplan
- Basement: Full,Unfinished
- Attic: Floored,Walk-up
- Has fireplace: No
Interior area
- Total structure area: 2,352
- Total interior livable area: 2,352 sqft
- Finished area above ground: 2,352
Property
Parking
- Total spaces: 6
- Parking features: Attached, Paved, Off Street, Garage Door Opener
- Attached garage spaces: 2
Accessibility
- Accessibility features: Stair Lift, Accessible Approach with Ramp
Features
- Patio & porch: Covered, Patio
Lot
- Size: 0.44 Acres
- Features: Level
Details
- Additional structures: Shed(s)
- Parcel number: 2047946
- Zoning: R18
Construction
Type & style
- Home type: SingleFamily
- Architectural style: Colonial
- Property subtype: Single Family Residence
Materials
- Clapboard, Wood Siding
- Foundation: Concrete Perimeter, Stone
- Roof: Asphalt
Condition
- New construction: No
- Year built: 1890
Utilities & green energy
- Sewer: Public Sewer
- Water: Public
Community & HOA
Community
- Subdivision: Yalesville
HOA
- Has HOA: No
Location
- Region: Wallingford
Financial & listing details
- Price per square foot: $170/sqft
- Tax assessed value: $280,600
- Annual tax amount: $6,894
- Date on market: 10/17/2026
Estimated market value
$396,600
$377,000 - $416,000
$3,514/mo
Price history
| Date | Event | Price |
|---|---|---|
| 10/23/2026 | Price change | $399,900-7%$170/sqft |
Source:  Smart MLS #24214393 Report a problem | ||
| 10/17/2026 | Listed for sale | $429,900$183/sqft |
Source: Smart MLS #24214393 Report a problem | ||
Public tax history
| Year | Property taxes | Tax assessment |
|---|---|---|
| 2025 | $6,768 +15.1% | $280,600 +46.4% |
| 2024 | $5,878 +4.5% | $191,700 |
| 2023 | $5,624 +1% | $191,700 |
| 2022 | $5,567 +1.8% | $191,700 |
| 2021 | $5,467 0% | $191,700 +4.7% |
| 2020 | $5,467 +2.3% | $183,100 |
| 2019 | $5,345 +1.9% | $183,100 |
| 2018 | $5,244 +0.3% | $183,100 |
| 2017 | $5,228 +2.4% | $183,100 |
| 2016 | $5,107 +1.5% | $183,100 |
| 2015 | $5,030 +2.2% | $183,100 |
| 2014 | $4,924 +2.6% | $183,100 |
| 2013 | $4,801 +0.9% | $183,100 |
| 2012 | $4,757 +3% | $183,100 |
| 2011 | $4,618 -3.1% | $183,100 -7.5% |
| 2010 | $4,767 +5.4% | $197,960 +0.7% |
| 2009 | $4,523 +0.5% | $196,490 |
| 2008 | $4,500 +3.9% | $196,490 |
| 2007 | $4,333 +3.8% | $196,490 |
| 2006 | $4,175 +18.7% | $196,490 +48.6% |
| 2005 | $3,517 +6% | $132,200 |
| 2003 | $3,318 -14.8% | $132,200 +25.5% |
| 2000 | $3,895 | $105,300 |
Find assessor info on the county website
Monthly payment
Est. payment
Payment breakdown
Explore the cost of this home by adjusting the details. Changes won't be saved.Climate risks
Neighborhood: 06492
Nearby schools
Schools provided by the listing agent
- Elementary: Mary G. Fritz
- High: Mark T. Sheehan
Source: Smart MLS. This data may not be complete. We recommend contacting the local school district to confirm school assignments for this home.
Similar homes
- $399,0004 bd3 ba3k sqft136 Knoll Drive, Hamden, CT 06518For Sale
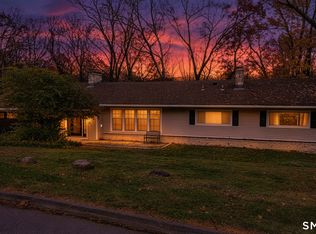
 MLS ID #24215642, Lauren Freedman, Coldwell Banker Realty. Smart MLS
- $395,0003 bd2 ba2.5k sqft169 Tulip Drive, Meriden, CT 06450For Sale
 MLS ID #24219091, Heidi B. Weed, Lamacchia Realty. Smart MLS
- $359,9003 bd1 ba1.5k sqft186 Deer Run Road, Meriden, CT 06451For Sale
 MLS ID #24221930, Cheri S. Paulsen, Advise Realty Services. Smart MLS
- $419,0005 bd4 ba2.8k sqft20 Linsley Avenue, Meriden, CT 06451For Sale
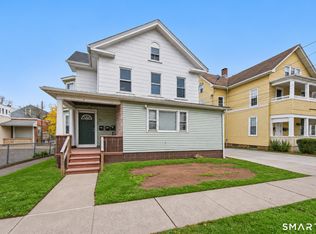 MLS ID #24220205, Wally Namane, Keller Williams Realty Prtnrs.. Smart MLS
- $388,9004 bd2 ba2.1k sqft75 Brinsmade Road, Hamden, CT 06514For SaleMLS ID #24221080, Betsy L. Purtell, Purtell Realty LLC. Smart MLS
- $425,0004 bd3 ba2.2k sqft60 Briarcliff Road, Hamden, CT 06518For SaleMLS ID #24218689, John Hill, Seabury Hill REALTORS. Smart MLS
- $409,9003 bd2 ba1.7k sqft208 Hart Street, New Britain, CT 06052For SaleMLS ID #24222254, Maria G. Esposito, Premier Re Group LLC. Smart MLS
- $399,9003 bd2 ba2.7k sqft25 Booth Terrace, Hamden, CT 06518For SaleMLS ID #24211442, Susan Warner-Lambert, Carbutti & Co., Realtors. Smart MLS
- $375,0003 bd3 ba1.6k sqft515 Gracey Avenue, Meriden, CT 06451For SaleMLS ID #24207082, Jimmy Edwards, Redfin Corporation. Smart MLS
- $364,5005 bd3 ba2k sqft595 Prospect Road, Waterbury, CT 06706For SaleMLS ID #24213075, Linda A. Mayfield, RE/MAX RISE. Smart MLS
- $399,9003 bd3 ba2.2k sqft224 Putnam Avenue, Hamden, CT 06517For SaleMLS ID #24174686, Christina Reinhard, Salzillo Realty Company. Smart MLS
- $429,9004 bd3 ba1.8k sqft162 Forest Street, Hamden, CT 06518For SaleMLS ID #24216563, Basil Amso, RE/MAX Right Choice. Smart MLS
- $438,0003 bd3 ba1.6k sqft71 Bishop Street, Bristol, CT 06010For SaleMLS ID #24214659, Andrew Blovish, KW Legacy Partners. Smart MLS
- $399,9004 bd4 ba2.4k sqft201 Francis Street, New Britain, CT 06053For SaleMLS ID #24219326, Lori M. Rawls-Crosby, Coldwell Banker Realty. Smart MLS
- $399,9003 bd1 ba1.2k sqft91 State Street, Wethersfield, CT 06109For SaleMLS ID #24206815, Annie Dillon, William Raveis Real Estate. Smart MLS
- $459,9004 bd2 ba1.8k sqft11 Walnut Lane, North Branford, CT 06472For SaleMLS ID #24187678, Kim Dawson, Real Broker CT, LLC. Smart MLS
- $421,0003 bd1 ba1.7k sqft432 East Mountain Road, Waterbury, CT 06706For SaleMLS ID #24210752, Lenna Vides Sanchez, Keller Williams Prestige Prop.. Smart MLS
- $441,7504 bd3 ba1.8k sqft26 Cedar Circle, Beacon Falls, CT 06403For SaleMLS ID #24217193, Kenneth Viele, Jr., Coldwell Banker Realty. Smart MLS
- $385,9003 bd2 ba1.8k sqft138 Red Robin Road, Naugatuck, CT 06770For SaleMLS ID #24215754, Nadja Malvares, Berkshire Hathaway NE Prop.. Smart MLS
- $595,0004 bd2 ba2.1k sqft327 West Main Street, Cheshire, CT 06410For SaleMLS ID #24217571, Dave Jones, Dave Jones Realty, LLC. Smart MLS
