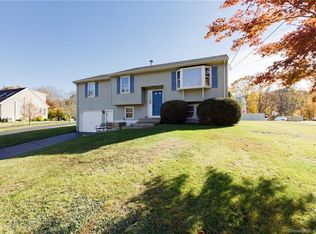
This beautifully renovated Colonial features 3 bedrooms and 2.5 bathrooms with a spacious layout designed for comfortable living and entertaining. The inviting living room presents a welcoming gathering space, while the kitchen provides plenty of room for preparing meals and everyday enjoyment. Step outside onto the expansive deck, overlooking the private backyard, creating an ideal setup for summer entertaining and relaxing. The second level offers a primary bedroom with en-suite bath and two additional spacious bedrooms with a shared full bath. Freshly painted with many extensive updates including appliances, flooring, windows, and energy efficient solar panels. This Meriden home offers a wonderful combination of comfort and convenience.
For sale
$375,000
515 Gracey Avenue, Meriden, CT 06451
3beds
1,620sqft
Single Family Residence
Built in 1989
0.51 Acres Lot
$422,300 Zestimate®
$231/sqft
$-- HOA
What's special
- 20 days
- 905
- 110
Zillow last checked:
Listing updated:
Listed by:
Jimmy Edwards (914)479-2852,
Redfin Corporation 203-349-8711
Source: Smart MLS,MLS#: 24207082
Facts & features
Interior
Bedrooms & bathrooms
- Bedrooms: 3
- Bathrooms: 3
- Full bathrooms: 2
- 1/2 bathrooms: 1
Primary bedroom
- Features: Ceiling Fan(s), Full Bath, Stall Shower, Wall/Wall Carpet, Tile Floor
- Level: Upper
Bedroom
- Features: Ceiling Fan(s), Laminate Floor
- Level: Upper
Bedroom
- Features: Ceiling Fan(s), Laminate Floor
- Level: Upper
Bathroom
- Features: Tile Floor
- Level: Main
Bathroom
- Features: Tub w/Shower, Vinyl Floor
- Level: Upper
Dining room
- Features: Laminate Floor
- Level: Main
Kitchen
- Features: Eating Space, Vinyl Floor
- Level: Main
Living room
- Features: Laminate Floor
- Level: Main
Heating
- Hot Water, Oil
Cooling
- None
Appliances
- Included: Oven/Range, Microwave, Range Hood, Refrigerator, Dishwasher, Washer, Dryer, Electric Water Heater
- Laundry: Lower Level
Features
- Basement: Full
- Attic: None
- Has fireplace: No
Interior area
- Total structure area: 1,620
- Total interior livable area: 1,620 sqft
- Finished area above ground: 1,620
Property
Parking
- Total spaces: 2
- Parking features: Off Street
Features
- Patio & porch: Deck
Lot
- Size: 0.51 Acres
- Features: Level
Details
- Parcel number: 1182847
- Zoning: R-1
Construction
Type & style
- Home type: SingleFamily
- Architectural style: Colonial
- Property subtype: Single Family Residence
Materials
- Vinyl Siding
- Foundation: Concrete Perimeter
- Roof: Asphalt
Condition
- New construction: No
- Year built: 1989
Details
- Warranty included: Yes
Utilities & green energy
- Sewer: Public Sewer
- Water: Public
- Utilities for property: Cable Available
Green energy
- Energy generation: Solar
Community & HOA
Community
- Features: Medical Facilities, Near Public Transport, Shopping/Mall
HOA
- Has HOA: No
Location
- Region: Meriden
Financial & listing details
- Price per square foot: $231/sqft
- Tax assessed value: $171,360
- Annual tax amount: $6,872
- Date on market: 9/15/2026
- Exclusions: Please see the inclusion exclusions form.
Estimated market value
$422,300
$401,000 - $443,000
$3,406/mo
Price history
| Date | Event | Price |
|---|---|---|
| 9/15/2026 | Listed for sale | $375,000-3.8%$231/sqft |
Source:  Smart MLS #24207082 Report a problem Smart MLS #24207082 Report a problem | ||
| 9/15/2026 | Listing removed | $390,000$241/sqft |
Source: Smart MLS #24200247 Report a problem | ||
| 9/1/2026 | Price change | $390,000-8.2%$241/sqft |
Source: Smart MLS #24200247 Report a problem | ||
| 8/21/2026 | Listed for sale | $425,000+201.4%$262/sqft |
Source: Smart MLS #24200247 Report a problem | ||
| 8/11/2017 | Sold | $141,000-4.4%$87/sqft |
Source: Smart MLS #G10197895 Report a problem | ||
| 6/2/2017 | Price change | $147,420-10%$91/sqft |
Source: Statewide Premier Prop. LLC #G10197895 Report a problem | ||
| 5/26/2017 | Listed for sale | $163,800$101/sqft |
Source: Statewide Premier Prop. LLC #G10197895 Report a problem | ||
| 4/20/2017 | Listing removed | $163,800$101/sqft |
Source: Statewide Premier Prop. LLC #G10197895 Report a problem | ||
| 3/23/2017 | Price change | $163,800-10%$101/sqft |
Source: Statewide Premier Prop. LLC #G10197895 Report a problem | ||
| 2/16/2017 | Listed for sale | $182,000+10.4%$112/sqft |
Source: Statewide Premier Prop. LLC #G10197895 Report a problem | ||
| 9/21/2016 | Listing removed | $164,900$102/sqft |
Source: Berkshire Hathaway HomeServices New England Properties #N10081102 Report a problem | ||
| 5/2/2016 | Listed for sale | $164,900-13.2%$102/sqft |
Source: Berkshire Hathaway HomeServices New England Properties #N10081102 Report a problem | ||
| 9/21/2015 | Listed for sale | $189,900-17.4%$117/sqft |
Source: Berkshire Hathaway NE Prop. #N10081102 Report a problem | ||
| 6/19/2007 | Sold | $230,000+64.3%$142/sqft |
Source: Smart MLS #N256628 Report a problem | ||
| 10/2/1989 | Sold | $140,000$86/sqft |
Source: Public Record Report a problem | ||
Public tax history
| Year | Property taxes | Tax assessment |
|---|---|---|
| 2025 | $6,872 +10.4% | $171,360 |
| 2024 | $6,222 +4.4% | $171,360 |
| 2023 | $5,962 +5.5% | $171,360 |
| 2022 | $5,653 +2.7% | $171,360 +27.2% |
| 2021 | $5,503 +2.3% | $134,680 |
| 2020 | $5,380 -2.2% | $134,680 |
| 2019 | $5,503 -0.4% | $134,680 |
| 2018 | $5,527 +2.8% | $134,680 |
| 2017 | $5,376 -3.9% | $134,680 -9.8% |
| 2016 | $5,595 +2.3% | $149,310 |
| 2015 | $5,469 +2.5% | $149,310 |
| 2014 | $5,336 -28.5% | $149,310 -30% |
| 2013 | $7,463 +60.5% | $213,300 +35.5% |
| 2010 | $4,649 +2.4% | $157,440 |
| 2009 | $4,542 -3.5% | $157,440 |
| 2008 | $4,706 +6.9% | $157,440 |
| 2007 | $4,402 +6.5% | $157,440 +60.8% |
| 2006 | $4,133 +4.6% | $97,930 |
| 2005 | $3,950 -23.8% | $97,930 -34.4% |
| 2004 | $5,181 +41.8% | $149,310 +52.5% |
| 2003 | $3,653 +31.7% | $97,930 +26.4% |
| 1995 | $2,774 | $77,490 |
Find assessor info on the county website
Monthly payment
Est. payment