Welcome to this beautiful, sun-filled ranch in Farmington, offering the comfort and convenience of true one-level living. This well-maintained 3-bedroom, 2-bath home features a bright, functional layout with inviting living spaces designed for both everyday comfort and entertaining. The updated kitchen features granite countertops, stainless steel appliances, ample cabinetry, and an easy flow into the dining area. The spacious living room is filled with natural light, creating an open and welcoming atmosphere throughout the home. Step outside onto the expansive deck, an ideal extension of the living space for outdoor dining, summer barbecues, morning coffee, or simply enjoying the peaceful surroundings. A spacious yard provides plenty of room for recreation, gardening, or creating your own outdoor retreat. Additional highlights include a generous two-car garage, abundant storage, and convenient one-level floor plan. Ideally located just minutes from UConn Health, Westfarms Mall, shopping, restaurants, parks, and major commuter routes, this move-in-ready home combines space, comfort, and an excellent Farmington location. A wonderful opportunity to enjoy everything Farmington has to offer-schedule your showing and experience this home for yourself.
For sale
$399,000
299 South Road, Farmington, CT 06032
3beds
1,586sqft
Single Family Residence
Built in 1951
0.42 Acres Lot
$393,400 Zestimate®
$252/sqft
$-- HOA
What's special
Beautiful sun-filled ranchExpansive deckGenerous two-car garageAbundant storageGranite countertopsTrue one-level livingConvenient one-level floor plan
- 48 days
- 1,222
- 77
Likely to sell faster than
Zillow last checked:
Listing updated:
Listed by:
Stephanie Liriano (860)394-8118,
Redfin Corporation 203-349-8711
Source: Smart MLS,MLS#: 24196888
Facts & features
Interior
Bedrooms & bathrooms
- Bedrooms: 3
- Bathrooms: 2
- Full bathrooms: 2
Primary bedroom
- Features: Laminate Floor
- Level: Main
Bedroom
- Features: Laminate Floor
- Level: Main
Bedroom
- Features: Laminate Floor
- Level: Main
Bathroom
- Features: Tub w/Shower, Laminate Floor
- Level: Main
Bathroom
- Features: Stall Shower, Tile Floor
- Level: Main
Dining room
- Features: Sliders, Vinyl Floor
- Level: Main
Kitchen
- Features: Granite Counters, Tile Floor
- Level: Main
Living room
- Features: Laminate Floor
- Level: Main
Heating
- Baseboard, Hot Water, Oil
Cooling
- Central Air
Appliances
- Included: Oven/Range, Microwave, Range Hood, Refrigerator, Dishwasher, Disposal, Washer, Dryer, Water Heater
- Laundry: Main Level
Features
- Basement: Crawl Space
- Attic: None
- Has fireplace: No
Interior area
- Total structure area: 1,586
- Total interior livable area: 1,586 sqft
- Finished area above ground: 1,586
Property
Parking
- Total spaces: 2
- Parking features: Attached
- Attached garage spaces: 2
Features
- Patio & porch: Deck
Lot
- Size: 0.42 Acres
- Features: Few Trees, Sloped
Details
- Parcel number: 1978719
- Zoning: R20
Construction
Type & style
- Home type: SingleFamily
- Architectural style: Ranch
- Property subtype: Single Family Residence
Materials
- Brick
- Foundation: Concrete Perimeter
- Roof: Asphalt
Condition
- New construction: No
- Year built: 1951
Utilities & green energy
- Sewer: Public Sewer
- Water: Public
- Utilities for property: Cable Available
Community & HOA
Community
- Features: Medical Facilities, Near Public Transport, Shopping/Mall
HOA
- Has HOA: No
Location
- Region: Farmington
Financial & listing details
- Price per square foot: $252/sqft
- Tax assessed value: $196,700
- Annual tax amount: $5,382
- Date on market: 8/14/2026
- Exclusions: Please see the inclusion exclusions form.
Estimated market value
$393,400
$374,000 - $413,000
$3,177/mo
Price history
| Date | Event | Price |
|---|---|---|
| 8/14/2026 | Listed for sale | $399,000+42.5%$252/sqft |
Source:  Smart MLS #24196888 Report a problem Smart MLS #24196888 Report a problem | ||
| 6/4/2025 | Listing removed | $2,950$2/sqft |
Source: Zillow Rentals Report a problem | ||
| 5/8/2025 | Listed for rent | $2,950$2/sqft |
Source: Zillow Rentals Report a problem | ||
| 2/9/2023 | Listing removed | -- |
Source: Zillow Rentals Report a problem | ||
| 1/25/2023 | Listed for rent | $2,950+5.4%$2/sqft |
Source: Zillow Rentals Report a problem | ||
| 10/28/2022 | Listing removed | -- |
Source: Zillow Rental Manager Report a problem | ||
| 9/17/2022 | Price change | $2,800-5.1%$2/sqft |
Source: Zillow Rental Manager Report a problem | ||
| 9/13/2022 | Listed for rent | $2,950$2/sqft |
Source: Zillow Rental Manager Report a problem | ||
| 9/7/2022 | Sold | $280,000-5.7%$177/sqft |
Source: Smart MLS #170497520 Report a problem | ||
| 7/22/2022 | Contingent | $297,000$187/sqft |
Source: Smart MLS #170497520 Report a problem | ||
| 7/2/2022 | Price change | $297,000-6.9%$187/sqft |
Source: Smart MLS #170497520 Report a problem | ||
| 6/20/2022 | Price change | $319,000-5.9%$201/sqft |
Source: Smart MLS #170497520 Report a problem | ||
| 6/11/2022 | Price change | $339,000-6.9%$214/sqft |
Source: Smart MLS #170497520 Report a problem | ||
| 6/9/2022 | Listed for sale | $364,000+385.3%$230/sqft |
Source: Smart MLS #170497520 Report a problem | ||
| 3/12/1992 | Sold | $75,000$47/sqft |
Source: Public Record Report a problem | ||
Public tax history
| Year | Property taxes | Tax assessment |
|---|---|---|
| 2025 | $5,236 +4.6% | $196,700 |
| 2024 | $5,006 +5.1% | $196,700 |
| 2023 | $4,762 +1.5% | $196,700 +23% |
| 2022 | $4,691 +1.8% | $159,890 |
| 2021 | $4,606 +3% | $159,890 |
| 2020 | $4,472 | $159,890 |
| 2019 | $4,472 +2.9% | $159,890 |
| 2018 | $4,346 +6% | $159,890 +4.1% |
| 2017 | $4,099 +6.7% | $153,640 |
| 2015 | $3,843 +39.2% | $153,640 +40.5% |
| 2006 | $2,760 +4% | $109,350 |
| 2005 | $2,654 +4.2% | $109,350 |
| 2004 | $2,548 +6.4% | $109,350 |
| 2003 | $2,395 +23% | $109,350 +40.4% |
| 2001 | $1,947 +5.9% | $77,870 0% |
| 2000 | $1,838 +7% | $77,900 -2% |
| 1995 | $1,717 | $79,497 |
Find assessor info on the county website
Monthly payment
Est. payment
Payment breakdown
Explore the cost of this home by adjusting the details. Changes won't be saved.Climate risks
Neighborhood: 06032
Nearby schools
Schools provided by the listing agent
- Middle: Robbins,West Woods
- High: Farmington
Source: Smart MLS. This data may not be complete. We recommend contacting the local school district to confirm school assignments for this home.
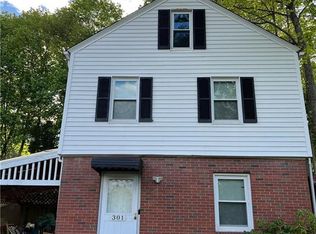
Similar homes
- $389,9003 bd2 ba1k sqft271 South Road, Farmington, CT 06032For Sale

 MLS ID #24205983, Byron Dorchester, Vision Real Estate. Smart MLS
 - $399,9003 bd2 ba1.6k sqft460 Main Street, Newington, CT 06111For Sale
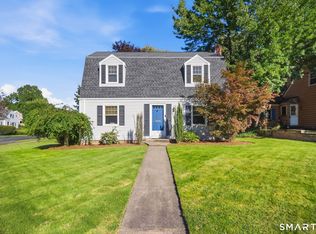 MLS ID #24210415, Dawn M. Gagliardi, Serhant Connecticut, LLC. Smart MLS
 - $389,9003 bd3 ba1.3k sqft557 South Main Street, West Hartford, CT 06110For Sale
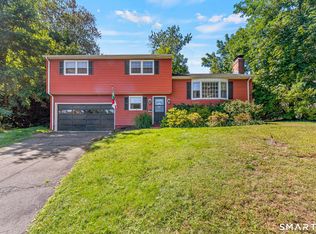 MLS ID #24207693, Maraly Maldonado, RE/MAX One. Smart MLS
 - $390,0003 bd2 ba1.4k sqft24 Curtis Road, Glastonbury, CT 06033For Sale
 MLS ID #24202971, Todd G. Namnoun, Eagle Eye Realty PLLC. Smart MLS
 - $399,9003 bd3 ba1.6k sqft25 Gale Road, Bloomfield, CT 06002For SaleMLS ID #24202227, Arek Wtulich, William Raveis Real Estate. Smart MLS
- $464,9003 bd2 ba1.2k sqft11 Farnham Road, West Hartford, CT 06119For SaleMLS ID #24210720, Kevin J. Eagan, Berkshire Hathaway NE Prop.. Smart MLS
- $525,0004 bd3 ba1.9k sqft20 Wyndwood Road, Farmington, CT 06032For SaleMLS ID #24202491, Lauren Iraeta, KW Legacy Partners. Smart MLS
- $385,0003 bd3 ba1.4k sqft9 Alderwood Drive, West Hartford, CT 06117For SaleMLS ID #24205597, Lisa C. Sadinsky, William Raveis Real Estate. Smart MLS
- $399,9003 bd3 ba2k sqft10 Quail Run, Bloomfield, CT 06002For SaleMLS ID #24208835, Anthony La Penna, Exceptional Real Estate LLC. Smart MLS
- $370,0002 bd2 ba1.3k sqftTalcott Glen, Farmington, CT 06032For SaleMLS ID #24198475, Shawna Rohan, eXp Realty. Smart MLS
- $450,0004 bd3 ba1.2k sqft400 Hayes Road, Rocky Hill, CT 06067For SaleMLS ID #24210472, Joe Finnegan, Finnegan Realtors LLC. Smart MLS
- $459,9993 bd2 ba1.5k sqft91 Forest Drive, Wethersfield, CT 06109For SaleMLS ID #24203782, Lucy Cordero, KW Legacy Partners. Smart MLS
- $374,9004 bd2 ba1.6k sqft234 Hillcrest Avenue, New Britain, CT 06053For SaleMLS ID #24204064, Krob Robinson, Eagle Eye Realty PLLC. Smart MLS
- $399,9002 bd2 ba1.2k sqft134 Oakwood Avenue, West Hartford, CT 06119For SaleMLS ID #24199334, Michael P. Antisdale, Coldwell Banker Realty. Smart MLS
- $449,0003 bd2 ba1.7k sqft65 Highland Avenue, Middletown, CT 06457For SaleMLS ID #24209628, Patrick R. Combs, Dan Combs Real Estate. Smart MLS
- $399,0004 bd2 ba2.1k sqft85 Brown Street, Hartford, CT 06114For SaleMLS ID #24206931, Guillermo A. Araujo, Five Stars Realty. Smart MLS
- $374,9003 bd2 ba1.3k sqft17 Rhoda Lane, Bristol, CT 06010For SaleMLS ID #24206908, Ryan D. Smith, Tier 1 Real Estate. Smart MLS
- $375,0003 bd3 ba1.6k sqft515 Gracey Avenue, Meriden, CT 06451For SaleMLS ID #24207082, Jimmy Edwards, Redfin Corporation. Smart MLS
- $369,9003 bd3 ba2.1k sqft9 Maple Edge Drive, Bloomfield, CT 06002For SaleMLS ID #24205089, Carl A. Lantz, Coldwell Banker Realty. Smart MLS
- $380,0004 bd2 ba2.2k sqft1290 Silver Lane, East Hartford, CT 06118For SaleMLS ID #24207741, Edgar Ramirez, Maple Vale Realty LLC. Smart MLS
