Welcome to 114 Forest Drive! This beautifully remodeled ranch is tucked away in a quiet neighborhood in one of Wethersfield's desirable locations. Set on a private lot with a spacious yard and new back patio, this home offers a wonderful setting for relaxing, entertaining, and enjoying the outdoors. Inside, the one-level floor plan features three bedrooms and two full bathrooms, along with bright, open living spaces and gleaming hardwood floors throughout the main level. At the heart of the home is a beautifully updated kitchen featuring an oversized island, stainless steel appliances, ample cabinetry, and plenty of space for gathering. The kitchen flows seamlessly into the open dining and living areas, where a beautiful fireplace creates a warm and inviting focal point. The partially finished lower level provides even more living space with a comfortable family room or den featuring a second cozy fireplace and built-in shelving. Numerous improvements add to the home's appeal, including a gas furnace replaced in 2023, along with newer siding, roof, windows, central air, driveway, and back patio. With its updated interior, flexible living space, private yard, and convenient one-level layout, 114 Forest Drive is truly move-in ready and ready to welcome its next owners!
For sale
Price cut: $10K (10/26)
$439,900
114 Forest Drive, Wethersfield, CT 06109
3beds
1,682sqft
Single Family Residence
Built in 1957
10,454 Square Feet Lot
$434,900 Zestimate®
$262/sqft
$-- HOA
What's special
- 25 days
- 2,054
- 175
Zillow last checked:
Listing updated:
Listed by:
Anderson Team at William Pitt-Sotheby's International Realty,
Emily Ford (860)202-1185,
William Pitt Sotheby's International Realty 860-682-9991
Source: Smart MLS,MLS#: 24212276
Facts & features
Interior
Bedrooms & bathrooms
- Bedrooms: 3
- Bathrooms: 2
- Full bathrooms: 2
Primary bedroom
- Features: Full Bath
- Level: Main
Bedroom
- Level: Main
Bedroom
- Level: Main
Bathroom
- Level: Main
Dining room
- Level: Main
Living room
- Level: Main
Heating
- Forced Air, Natural Gas
Cooling
- Central Air
Appliances
- Included: Oven/Range, Refrigerator, Dishwasher, Washer, Dryer, Water Heater
Features
- Basement: Full,Partially Finished
- Attic: Access Via Hatch
- Number of fireplaces: 2
Interior area
- Total structure area: 1,682
- Total interior livable area: 1,682 sqft
- Finished area above ground: 1,250
- Finished area below ground: 432
Property
Parking
- Total spaces: 1
- Parking features: Attached
- Attached garage spaces: 1
Lot
- Size: 10,454 Square Feet
- Features: Few Trees
Details
- Parcel number: 760485
- Zoning: A
Construction
Type & style
- Home type: SingleFamily
- Architectural style: Ranch
- Property subtype: Single Family Residence
Materials
- Vinyl Siding
- Foundation: Concrete Perimeter
- Roof: Asphalt
Condition
- New construction: No
- Year built: 1957
Utilities & green energy
- Sewer: Public Sewer
- Water: Public
Community & HOA
HOA
- Has HOA: No
Location
- Region: Wethersfield
Financial & listing details
- Price per square foot: $262/sqft
- Tax assessed value: $236,050
- Annual tax amount: $9,437
- Date on market: 10/6/2026
Estimated market value
$434,900
$413,000 - $457,000
$2,980/mo
Price history
| Date | Event | Price |
|---|---|---|
| 10/26/2026 | Price change | $439,900-2.2%$262/sqft |
Source:  Smart MLS #24212276 Report a problem | ||
| 10/9/2026 | Listed for sale | $449,900+66.6%$267/sqft |
Source: Smart MLS #24212276 Report a problem | ||
| 3/20/2020 | Sold | $270,000-1.8%$161/sqft |
Source: Smart MLS #170257798 Report a problem | ||
| 2/8/2020 | Pending sale | $274,900$163/sqft |
Source: LAZA Properties #170257798 Report a problem | ||
| 2/4/2020 | Price change | $274,900-1.8%$163/sqft |
Source: LAZA Properties #170257798 Report a problem | ||
| 1/3/2020 | Price change | $279,9000%$166/sqft |
Source: LAZA Properties #170257798 Report a problem | ||
| 12/13/2019 | Listed for sale | $279,999+81.8%$166/sqft |
Source: LAZA Properties #170257798 Report a problem | ||
| 7/12/2019 | Sold | $154,000+18.6%$92/sqft |
Source: Smart MLS #170211680 Report a problem | ||
| 7/2/2019 | Listed for sale | $129,900-35%$77/sqft |
Source: Agnelli Real Estate LLC #170211680 Report a problem | ||
| 3/19/2004 | Sold | $200,000$119/sqft |
Source: Public Record Report a problem | ||
Public tax history
| Year | Property taxes | Tax assessment |
|---|---|---|
| 2025 | $7,753 +4.2% | $236,050 +37.2% |
| 2024 | $7,439 +3.4% | $172,110 |
| 2023 | $7,191 +2% | $172,110 +0.3% |
| 2022 | $7,051 +1% | $171,630 |
| 2021 | $6,980 +19.2% | $171,630 +19.3% |
| 2020 | $5,854 -0.1% | $143,870 |
| 2019 | $5,861 -3.2% | $143,870 -3.1% |
| 2018 | $6,052 +2.5% | $148,400 |
| 2017 | $5,902 +3.2% | $148,400 |
| 2016 | $5,719 +0.9% | $148,400 |
| 2015 | $5,667 +3.9% | $148,400 |
| 2014 | $5,452 +9.5% | $148,400 -0.3% |
| 2013 | $4,979 +2.7% | $148,800 |
| 2012 | $4,848 +3.7% | $148,800 |
| 2011 | $4,675 +2.5% | $148,800 |
| 2010 | $4,562 -0.1% | $148,800 |
| 2009 | $4,565 +9.5% | $148,800 +23.9% |
| 2008 | $4,169 +5.4% | $120,100 |
| 2007 | $3,956 +1.6% | $120,100 |
| 2006 | $3,895 +7.4% | $120,100 |
| 2005 | $3,626 +27.8% | $120,100 +47.5% |
| 2003 | $2,838 +16% | $81,400 -24.8% |
| 1996 | $2,446 | $108,200 |
Find assessor info on the county website
Monthly payment
Est. payment
Payment breakdown
Explore the cost of this home by adjusting the details. Changes won't be saved.Climate risks
Neighborhood: 06109
Nearby schools
Schools provided by the listing agent
- High: Wethersfield
Source: Smart MLS. This data may not be complete. We recommend contacting the local school district to confirm school assignments for this home.

Similar homes
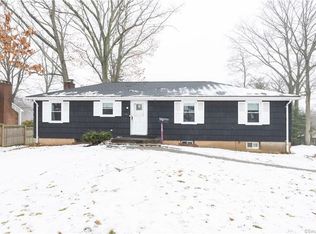
- $439,9004 bd3 ba2k sqft46 Florence Street, Newington, CT 06111For Sale

 MLS ID #24215396, Donna Sienko, Berkshire Hathaway NE Prop.. Smart MLS
- $450,0003 bd3 ba1.3k sqft404 Newfield Street, Middletown, CT 06457For Sale
 MLS ID #24217472, Christopher F. Grant, Christopher F. Grant Broker. Smart MLS
- $450,0003 bd2 ba1.6k sqft655 Nevers Road, South Windsor, CT 06074For Sale
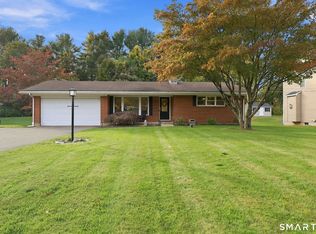 MLS ID #24216823, James Knurek, Coldwell Banker Realty. Smart MLS
- $399,0003 bd2 ba1.6k sqft20 Plank Hill Road, Bristol, CT 06010For Sale
 MLS ID #24217286, Lisa Ronzello, Coldwell Banker Realty. Smart MLS
- $485,0004 bd2 ba2.3k sqft35 Julie Road, Plainville, CT 06062For SaleMLS ID #24209562, Marilyn E. Profit, Coldwell Banker Realty. Smart MLS
- $410,0004 bd2 ba1.7k sqft151 Wintonbury Avenue, Bloomfield, CT 06002For SaleMLS ID #24215014, Kayla Dayle, Coldwell Banker Realty. Smart MLS
- $389,9004 bd2 ba1.2k sqft143 Federal Street, West Hartford, CT 06110For SaleMLS ID #24211246, Ashley Paige Pushee, eXp Realty. Smart MLS
- $429,9003 bd2 ba1.9k sqft36 Sweet Birch Drive, Meriden, CT 06450For SaleMLS ID #24215600, Tracey A. Precourt, Century 21 Clemens Group. Smart MLS
- $399,9004 bd3 ba2.1k sqft19 Latimer Lane, Simsbury, CT 06070For SaleMLS ID #24207859, Sean Page, Coldwell Banker Realty. Smart MLS
- $415,0004 bd2 ba1.3k sqft104 Bell Street, Middletown, CT 06457For SaleMLS ID #24197069, Warren P. Juall, HOMESELL. Smart MLS
- $379,9003 bd2 ba1.4k sqft26 Wellwood Circle, Vernon, CT 06066For SaleMLS ID #24218023, Adrian Scarpa, Marino Realty LLC. Smart MLS
- $424,9993 bd2 ba2.1k sqft157 Candlewood Lane, Southington, CT 06489For SaleMLS ID #24202968, Victoria P. Sammis, Sammis Realty. Smart MLS
- $474,9004 bd2 ba1.8k sqft83 Richmond Lane, West Hartford, CT 06117For SaleMLS ID #24211123, Sherri Schwartz, Coldwell Banker Realty. Smart MLS
- $385,0003 bd3 ba2k sqft10 Quail Run, Bloomfield, CT 06002For SaleMLS ID #24217230, Dillon Cass, Star Realty LLC. Smart MLS
- $318,9003 bd1 ba843 sqft11 Elmhurst Circle, West Hartford, CT 06110For SaleMLS ID #24182030, Annie Simard, LPT Realty. Smart MLS
- $440,0004 bd3 ba2.1k sqft48 Lardner Road, Bristol, CT 06010For SaleMLS ID #24213660, Jithu Sajeevan, Serhant Connecticut, LLC. Smart MLS
- $429,9993 bd2 ba1.9k sqft54 Buckland Street, Wolcott, CT 06716For SaleMLS ID #24212230, Viviana Rua, Dave Jones Realty, LLC. Smart MLS
- $524,9004 bd3 ba2k sqft726 Neipsic Road, Glastonbury, CT 06033For SaleMLS ID #24214071, Cydne Wright, William Raveis Real Estate. Smart MLS
- $499,0005 bd3 ba2.1k sqft17 Sherman Road, Glastonbury, CT 06033For SaleMLS ID #24206462, Lauren M. Spina, William Raveis Real Estate. Smart MLS
- $399,9004 bd2 ba1.8k sqft80 Strong Road, South Windsor, CT 06074For SaleMLS ID #24214539, James Knurek, Coldwell Banker Realty. Smart MLS
