Welcome home to this inviting 3-bedroom, 1-bath home featuring a spacious living room and dining room combination with a fireplace, offering a versatile layout with plenty of room for entertaining, everyday living, or creating separate seating and dining areas. A bright four-season family room/sunroom overlooks the backyard, providing additional space to relax and enjoy the outdoors year-round. The third bedroom features two entrances, making it an ideal option for a home office or flexible-use space. Hardwood floors are located beneath the carpeting in the living room, dining room, and all three bedrooms. Central air conditioning provides added comfort throughout the warmer months. Step outside to enjoy the deck, patio, and level backyard, creating a wonderful setting for gatherings, outdoor activities, or simply unwinding. A one-car garage provides convenient parking and storage. Discover even more possibilities with 1,192 square feet of main-level living space, plus an additional 400 square feet of heated, finished lower-level space, perfect for a recreation room, game room, entertaining, or additional living space. Ideally located just minutes from the Silas Deane Highway and Berlin Turnpike, with abundant shopping and dining options and an easy commute to Hartford. A wonderful opportunity to make this well-located home your own!
Accepting backups
Price cut: $15K (10/23)
$344,900
104 Forest Drive, Wethersfield, CT 06109
3beds
1,592sqft
Single Family Residence
Built in 1957
0.38 Acres Lot
$361,500 Zestimate®
$217/sqft
$-- HOA
What's special
- 8 days
- 1,020
- 48
Likely to sell faster than
Zillow last checked:
Listing updated:
Listed by:
Jennifer J. Alix (860)559-8421,
Berkshire Hathaway NE Prop. 860-648-2045
Source: Smart MLS,MLS#: 24216269
Facts & features
Interior
Bedrooms & bathrooms
- Bedrooms: 3
- Bathrooms: 1
- Full bathrooms: 1
Primary bedroom
- Features: Wall/Wall Carpet
- Level: Main
Bedroom
- Features: Wall/Wall Carpet
- Level: Main
Bedroom
- Features: Wall/Wall Carpet
- Level: Main
Dining room
- Features: Combination Liv/Din Rm, Wall/Wall Carpet
- Level: Main
Family room
- Features: Wall/Wall Carpet
- Level: Main
Kitchen
- Features: Vinyl Floor
- Level: Main
Living room
- Features: Bay/Bow Window, Combination Liv/Din Rm, Fireplace, Wall/Wall Carpet
- Level: Main
Heating
- Forced Air, Natural Gas
Cooling
- Central Air
Appliances
- Included: Oven/Range, Refrigerator, Dishwasher, Gas Water Heater, Water Heater
- Laundry: Lower Level
Features
- Wired for Data
- Windows: Thermopane Windows
- Basement: Full,Partially Finished
- Attic: Access Via Hatch
- Number of fireplaces: 1
Interior area
- Total structure area: 1,592
- Total interior livable area: 1,592 sqft
- Finished area above ground: 1,192
- Finished area below ground: 400
Property
Parking
- Total spaces: 1
- Parking features: Attached
- Attached garage spaces: 1
Features
- Patio & porch: Deck, Patio
Lot
- Size: 0.38 Acres
- Features: Level
Details
- Parcel number: 765308
- Zoning: A
- Other equipment: Generator Ready
Construction
Type & style
- Home type: SingleFamily
- Architectural style: Ranch
- Property subtype: Single Family Residence
Materials
- Vinyl Siding
- Foundation: Concrete Perimeter
- Roof: Asphalt
Condition
- New construction: No
- Year built: 1957
Utilities & green energy
- Sewer: Public Sewer
- Water: Public
Green energy
- Energy efficient items: Windows
Community & HOA
Community
- Security: Security System
HOA
- Has HOA: No
Location
- Region: Wethersfield
Financial & listing details
- Price per square foot: $217/sqft
- Tax assessed value: $236,600
- Annual tax amount: $9,459
- Date on market: 10/23/2026
Estimated market value
$361,500
$343,000 - $380,000
$2,750/mo
Price history
| Date | Event | Price |
|---|---|---|
| 10/30/2026 | Contingent | $344,900$217/sqft |
Source:  Berkshire Hathaway HomeServices New England Properties #24216269 Report a problem | ||
| 10/23/2026 | Price change | $344,900-4.2%$217/sqft |
Source:  Smart MLS #24216269 Report a problem | ||
| 10/5/2026 | Price change | $359,900-4%$226/sqft |
Source: Smart MLS #24208942 Report a problem | ||
| 9/24/2026 | Listed for sale | $375,000$236/sqft |
Source: Smart MLS #24208942 Report a problem | ||
Public tax history
| Year | Property taxes | Tax assessment |
|---|---|---|
| 2025 | $7,079 +9.1% | $236,600 +57.6% |
| 2024 | $6,488 +3.4% | $150,110 |
| 2023 | $6,272 +1.7% | $150,110 |
| 2022 | $6,167 +1% | $150,110 |
| 2021 | $6,105 0% | $150,110 |
| 2020 | $6,108 -0.1% | $150,110 |
| 2019 | $6,115 +0.2% | $150,110 +0.3% |
| 2018 | $6,101 +2.5% | $149,600 |
| 2017 | $5,950 +3.2% | $149,600 |
| 2016 | $5,766 +0.9% | $149,600 |
| 2015 | $5,713 +3.9% | $149,600 |
| 2014 | $5,496 +8.3% | $149,600 -1.4% |
| 2013 | $5,076 +2.7% | $151,700 |
| 2012 | $4,942 +3.7% | $151,700 |
| 2011 | $4,766 +2.5% | $151,700 |
| 2010 | $4,651 -3.6% | $151,700 -3.5% |
| 2009 | $4,823 +15.1% | $157,200 +30.2% |
| 2008 | $4,189 +5.4% | $120,700 |
| 2007 | $3,976 +1.6% | $120,700 |
| 2006 | $3,914 +7.4% | $120,700 |
| 2005 | $3,644 +24.8% | $120,700 +44% |
| 2003 | $2,921 +20.4% | $83,800 -21.9% |
| 1996 | $2,426 | $107,300 |
Find assessor info on the county website
Monthly payment
Est. payment
Payment breakdown
Explore the cost of this home by adjusting the details. Changes won't be saved.Climate risks
Neighborhood: 06109
Nearby schools
Schools provided by the listing agent
- High: Wethersfield
Source: Smart MLS. This data may not be complete. We recommend contacting the local school district to confirm school assignments for this home.

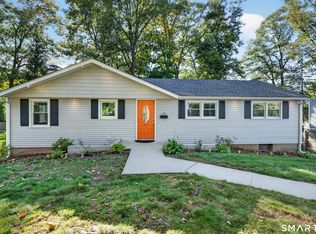
Similar homes
- $329,9002 bd1 ba1.4k sqft25 Westlook Road, Wethersfield, CT 06109For Sale
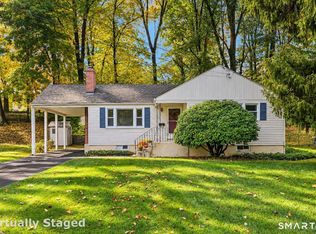
 MLS ID #24211797, Katia Tomaino, Eagle Eye Realty PLLC. Smart MLS
- $374,9002 bd2 ba1.1k sqft321 Middletown Avenue, Wethersfield, CT 06109For Sale
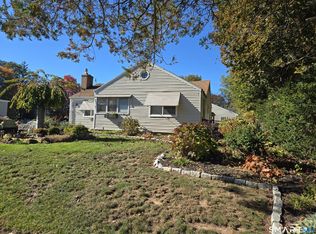 MLS ID #24214903, Barry Wolfgang, William Raveis Real Estate. Smart MLS
- $354,0003 bd2 ba1.4k sqft7 Dogwood Lane, Newington, CT 06111For Sale
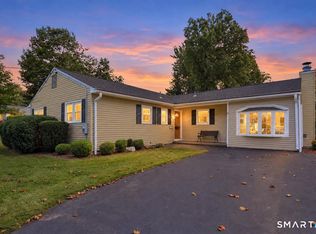 MLS ID #24216739, Ann Marie Micacci, Berkshire Hathaway NE Prop.. Smart MLS
- $479,0002 bd2 ba1.8k sqft740 Ridge Road, Wethersfield, CT 06109For Sale
 MLS ID #24204391, Julie Gagnon, Hagel & Assoc. Real Estate. Smart MLS
- $439,9003 bd2 ba1.6k sqft114 Forest Drive, Wethersfield, CT 06109For SaleMLS ID #24212276, Emily Ford, William Pitt Sotheby's International Realty. Smart MLS
- $379,0002 bd2 ba1.6k sqft28 Dix Road, Wethersfield, CT 06109For SaleMLS ID #24215124, Lisa H. Bowman, Coldwell Banker Realty. Smart MLS
- $385,0003 bd2 ba1.4k sqft208 Thornbush Road, Wethersfield, CT 06109For SaleMLS ID #24213551, Daniel Alvarado, Better Homes and Gardens Real Estate Executive Real Estate. Smart MLS
- $380,0003 bd2 ba1.8k sqft13 Marshall Road, Rocky Hill, CT 06067For SaleMLS ID #24217599, Olivia D. Evans, KEY Real Estate Services LLC. Smart MLS
- $399,9002 bd1 ba1.3k sqft81 Griswold Road, Wethersfield, CT 06109For SaleMLS ID #24215877, Dawn E. Satagaj, William Raveis Real Estate. Smart MLS
- $320,0003 bd2 ba1.3k sqft361 Linnmoore Street, Hartford, CT 06106For SaleMLS ID #24218281, Lesbia M. Hernandez, Five Stars Realty. Smart MLS
- $389,9004 bd2 ba1.4k sqft70 Burwood Road, Wethersfield, CT 06109For SaleMLS ID #24192219, Joseph P. Aiello, SalCal Real Estate Connections. Smart MLS
- $384,9003 bd2 ba1.7k sqft11 Dix Road, Wethersfield, CT 06109For SaleMLS ID #24203955, Timothy J. Linnartz, Century 21 AllPoints Realty. Smart MLS
- $359,9003 bd2 ba1.2k sqft210 Brentwood Road, Newington, CT 06111For SaleMLS ID #24214300, Karen G. Woolley, Agora Homes. Smart MLS
- $288,8883 bd1 ba1k sqft131 Ridge Road, Wethersfield, CT 06109For SaleMLS ID #24211944, Sheri A. Whiting, CENTURY 21 AllPoints Realty. Smart MLS
- $330,0003 bd2 ba1k sqft15 Anise Street, New Britain, CT 06053For SaleMLS ID #24212774, Noora Brown, William Pitt Sotheby's Int'l. Smart MLS
- $385,0002 bd1 ba1k sqft11 Indian Hill Road, Newington, CT 06111For SaleMLS ID #24218112, Carol Cajahuaringa, Premier Properties of CT. Smart MLS
- $318,9003 bd1 ba843 sqft11 Elmhurst Circle, West Hartford, CT 06110For SaleMLS ID #24182030, Annie Simard, LPT Realty. Smart MLS
- $429,9003 bd3 ba2k sqft249 Ridge Road, Wethersfield, CT 06109For SaleMLS ID #24204580, Joshua G. Harris, Coldwell Banker Realty. Smart MLS
- $399,9003 bd1 ba1.2k sqft91 State Street, Wethersfield, CT 06109For SaleMLS ID #24206815, Annie Dillon, William Raveis Real Estate. Smart MLS
- $339,9003 bd1 ba1.1k sqft175 Reservoir Road, Newington, CT 06111For SaleMLS ID #24213512, Jade Jimenez, Rainbow Realty. Smart MLS
