Situated on prestigious Ridge Road, this beautifully REMODELED RANCH offers 1,893 square feet of beautifully designed living space, combining one-level convenience with exceptional space, style, and storage. The heart of the home is the spectacular kitchen and dining area, thoughtfully designed for everyday living and entertaining. The gorgeous fully remodeled kitchen features beautiful wood cabinetry, a large center island, granite countertops, stone backsplash, and stainless steel appliances. Open to the dining room, the space is enhanced by a dramatic cathedral ceiling, skylights, and stunning walls of windows that fill the room with natural light and create an impressive, inviting gathering space. The open-concept main level features beautiful hardwood floors throughout the primary living areas and a spacious living room with a granite wood-burning fireplace and oversized arched window. The home offers two generously sized bedrooms, a full bathroom, half bathroom, and a separate spacious laundry room with built in storage and utility sink. Storage is exceptional, with a large walk-up attic, full unfinished basement, and attached two-car garage. Additional features include central air, a whole-house generator, a shed and a brand new hot water heater 2026. Enjoy the beautiful patio and inviting yard, perfect for outdoor dining, entertaining, and relaxing. Ideally located near schools, parks, shopping and dining, with easy access to major highways and roads. The charming historic village of Old Wethersfield is just minutes away. Fully remodeled, beautifully and wonderfully maintained, this exceptional ranch offers a rare combination of generous living space, impressive kitchen and dining areas, abundant storage, and a highly desirable Ridge Road location. MOVE IN READY! Schedule your showing today!
Under contract
$479,000
740 Ridge Road, Wethersfield, CT 06109
2beds
1,893sqft
Single Family Residence
Built in 1950
0.39 Acres Lot
$-- Zestimate®
$253/sqft
$-- HOA
What's special
Granite wood-burning fireplaceCentral airAttached two-car garageOversized arched windowLarge center islandDramatic cathedral ceilingTwo generously sized bedrooms
- 15 days
- 2,328
- 234
Zillow last checked:
Listing updated:
Listed by:
Julie Gagnon (860)982-9295,
Hagel & Assoc. Real Estate 860-635-8801
Source: Smart MLS,MLS#: 24204391
Facts & features
Interior
Bedrooms & bathrooms
- Bedrooms: 2
- Bathrooms: 2
- Full bathrooms: 1
- 1/2 bathrooms: 1
Rooms
- Room types: Laundry
Primary bedroom
- Features: Hardwood Floor
- Level: Main
Bedroom
- Features: Hardwood Floor
- Level: Main
Bathroom
- Features: Remodeled, Quartz Counters, Double-Sink, Full Bath, Hardwood Floor
- Level: Main
Bathroom
- Features: Remodeled, Tile Floor
- Level: Main
Dining room
- Features: Remodeled, Skylight, Cathedral Ceiling(s), Ceiling Fan(s), Sliders, Hardwood Floor
- Level: Main
Kitchen
- Features: Remodeled, Granite Counters, Kitchen Island, Hardwood Floor
- Level: Main
Living room
- Features: Fireplace, Hardwood Floor
- Level: Main
Heating
- Forced Air, Natural Gas
Cooling
- Central Air
Appliances
- Included: Refrigerator, Dishwasher, Disposal, Washer, Dryer, Wine Cooler, Gas Water Heater, Water Heater
- Laundry: Main Level
Features
- Open Floorplan, Smart Thermostat
- Basement: Full,Unfinished,Storage Space
- Attic: Storage,Walk-up
- Number of fireplaces: 2
Interior area
- Total structure area: 1,893
- Total interior livable area: 1,893 sqft
- Finished area above ground: 1,893
Property
Parking
- Total spaces: 2
- Parking features: Attached, Garage Door Opener
- Attached garage spaces: 2
Features
- Patio & porch: Covered, Patio
- Fencing: Partial
Lot
- Size: 0.39 Acres
- Features: Level
Details
- Additional structures: Shed(s)
- Parcel number: 767307
- Zoning: A1
Construction
Type & style
- Home type: SingleFamily
- Architectural style: Ranch
- Property subtype: Single Family Residence
Materials
- Vinyl Siding
- Foundation: Concrete Perimeter
- Roof: Asphalt
Condition
- New construction: No
- Year built: 1950
Utilities & green energy
- Sewer: Public Sewer
- Water: Public
Community & HOA
Community
- Features: Health Club, Medical Facilities, Park, Public Rec Facilities
HOA
- Has HOA: No
Location
- Region: Wethersfield
Financial & listing details
- Price per square foot: $253/sqft
- Tax assessed value: $264,530
- Annual tax amount: $10,576
- Date on market: 10/29/2026
Estimated market value
Not available
Estimated sales range
Not available
Not available
Price history
| Date | Event | Price |
|---|---|---|
| 11/10/2026 | Pending sale | $479,000$253/sqft |
Source:  Smart MLS #24204391 Report a problem | ||
| 11/7/2026 | Listed for sale | $479,000$253/sqft |
Source: Smart MLS #24204391 Report a problem | ||
| 11/3/2026 | Pending sale | $479,000$253/sqft |
Source: Smart MLS #24204391 Report a problem | ||
| 10/29/2026 | Listed for sale | $479,000+84.2%$253/sqft |
Source: Smart MLS #24204391 Report a problem | ||
| 8/31/2007 | Sold | $260,000$137/sqft |
Source: Public Record Report a problem | ||
Public tax history
| Year | Property taxes | Tax assessment |
|---|---|---|
| 2025 | $7,891 +9.3% | $264,530 +58.3% |
| 2024 | $7,221 +3.5% | $167,070 |
| 2023 | $6,980 +1.7% | $167,070 |
| 2022 | $6,863 +1% | $167,070 |
| 2021 | $6,795 0% | $167,070 |
| 2020 | $6,798 -0.1% | $167,070 |
| 2019 | $6,806 -4.3% | $167,070 -4.2% |
| 2018 | $7,112 +2.5% | $174,400 |
| 2017 | $6,936 +3.2% | $174,400 |
| 2016 | $6,721 +0.9% | $174,400 |
| 2015 | $6,660 +3.9% | $174,400 |
| 2014 | $6,407 +1.6% | $174,400 -7.5% |
| 2013 | $6,307 +2.7% | $188,500 |
| 2012 | $6,141 +3.7% | $188,500 |
| 2011 | $5,923 +2.5% | $188,500 |
| 2010 | $5,779 -0.1% | $188,500 |
| 2009 | $5,783 +1% | $188,500 +14.3% |
| 2008 | $5,724 +5.4% | $164,900 |
| 2007 | $5,432 +1.6% | $164,900 |
| 2006 | $5,348 +7.4% | $164,900 |
| 2005 | $4,978 +28% | $164,900 +47.8% |
| 2003 | $3,890 +12.9% | $111,600 -26.8% |
| 1996 | $3,446 | $152,400 |
Find assessor info on the county website
Monthly payment
Est. payment
Payment breakdown
Explore the cost of this home by adjusting the details. Changes won't be saved.Climate risks
Neighborhood: 06109

Similar homes
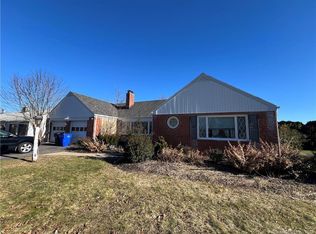
- $480,0004 bd3 ba1.9k sqft100 Midwell Road, Wethersfield, CT 06109For Sale
 MLS ID #24217252, Erin Mancino, Century 21 AllPoints Realty. Smart MLS
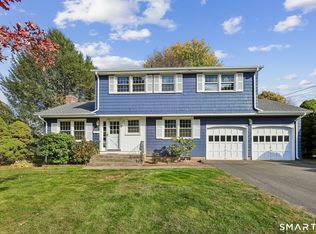
- $519,9004 bd3 ba2k sqft519 Ridge Road, Wethersfield, CT 06109For Sale
 MLS ID #24219610, Maria C. Parker, Eagle Eye Realty PLLC. Smart MLS
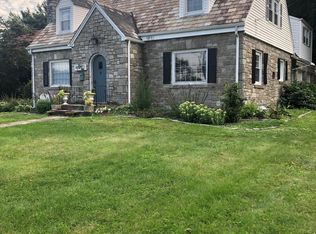
- $429,9003 bd2 ba1.6k sqft114 Forest Drive, Wethersfield, CT 06109For Sale
 MLS ID #24212276, Emily Ford, William Pitt Sotheby's International Realty. Smart MLS
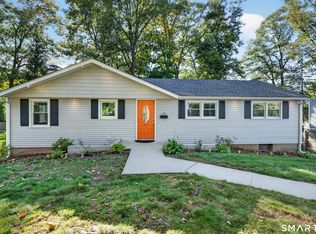
- $429,9003 bd2 ba1.5k sqft33 Byrd Road, Wethersfield, CT 06109For Sale
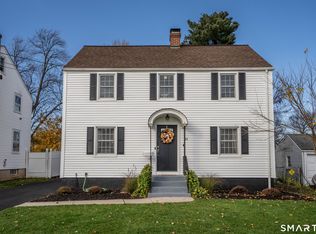 MLS ID #24219069, Roger M. Veilleux, William Raveis Real Estate. Smart MLS
- $519,9003 bd3 ba2.1k sqft15 Colonial Drive, Wethersfield, CT 06109For SaleMLS ID #24208825, Michael D'antonio, William Raveis Real Estate. Smart MLS
- $399,9002 bd1 ba1.3k sqft81 Griswold Road, Wethersfield, CT 06109For SaleMLS ID #24215877, Dawn E. Satagaj, William Raveis Real Estate. Smart MLS
- $444,5003 bd2 ba1.9k sqft55 Hart Street, Wethersfield, CT 06109For SaleMLS ID #24206479, Sherri Schwartz, Coldwell Banker Realty. Smart MLS
- $379,0003 bd2 ba1.4k sqft15 Morrison Avenue, Wethersfield, CT 06109For SaleMLS ID #24202906, Angela C. Gillon, Berkshire Hathaway NE Prop.. Smart MLS
- $357,0002 bd2 ba1.6k sqft28 Dix Road, Wethersfield, CT 06109For SaleMLS ID #24215124, Lisa H. Bowman, Coldwell Banker Realty. Smart MLS
- $415,0002 bd1 ba1k sqft47 Kenwood Road, Wethersfield, CT 06109For SaleMLS ID #24211001, Lisa H. Bowman, Coldwell Banker Realty. Smart MLS
- $499,0004 bd2 ba1.6k sqft111 Overbrook Road, West Hartford, CT 06107For SaleMLS ID #24220152, Danielle L. Murray, Coldwell Banker Realty. Smart MLS
- $549,9004 bd4 ba2.7k sqft101 Collier Road, Wethersfield, CT 06109For SaleMLS ID #24175203, Mirella L. D'Antonio, William Raveis Real Estate. Smart MLS
- $375,0003 bd1 ba1k sqft156 Goff Road, Wethersfield, CT 06109For SaleMLS ID #24217257, Keely Smith, Real Broker CT, LLC. Smart MLS
- $404,9003 bd3 ba2k sqft249 Ridge Road, Wethersfield, CT 06109For SaleMLS ID #24204580, Joshua G. Harris, Coldwell Banker Realty. Smart MLS
- $384,9003 bd2 ba1.7k sqft11 Dix Road, Wethersfield, CT 06109For SaleMLS ID #24203955, Timothy J. Linnartz, Century 21 AllPoints Realty. Smart MLS
- $399,9003 bd2 ba1.7k sqft5 West Hartford Road, Newington, CT 06111For SaleMLS ID #24220283, Sally A. Bowman, Berkshire Hathaway NE Prop.. Smart MLS
- $299,0002 bd1 ba1.4k sqft25 Westlook Road, Wethersfield, CT 06109For SaleMLS ID #24211797, Katia Tomaino, Eagle Eye Realty PLLC. Smart MLS
- $459,0003 bd2 ba1.3k sqft34 Cassilis Road, West Hartford, CT 06107For SaleMLS ID #24218442, Tom Pentalow, Property Shoppe, LLC. Smart MLS
- $349,0004 bd3 ba1.6k sqft57 McMullen Avenue, Wethersfield, CT 06109For SaleMLS ID #24218696, Tyler Lynch, Better Homes and Gardens Real Estate Executive Real Estate. Smart MLS
- $475,0005 bd2 ba1.9k sqft55 Sequin Street, Newington, CT 06111For SaleMLS ID #24204620, Virginia R. Proft, William Raveis Real Estate. Smart MLS
